Back

1474 Conestoga Trail

Macon, GA 31220

The Rains Team
call for more info
404-620-4571
Ask a Question
Send to a Friend
Schedule a Showing
Request More Info
More Homes In
Lake Wildwood
641 Friar Tuck Lane, Macon
914 Confederate Drive, Macon
346 Greentree Parkway, Macon
Smart Mortgage Options
Dalton Carter
Lender
Lic. 1566538
Office:
Direct: 678-425-4140
AP Mortgage
340 Jesse Jewell Parkway
Suite 500A
Gainesville, GA 30501
Apply for a Loan
For Sale
MLS Number 10808772
3 Bedrooms
2 Bathrooms
0 Half Baths
1,556 Square Feet *estimated
Summary of 1474 Conestoga Trail
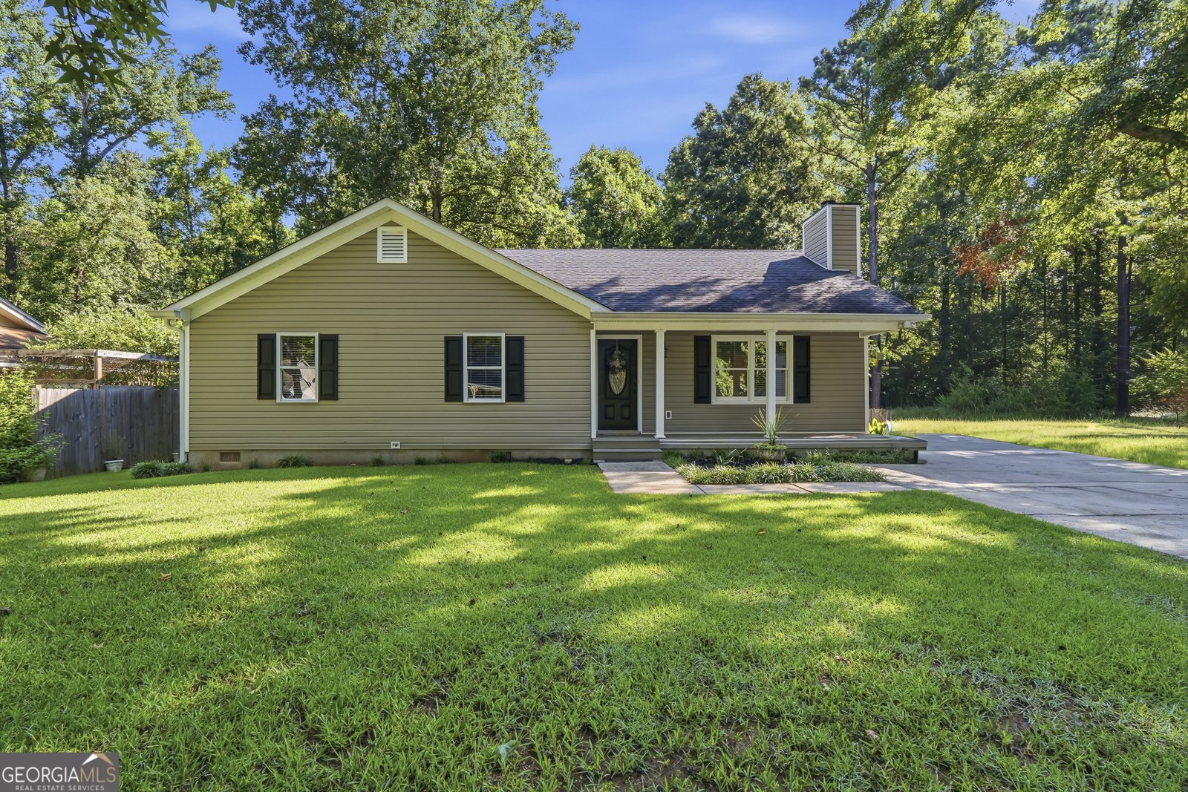
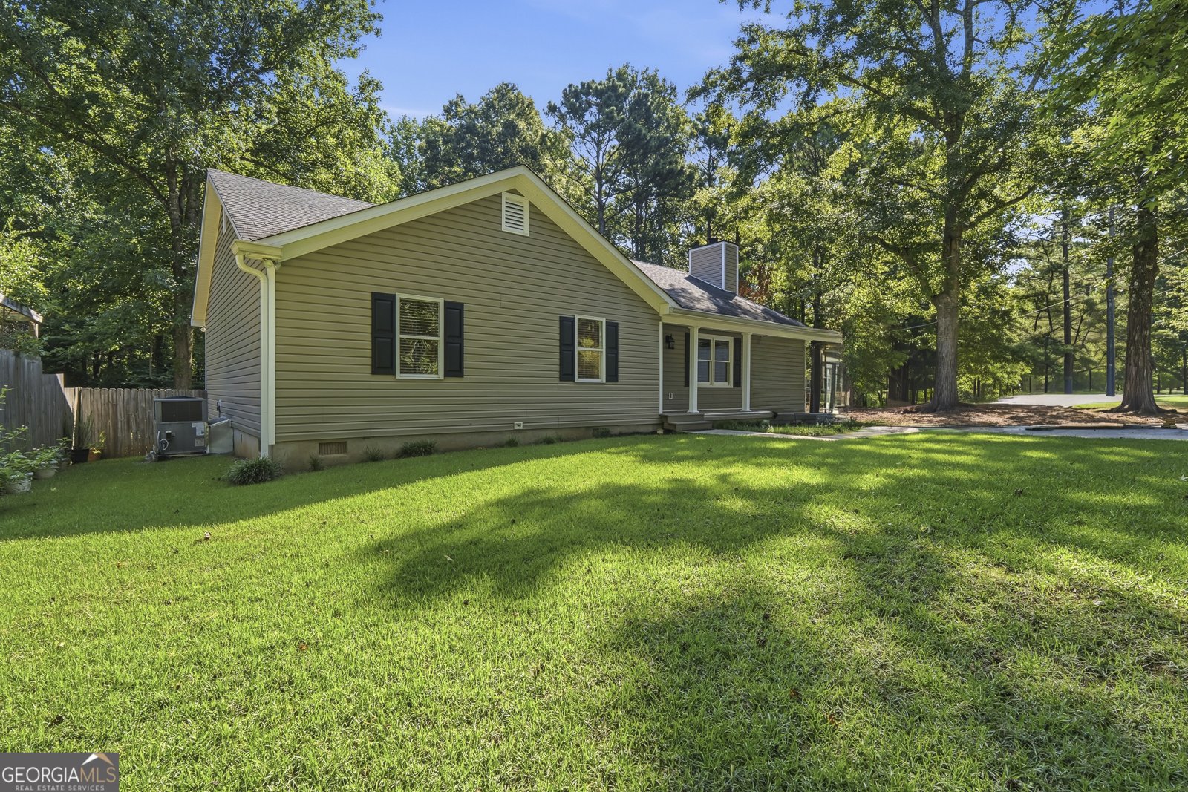
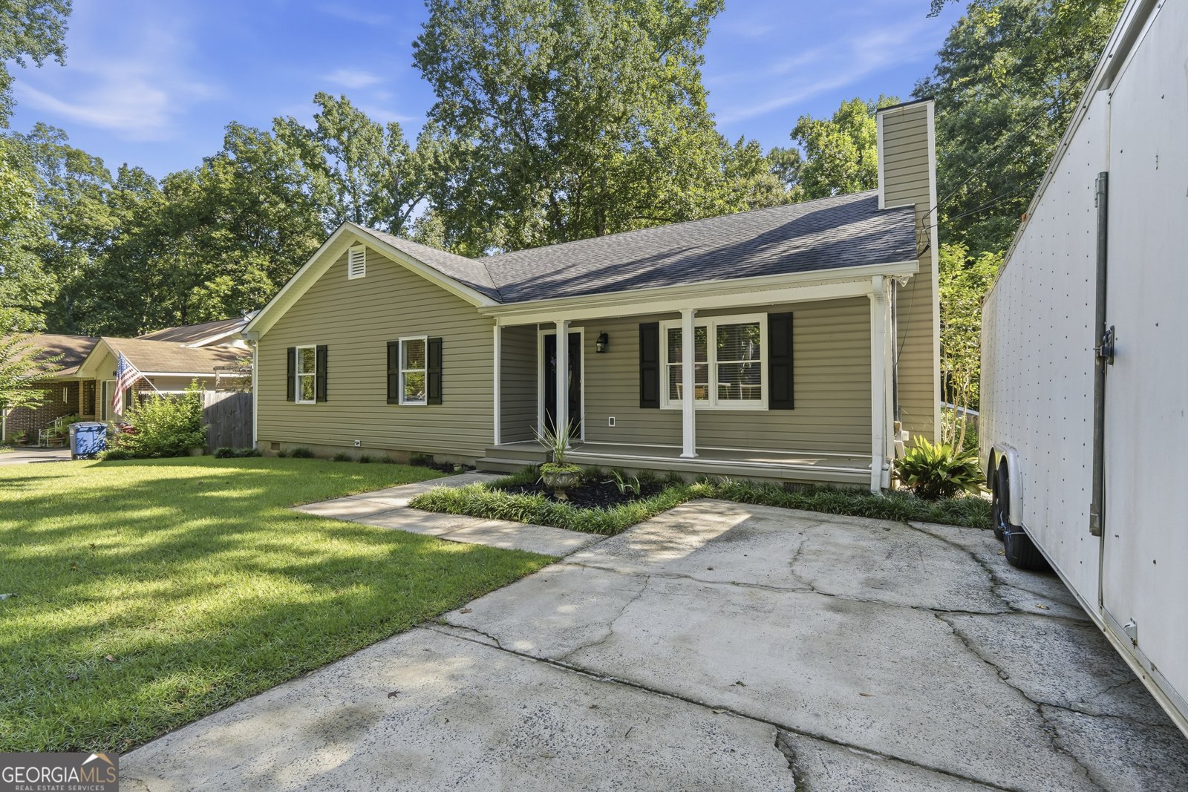
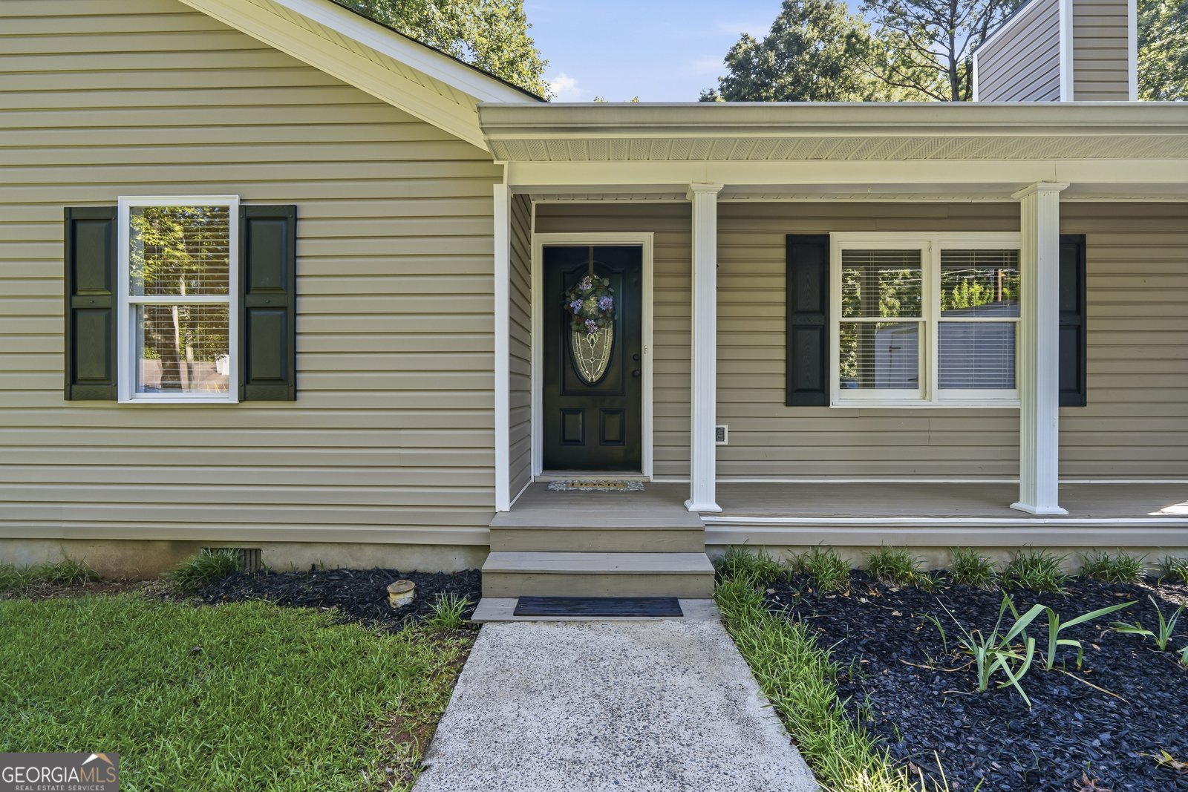
Welcome home to this beautifully maintained 3-bedroom, 2-bath home offering 1,556 square feet of comfortable living space in a peaceful location toward the back of the gated neighborhood community of Lake Wildwood. Thoughtfully updated with new luxury vinyl plank flooring, fresh interior paint throughout, and a new vapor barrier, this home is truly move-in ready. The kitchen features a dining area and opens directly onto a lovely back porch, creating the perfect space to enjoy your morning coffee or unwind in the evening. A separate dining room provides additional space for family meals, holiday gatherings, or entertaining guests, while the inviting living room offers a warm and welcoming place to relax. The generously sized primary suite includes a garden tub, separate shower, and a large walk-in closet with plenty of storage. Two additional bedrooms and a full bath provide flexibility for family, guests, or a home office. One of the property's standout features is the impressive 30' x 24' detached garage/workshop, already equipped with electricity and ready to become your dream garage, workshop, hobby space, craft room, or additional storage. Lovingly cared for over the years, this isn't just a house--it has truly been a home. Now it's ready for its next chapter. Come see all it has to offer and make it yours today!
Set in the popular Lake Wildwood neighborhood, this 3-BR, 2-BA home offers a comfortable blend of space, style, and function. Thoughtfully planned, the interior provides 1,556 square feet of finished living space with an open, livable feel from room to room. The kitchen was planned for both everyday meals and special occasions, with plenty of room to cook, serve, and connect. The main living areas are filled with natural light and provide an easy flow for hosting friends or enjoying quiet evenings at home. Step outside to approximately 0.28 acres, creating a comfortable setting for outdoor living and weekend gatherings. With parking available, the home provides flexible options for families and visitors. Set within Lake Wildwood in Macon, this home is close to schools, shopping, dining, and area attractions. Recently listed and already on many buyers radar, this home is a fresh opportunity. At $214,900, this home is well positioned for buyers seeking value in Macon.
Show more
1474 Conestoga Trail - Map & Directions
view in Google Maps
Facts & features
School District Information
High School
Middle School
Elementary School
Additional Information about
Lake Wildwood
Association
Yes
Association Fee
$755
Association Fee Includes
Security
Swimming
Community Features
Clubhouse
Gated
Lake
Playground
Pool
Neighborhood Pool
Yes
Gated Community
Yes
Additional Information about
1474 Conestoga Trail
County
Neighborhood
Year Built
1992
Appliances
Oven/Range (Combo)
Refrigerator
Architectural Style
Traditional
Foundation
Slab
Construction Materials
Vinyl Siding
Cooling
Ceiling Fan(s)
Central Air
Flooring
Laminate
Heating
Central
Home Warranty
No
Interior Features
Master On Main Level
Laundry Features
In Hall
Levels
One
Selling Status
Resale
Roof
Composition
Sewer Type
Public Sewer
Total Finished Area
1,556
Total Fire Places
1
Utilities
Cable Available
Electricity Available
High Speed Internet
Sewer Connected
Water Source
Public
Master on the Main
Yes
Land Information
Lot Size
Less than .5 Acres
Lot Features
Sloped
Lot Size Estimated
0.28
Garages and Parking Information
Parking Features
Detached
Detached Garage
Yes
Tax Information
Taxes
$1,755
Tax Year
25
Tax ID Number
I0061004
Show more
listed by real estate agent parker sandie purcell and kelly wood realty