Back

834 Waterford Estates Manor

Canton, GA 30115

The Rains Team
call for more info
404-620-4571
Ask a Question
Send to a Friend
Schedule a Showing
Request More Info
Smart Mortgage Options
Dalton Carter
Lender
Lic. 1566538
Office:
Direct: 678-425-4140
AP Mortgage
340 Jesse Jewell Parkway
Suite 500A
Gainesville, GA 30501
Apply for a Loan
For Sale
MLS Number 10791336
4 Bedrooms
4 Bathrooms
1 Half Baths
6,590 Square Feet *estimated
Summary of 834 Waterford Estates Manor
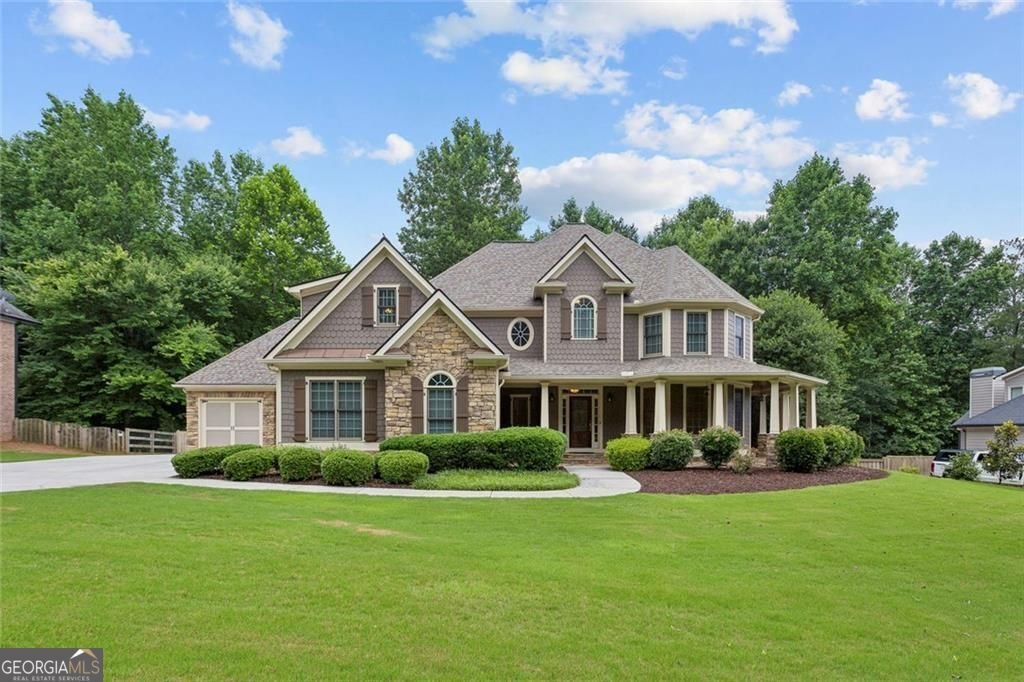
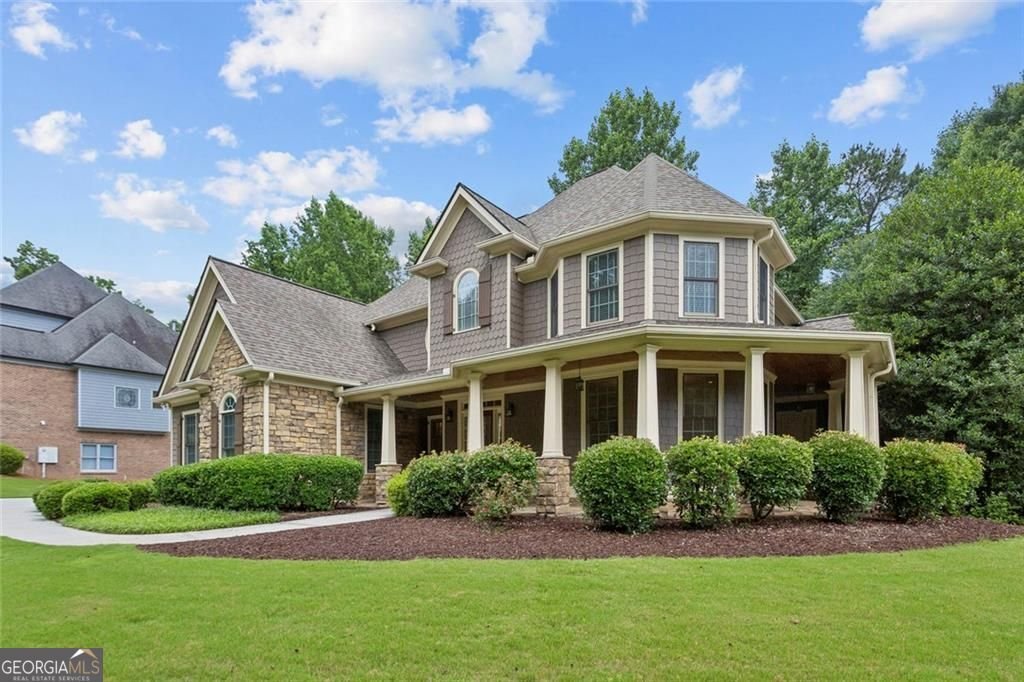
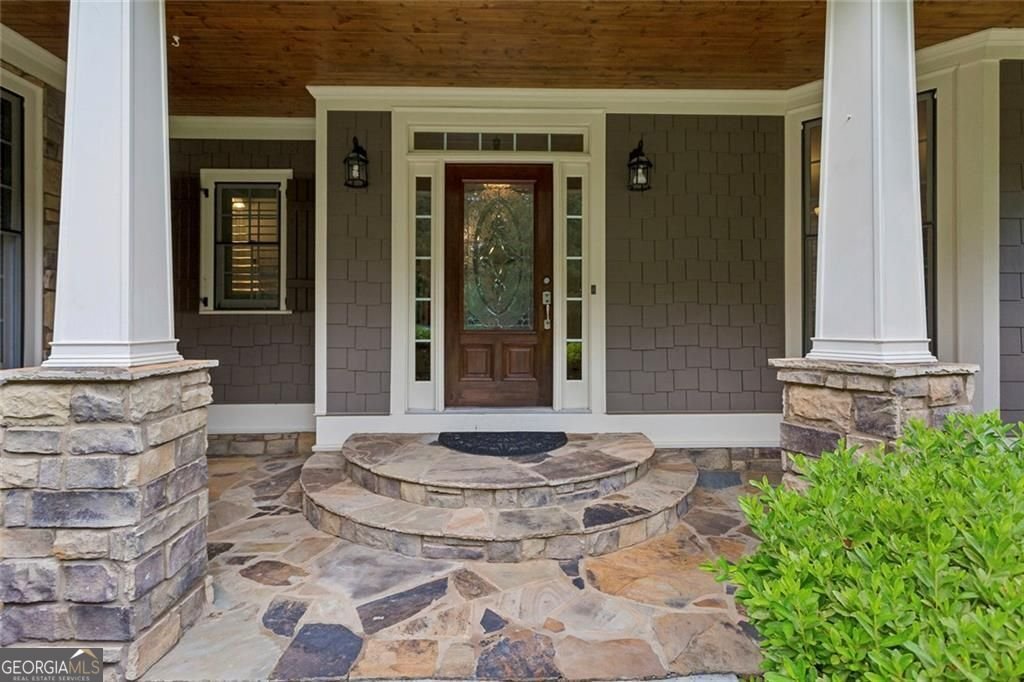
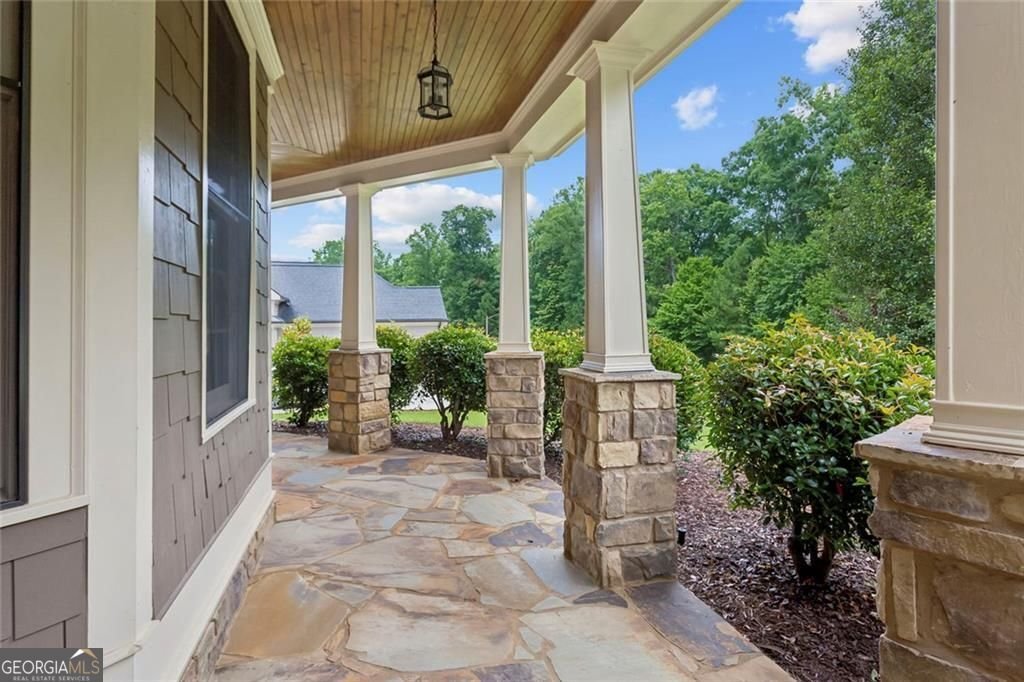
Luxury, lifestyle, and a touch of surprise await in this exceptional executive home. Thoughtfully designed with elegant finishes and unforgettable spaces, this residence offers the perfect blend of sophistication and everyday comfort. The main-level owner's suite provides a private sanctuary, while the open-concept living areas create an inviting atmosphere for entertaining and making memories. Upstairs, escape to a charming library nook with custom built-in bookshelves-a cozy retreat for curling up with a favorite novel, working remotely, or enjoying a quiet cup of coffee. A spacious bonus room with a refreshment bar offers endless possibilities as a media room, playroom, or game room. The finished terrace level is where this home truly sets itself apart. Complete with a full bath, kitchenette, expansive recreation space, and generous storage, it also features an unexpected hidden room-a one-of-a-kind space waiting to become your private speakeasy, wine cellar, fitness studio, creative retreat, secure storage, or secret hideaway. It's the kind of feature guests will be talking about long after they leave. Outside, the walk-out fenced backyard provides the perfect backdrop for entertaining, relaxing, or enjoying peaceful evenings. Located in a highly desirable community with scenic walking trails, a swimming pool, tennis courts, and a playground, this remarkable home offers an exceptional lifestyle in an unbeatable location. Some homes are beautiful. This one is unforgettable. Come discover the hidden surprise for yourself.
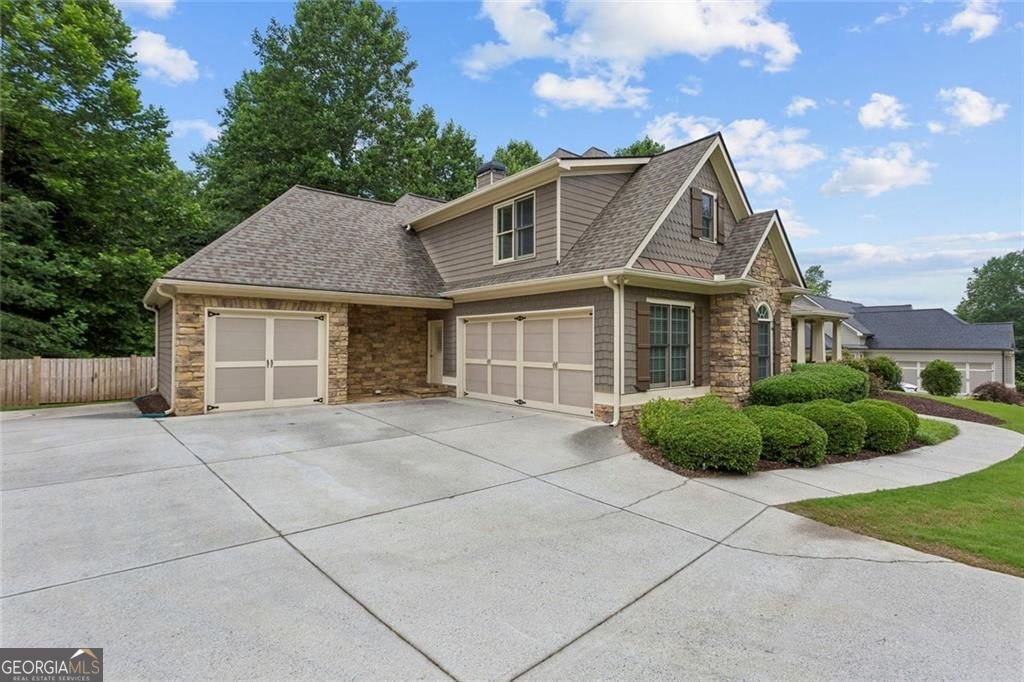
Set in the popular Estates At Brooke Parkunit 3 neighborhood, this 4-BR, 4-BA home offers a comfortable blend of space, style, and function. With 6,590 square feet of finished living space, this floor plan offers generous gathering spaces as well as comfortable private retreats. The kitchen was planned for both everyday meals and special occasions, with plenty of room to cook, serve, and connect. A central family room and dining area provide a welcoming place to unwind, gather, and enjoy time together. Step outside to approximately 0.73 acres, creating a comfortable setting for outdoor living and weekend gatherings. Practical parking available for multiple vehicles makes everyday living easier for households with multiple vehicles. Residents of Estates At Brooke Parkunit 3 enjoy a blend of neighborhood charm and easy access to everyday conveniences. Currently listed for about 26 days, this property combines space, style, and value. Currently offered at $919,000, this home delivers a strong combination of space, condition, and location.

Show more
834 Waterford Estates Manor - Map & Directions
view in Google Maps
Facts & features
School District Information
High School
Middle School
Elementary School
Additional Information about
Estates At Brooke Parkunit 3
Association
Yes
Association Fee
$1,000
Association Fee Includes
Management Fee
Swimming
Community Features
Park
Playground
Pool
Sidewalks
Street Lights
Tennis Court(s)
Neighborhood Tennis
Yes
Neighborhood Pool
Yes
Additional Information about
834 Waterford Estates Manor
County
Year Built
2007
Appliances
Dishwasher
Disposal
Double Oven
Dryer
Refrigerator
Gas Water Heater
Microwave
Washer
Oven (Wall)
Architectural Style
Traditional
Stone Frame
Basement
Daylight
Exterior Entry
Finished
Interior Entry
Unfinished
Construction Materials
Stone
Cooling
Central Air
Ceiling Fan(s)
Electric
Attic Fan
Zoned
Dining Room Features
Seats 12+
Exterior Features
Other,Gas Grill,Sprinkler System
Fireplace Features
Factory Built
Living Room
Outside
Flooring
Hardwood
Carpet
Tile
Heating
Forced Air
Central
Natural Gas
Zoned
Home Warranty
No
Interior Features
Bookcases
Double Vanity
Kitchen Features
Breakfast Bar
Breakfast Room
Kitchen Island
Pantry
Laundry Features
In Mud Room
Levels
Three Or More
Financing Available
Cash
Conventional
Patio and Porch Features
Patio
Selling Status
Resale
Roof
Composition
Rooms
Loft
Sewer Type
Septic Tank
Total Finished Area
6,590
Total Fire Places
3
Utilities
Cable Available
Electricity Available
Natural Gas Available
Phone Available
Underground Utilities
Water Available
High Speed Internet
Water Source
Public
Finished Basement
Yes
Land Information
Lot Size
.5 to 1 Acre
Lot Features
Private
Lot Size Estimated
0.73
Fencing
Fenced
Back Yard
Wood
Garages and Parking Information
Parking Total
3
Parking Features
Garage
Attached
Garage Door Opener
Kitchen Level
Tax Information
Taxes
$9,831
Tax Year
2025
Tax ID Number
14N23D 079
Show more
listed by real estate agent madeline sater and harry norman realtors