Back

961 Rose Creek Run

Woodstock, GA 30189

The Rains Team
call for more info
404-620-4571
Ask a Question
Send to a Friend
Schedule a Showing
Request More Info
More Homes In
Rose Creek
409 Rose Creek Place, Woodstock
304 Rose Creek Way, Woodstock
Smart Mortgage Options
Dalton Carter
Lender
Lic. 1566538
Office:
Direct: 678-425-4140
AP Mortgage
340 Jesse Jewell Parkway
Suite 500A
Gainesville, GA 30501
Apply for a Loan
For Sale
MLS Number 10842052
3 Bedrooms
3 Bathrooms
0 Half Baths
1,924 Square Feet *estimated
Summary of 961 Rose Creek Run
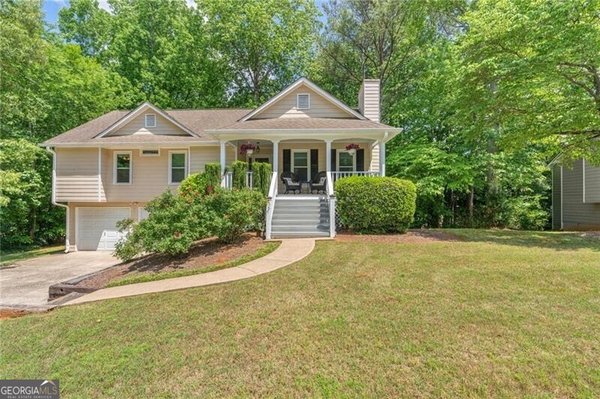
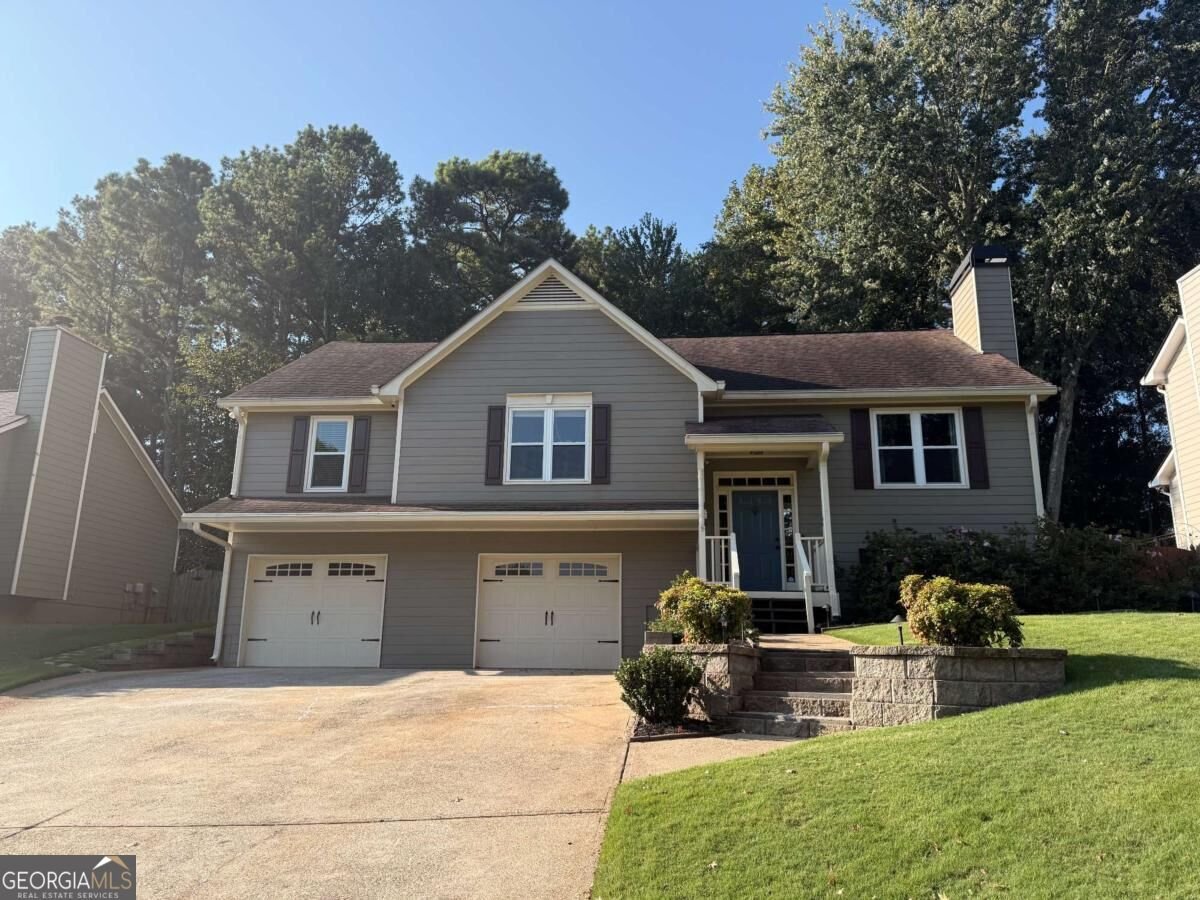
Beautifully updated home in sought-after Rose Creek at Towne Lake. This split-level home offers thoughtful updates, flexible living spaces and an exceptional backyard designed for entertaining. The main level features a spacious family room, dining room, updated kitchen with white cabinetry, granite countertops and stainless appliances, breakfast area, and access to the expanded deck overlooking the beautifully landscaped, fenced backyard. Enjoy a private spa area, additional fenced space with playset, and a unique fire-pit gathering area with swings, lighting, electricity and a dedicated water supply for added safety and convenience. Large storage shed included. The primary suite features a vaulted ceiling, walk-in closet and updated ensuite bath with soaking tub, separate shower and granite vanity. Two spacious secondary bedrooms share an updated hall bath. The lower level offers a large flex space, additional room with walk-in closet and full bath-previously used as an in-law suite, but ideal for guests, office, recreation or extended living. Additional highlights include HardiePlank siding and windows replaced in 2020, LVP flooring, popcorn ceilings removed, crown molding, upgraded stairs with oak treads and iron railings, enhanced HVAC, security system and exterior cameras. The garage offers storage, utility sink and updated garage doors. Rose Creek offers swim and tennis amenities and is located within an award-winning school district with easy access to shopping, dining and entertainment. A wonderful combination of comfortable living, flexible space and an incredible outdoor retreat.
Welcome to this beautifully maintained 3-bedroom, 3-bath home in the sought after Rose Creek community of Woodstock. Thoughtfully planned, the interior provides 1,924 square feet of finished living space with an open, livable feel from room to room. The kitchen was planned for both everyday meals and special occasions, with plenty of room to cook, serve, and connect. Open concept living and dining spaces create a comfortable setting for gatherings of all kinds. Outside, the property offers approximately 0.29 acres, giving ample room to relax, play, or plan future outdoor projects. Practical parking available for multiple vehicles makes everyday living easier for households with multiple vehicles. Residents of Rose Creek enjoy a blend of neighborhood charm and easy access to everyday conveniences. With an asking price of $425,000, this property represents an appealing opportunity in the current market.
Show more
961 Rose Creek Run - Map & Directions
view in Google Maps
Facts & features
School District Information
High School
Middle School
Elementary School
Additional Information about
Rose Creek
Association
Yes
Association Fee
$525
Initiation Fee
$215
Association Fee Includes
Swimming
Tennis
Community Features
Playground
Pool
Sidewalks
Street Lights
Tennis Court(s)
Neighborhood Tennis
Yes
Neighborhood Pool
Yes
Additional Information about
961 Rose Creek Run
County
Neighborhood
Year Built
1993
Appliances
Dishwasher
Disposal
Microwave
Oven/Range (Combo)
Architectural Style
Traditional
Basement
Bath Finished
Finished
Interior Entry
Partial
Construction Materials
Other
Cooling
Ceiling Fan(s)
Central Air
Dining Room Features
Dining Rm/Living Rm Combo,Separate Room
Fireplace Features
Family Room
Gas Log
Gas Starter
Flooring
Carpet
Tile
Heating
Central
Natural Gas
Home Warranty
No
Interior Features
Master On Main Level
Split Foyer
Vaulted Ceiling(s)
Walk-In Closet(s)
Kitchen Features
Breakfast Area
Breakfast Room
Pantry
Solid Surface Counters
Laundry Features
Laundry Closet
Levels
Multi/Split
Other Structures
Shed(s)
Patio and Porch Features
Deck
Selling Status
Resale
Roof
Composition
Rooms
Bonus Room
Foyer
Game Room
Security Features
Security System
Smoke Detector(s)
Sewer Type
Public Sewer
Total Finished Area
1,924
Total Fire Places
1
Utilities
Cable Available
Electricity Available
High Speed Internet
Natural Gas Available
Phone Available
Sewer Connected
Underground Utilities
Water Source
Public
Window Features
Double Pane Windows
Finished Basement
Yes
Master on the Main
Yes
Land Information
Lot Size
Less than .5 Acres
Lot Features
Private
Lot Size Estimated
0.29
Fencing
Back Yard
Chain Link
Fenced
Privacy
Water Front Features
No Dock Or Boathouse
Garages and Parking Information
Parking Total
2
Parking Features
Attached
Basement
Garage
Garage Door Opener
Tax Information
Taxes
$3,157
Tax Year
2025
Tax ID Number
15N04A-00000-421-000
Show more
listed by real estate agent lisa schudel and keller williams realty partners