Back

4112 Beverly Place

Acworth, GA 30101

The Rains Team
call for more info
404-620-4571
Ask a Question
Send to a Friend
Schedule a Showing
Request More Info
More Homes In
Historic Downtown Acworth
4471 Mclain Circle, Acworth
4503 Lombardy Way, Acworth
4324 Worth Street, Acworth
Smart Mortgage Options
Dalton Carter
Lender
Lic. 1566538
Office:
Direct: 678-425-4140
AP Mortgage
340 Jesse Jewell Parkway
Suite 500A
Gainesville, GA 30501
Apply for a Loan
For Sale
MLS Number 10841912
4 Bedrooms
3 Bathrooms
1 Half Baths
1,888 Square Feet *estimated
Summary of 4112 Beverly Place
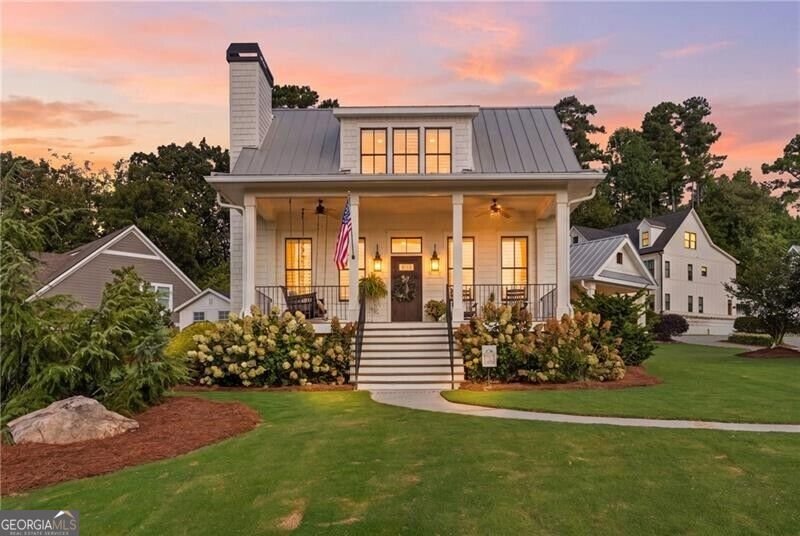
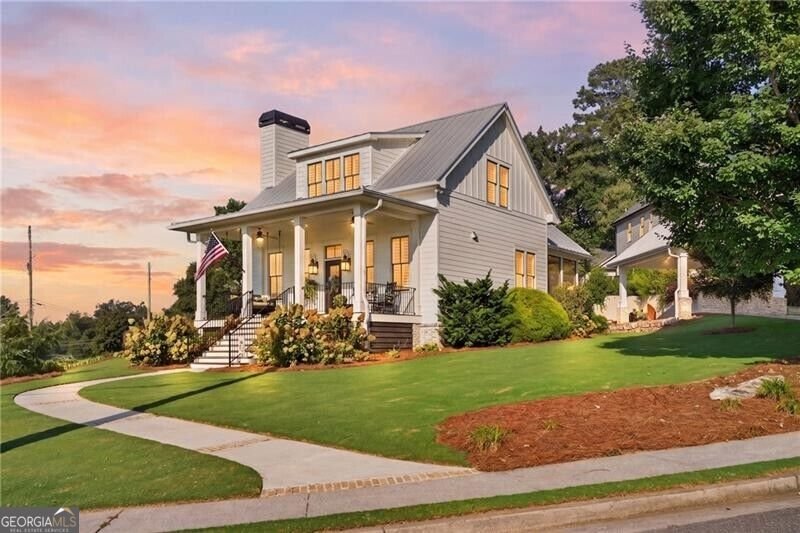
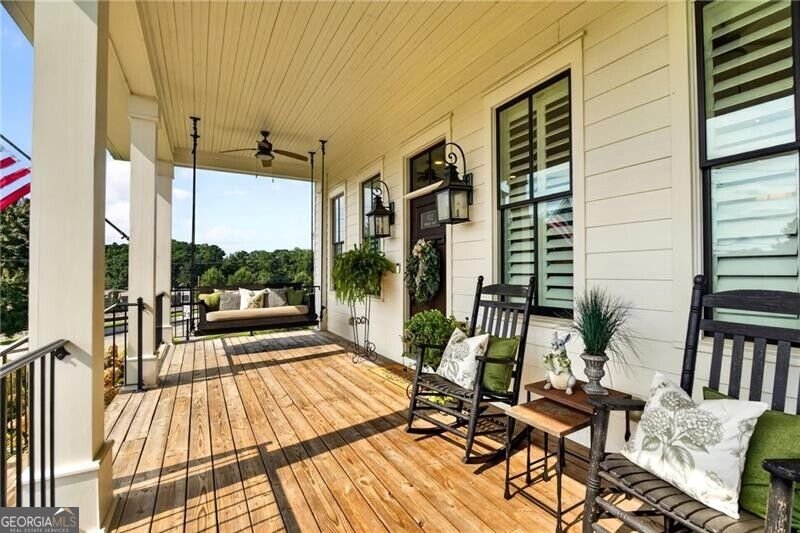
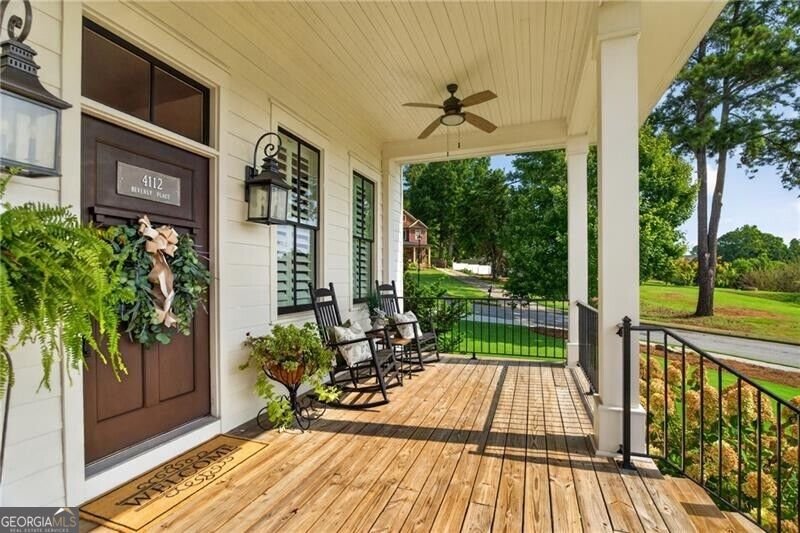
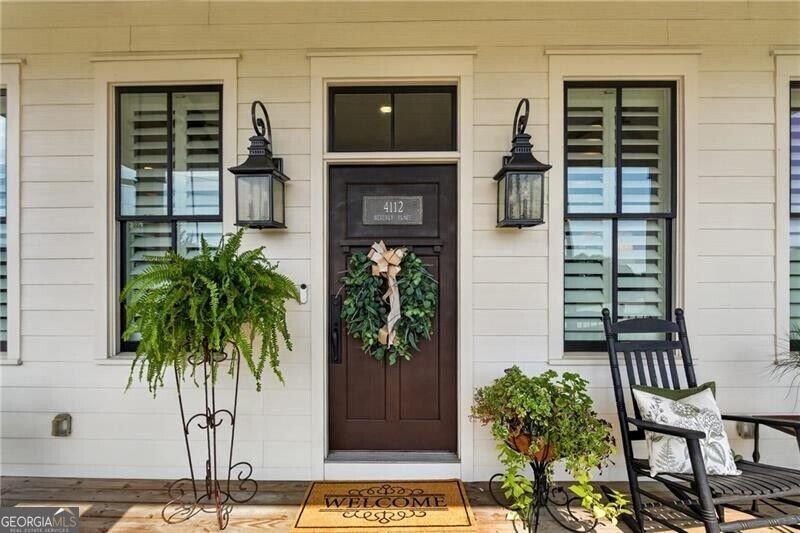
Welcome to this stunning custom Craftsman-style home located in the highly desirable Historic Downtown Acworth golf-cart community. This beautifully designed four-bedroom, three-and-a-half-bath residence showcases exceptional craftsmanship, thoughtful details, and designer finishes throughout. The spacious open-concept floor plan features soaring ceilings, custom wood beams, hardwood flooring, and an abundance of natural light. The gourmet kitchen serves as the heart of the home, offering ceiling-height cabinetry, elegant marble countertops, stainless steel appliances, a custom vent hood, and a wall of windows overlooking the family room-perfect for entertaining. The family room features a striking custom stacked-brick fireplace, creating a warm and inviting atmosphere on cool evenings. The dining area flows seamlessly into the kitchen and family room, while detailed trim work throughout the main level adds an elevated touch. The main-level primary suite provides a peaceful retreat with plantation shutters, a beautifully appointed bathroom featuring concrete countertops and a custom-tiled shower, along with a spacious walk-in closet with custom wood built-ins. Upstairs, three generously sized bedrooms, two full bathrooms, and a versatile loft area provide plenty of space for family, guests, a home office, or hobbies. The upper-level bedrooms feature hardwood flooring and custom finishes throughout. Outside, enjoy the screened-in back porch, perfect for relaxing or entertaining on warm days. The backyard also features a beautiful flagstone patio, an outdoor fireplace area, and a storage shed, offering additional space for grilling, gatherings, hobbies, or storage. With its exceptional curb appeal, timeless character, and meticulous upkeep, this home is truly a showpiece. Conveniently located near Historic Downtown Acworth, the property offers easy golf-cart access to excellent restaurants, Logan Park, Acworth Beach, Interstate 75, and many other local attractions. This exceptional home combines custom design, modern comfort, and an unbeatable location. Call today for additional information or to schedule a private showing.
Set in the popular Historic Downtown Acworth neighborhood, this 4-BR, 3-BA home offers a comfortable blend of space, style, and function. Thoughtfully planned, the interior provides 1,888 square feet of finished living space with an open, livable feel from room to room. A bright, open kitchen offers generous workspace, storage, and a direct view into the main gathering spaces. The main living areas are filled with natural light and provide an easy flow for hosting friends or enjoying quiet evenings at home. Step outside to approximately 0.2 acres, creating a comfortable setting for outdoor living and weekend gatherings. Practical parking available makes everyday living easier for households with multiple vehicles. Set within Historic Downtown Acworth in Acworth, this home is close to schools, shopping, dining, and area attractions. Recently listed and already on many buyers radar, this home is a fresh opportunity. Currently offered at $700,000, this home delivers a strong combination of space, condition, and location.

Show more
4112 Beverly Place - Map & Directions
view in Google Maps
Facts & features
School District Information
High School
Middle School
Elementary School
Additional Information about
Historic Downtown Acworth
Association
No
Additional Information about
4112 Beverly Place
County
Year Built
2018
Appliances
Dishwasher
Disposal
Microwave
Architectural Style
Craftsman
French Provincial
Foundation
Slab
Construction Materials
Other
Cooling
Ceiling Fan(s)
Central Air
Electric
Exterior Features
Fire Pit,Sprinkler System
Flooring
Hardwood
Heating
Central
Forced Air
Home Warranty
No
Interior Features
Beamed Ceilings
Master On Main Level
Kitchen Features
Breakfast Area
Breakfast Room
Kitchen Island
Laundry Features
In Hall
Levels
Two
Patio and Porch Features
Patio
Porch
Screened
Selling Status
Resale
Roof
Composition
Rooms
Loft
Security Features
Smoke Detector(s)
Sewer Type
Public Sewer
Total Finished Area
1,888
Total Fire Places
1
Utilities
Cable Available
Electricity Available
Natural Gas Available
Phone Available
Sewer Available
Underground Utilities
Water Available
Water Source
Public
Window Features
Double Pane Windows
Master on the Main
Yes
Land Information
Lot Size
Less than .5 Acres
Lot Features
Corner Lot
Lot Size Estimated
0.2
View
City
Garages and Parking Information
Parking Features
Carport
Detached
Kitchen Level
Detached Garage
Yes
Tax Information
Taxes
$5,683
Tax Year
2025
Tax ID Number
20003100650
Show more
listed by real estate agent andrew turner and ansley re|christie's int'l re