Back

3836 Westwick Way

Kennesaw, GA 30152

The Rains Team
call for more info
404-620-4571
Ask a Question
Send to a Friend
Schedule a Showing
Request More Info
More Homes In
Stilesboro Trace
3788 Westwick Court, Kennesaw
2228 Duck Hollow Drive, Kennesaw
Smart Mortgage Options
Dalton Carter
Lender
Lic. 1566538
Office:
Direct: 678-425-4140
AP Mortgage
340 Jesse Jewell Parkway
Suite 500A
Gainesville, GA 30501
Apply for a Loan
For Sale
MLS Number 10878141
4 Bedrooms
2 Bathrooms
1 Half Baths
3,121 Square Feet *estimated
Summary of 3836 Westwick Way
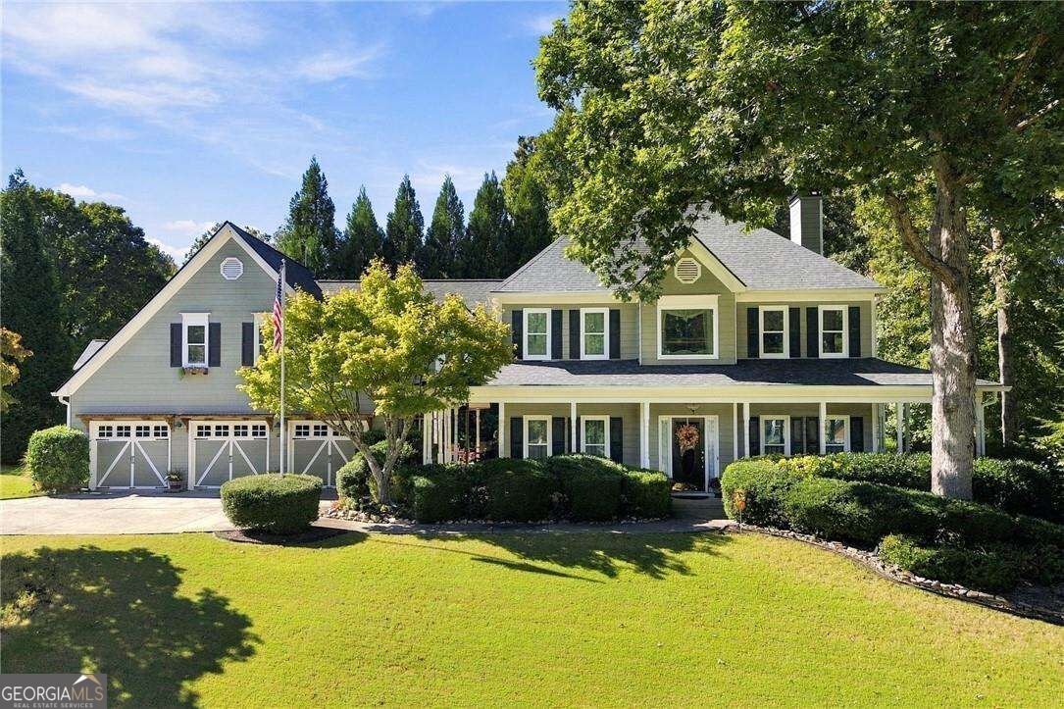
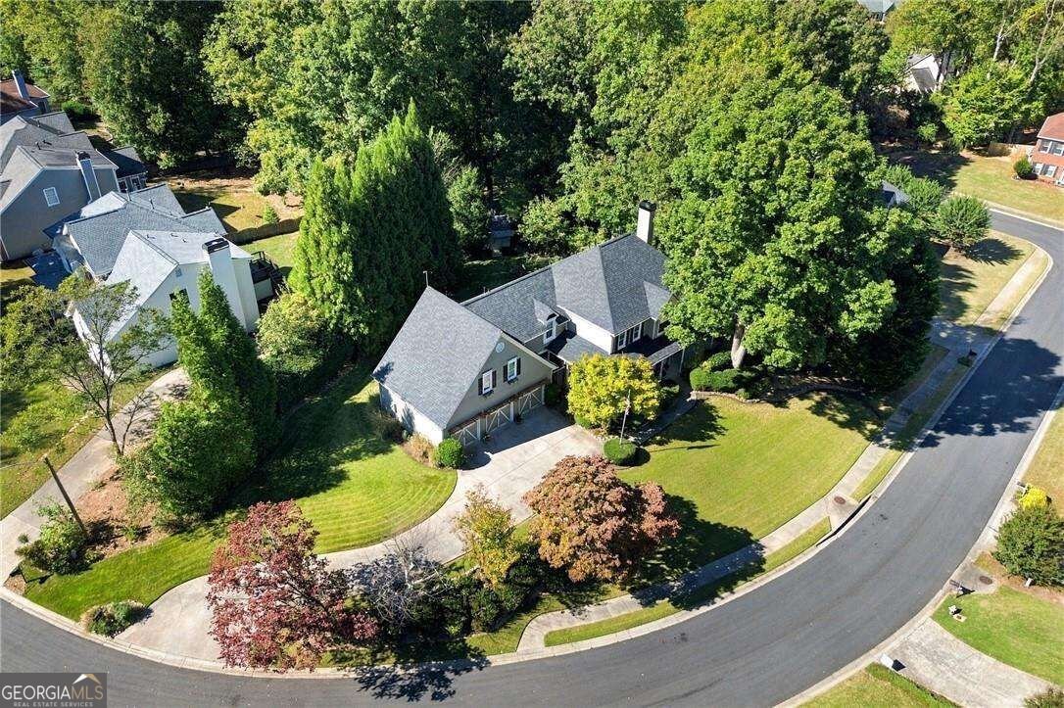
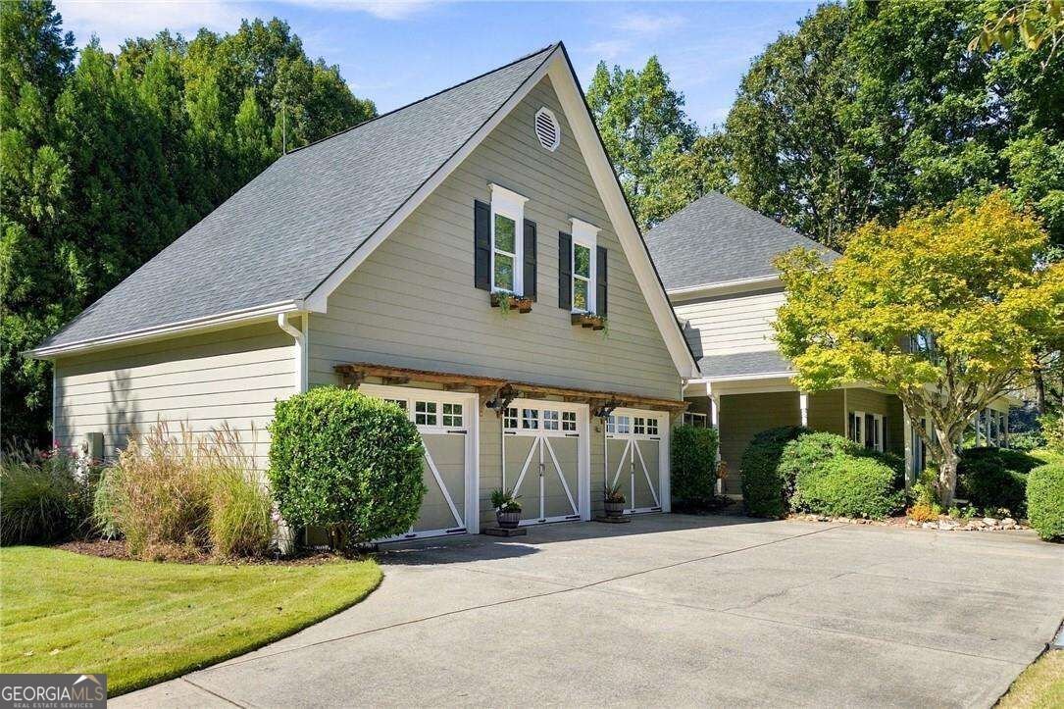
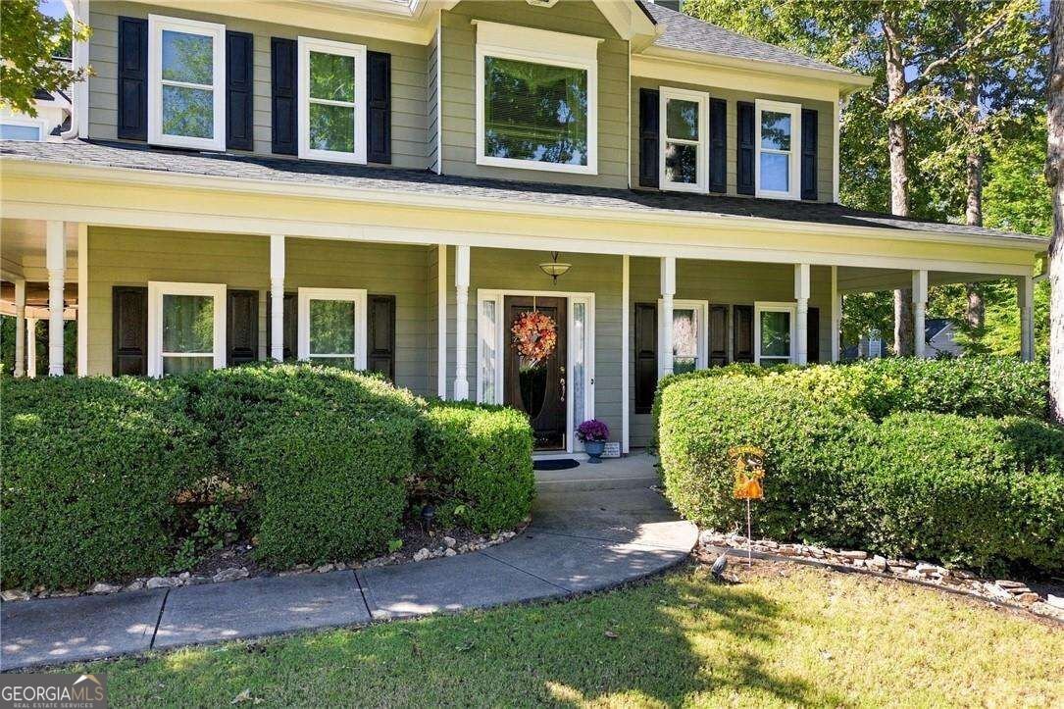
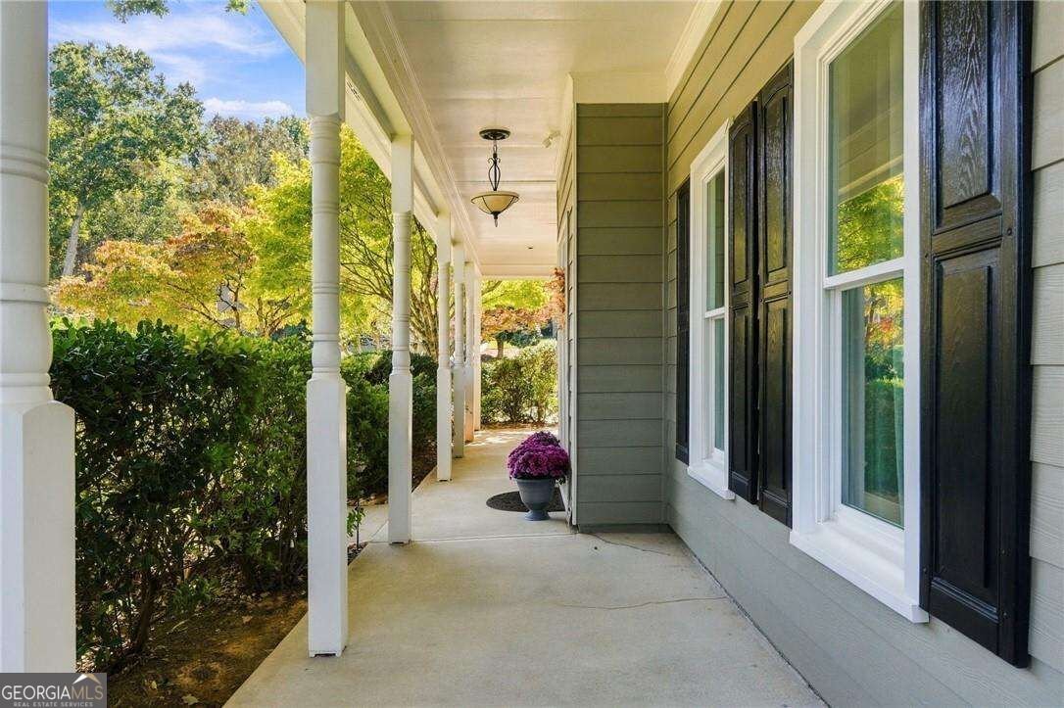
Presented for the first time on the market, 3836 Westwick Way is a custom built Southern Traditional home lovingly cherished by its original owners for 34 years. Offering 4 bedrooms and 2.5 baths, this distinctive home pairs timeless character with exceptional spaces for everyday living and entertaining. Situated on a large corner lot in sought-after Stilesboro Trace, you will love the mature landscaping and Emerald Zoysia front and back yards that frame the welcoming wraparound porch - perfect for morning coffee, evening conversations, and enjoying the beautiful surroundings. Recent improvements include all-new Pella windows and a brand-new architectural roof with a transferable warranty, tree work, exterior paint and more. Inside, the oversized primary suite offers a comfortable private retreat, while the 3 additional bedrooms provide flexibility for guests, hobbies, or a home office. The expansive 3 car garage is a standout feature, with a dedicated staircase leading to an upper-level room currently used as a gym, offering possibilities for fitness, a studio, or additional storage. A covered breezeway adds distinctive charm, while the covered back patio invites you to unwind overlooking an enchanting backyard. Established trees, thoughtfully tended landscaping, and an outdoor storage shed complement this peaceful setting for relaxing and entertaining. Every season brings a new reason to enjoy this magical retreat. Rarely does a home like this come to market. Custom-built character, generous garage space, inviting outdoor living, and Cobb County taxes make this a special opportunity in a sought-after community. This much-loved home is ready for its next chapter - and for you to make it your own. Call for a private showing today!
Discover this inviting 4-bedroom, 2-bath home located in the well established community of Stilesboro Trace. Thoughtfully planned, the interior provides 3,121 square feet of finished living space with an open, livable feel from room to room. A bright, open kitchen offers generous workspace, storage, and a direct view into the main gathering spaces. Open concept living and dining spaces create a comfortable setting for gatherings of all kinds. Outside, the property offers approximately 0.388 acres, giving ample room to relax, play, or plan future outdoor projects. The property includes parking available for multiple vehicles, offering convenience for residents and guests. Residents of Stilesboro Trace enjoy a blend of neighborhood charm and easy access to everyday conveniences. Recently listed and already on many buyers radar, this home is a fresh opportunity. At $534,900, this home is well positioned for buyers seeking value in Kennesaw.
▾ Show more
3836 Westwick Way - Map & Directions
view in Google Maps
Facts & features
School District Information
High School
Middle School
Elementary School
Additional Information about
Stilesboro Trace
Association
Yes
Association Fee
$500
Association Fee Includes
Swimming
Tennis
Community Features
Clubhouse
Pickleball Court(s)
Playground
Pool
Tennis Court(s)
Walk To Schools
Walk To Shopping
Neighborhood Tennis
Yes
Neighborhood Pool
Yes
Additional Information about
3836 Westwick Way
County
Neighborhood
Year Built
1993
Appliances
Dishwasher
Double Oven
Gas Water Heater
Microwave
Architectural Style
Traditional
Foundation
Slab
Construction Materials
Other
Cooling
Ceiling Fan(s)
Central Air
Fireplace Features
Gas Log
Gas Starter
Living Room
Flooring
Carpet
Hardwood
Laminate
Heating
Central
Natural Gas
Home Warranty
No
Interior Features
Double Vanity
High Ceilings
Split Bedroom Plan
Tray Ceiling(s)
Walk-In Closet(s)
Kitchen Features
Breakfast Area
Pantry
Laundry Features
In Hall,Upper Level
Levels
Two
Financing Available
Cash
Conventional
FHA
VA Loan
Other Equipment
Satellite Dish
Other Structures
Shed(s)
Selling Status
Resale
Rooms
Exercise Room
Foyer
Laundry
Security Features
Smoke Detector(s)
Sewer Type
Public Sewer
Total Finished Area
3,121
Total Fire Places
1
Utilities
Cable Available
Electricity Available
Natural Gas Available
Phone Available
Sewer Available
Water Available
Water Source
Public
Window Features
Double Pane Windows
Land Information
Lot Size
Less than .5 Acres
Lot Features
Private
Lot Size Estimated
0.388
Fencing
Back Yard
Water Front Features
No Dock Or Boathouse
Garages and Parking Information
Parking Total
3
Parking Features
Garage
3 Garages +
Yes
Tax Information
Taxes
$1,159
Tax Year
2025
Tax ID Number
20-0182-0-185-0
▾ Show more
listed by real estate agent jen short ellis and keller williams northwest