Back

513 Bankstown Road

Brooks, GA 30205

The Rains Team
call for more info
404-620-4571
Ask a Question
Send to a Friend
Schedule a Showing
Request More Info
Smart Mortgage Options
Dalton Carter
Lender
Lic. 1566538
Office:
Direct: 678-425-4140
AP Mortgage
340 Jesse Jewell Parkway
Suite 500A
Gainesville, GA 30501
Apply for a Loan
For Sale
MLS Number 10841346
6 Bedrooms
4 Bathrooms
0 Half Baths
3,382 Square Feet *estimated
Summary of 513 Bankstown Road
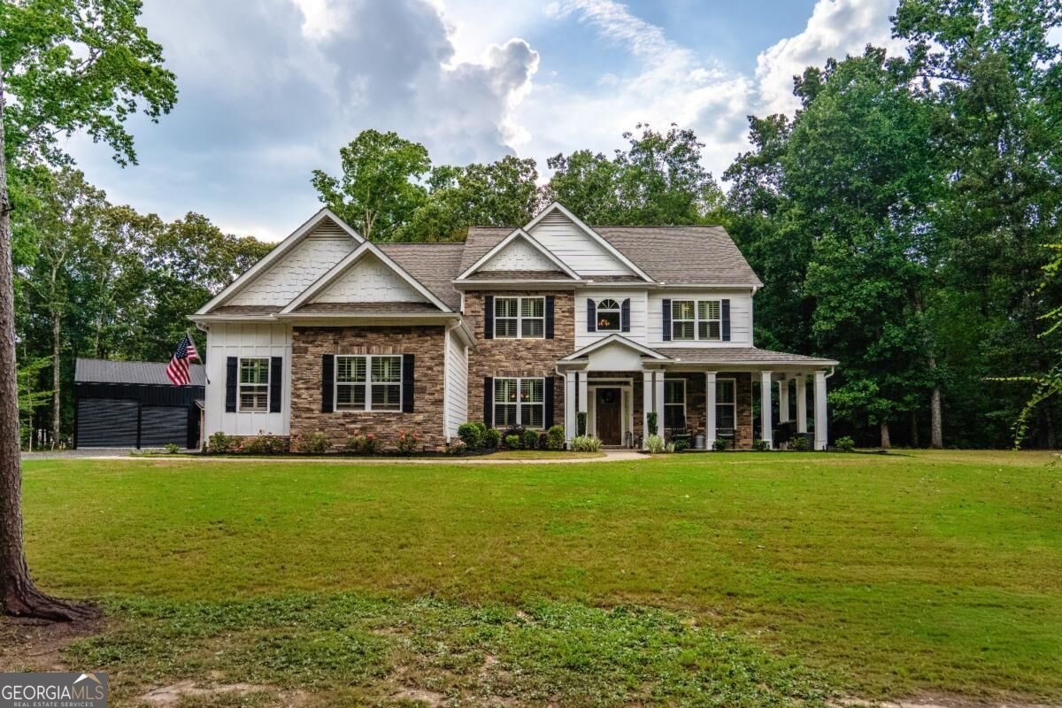
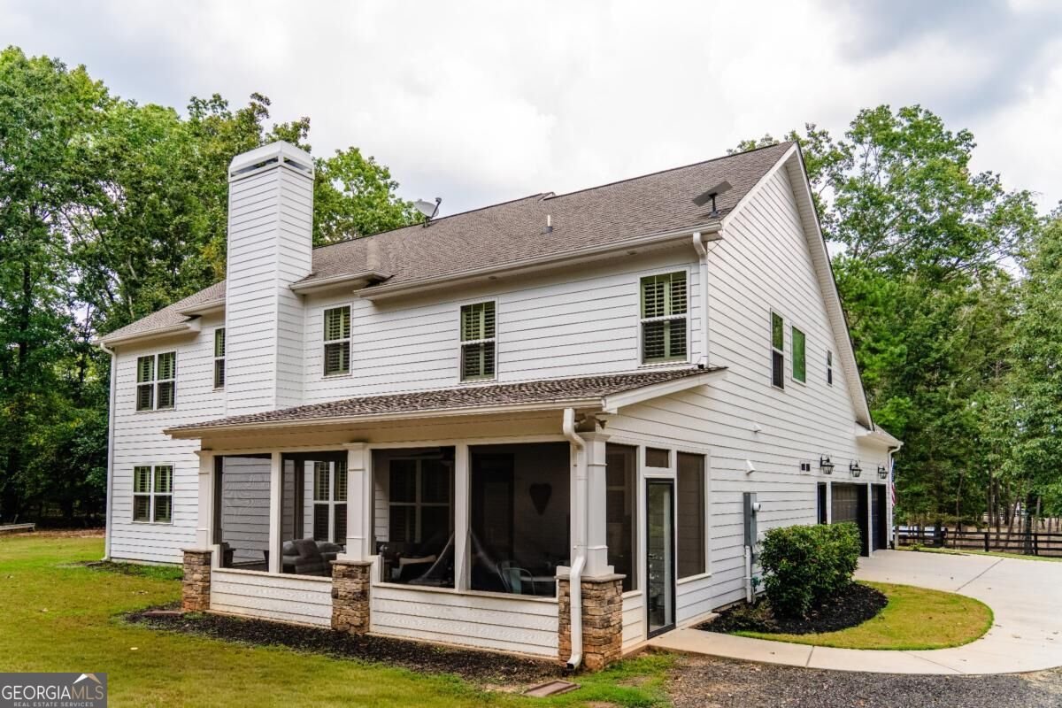
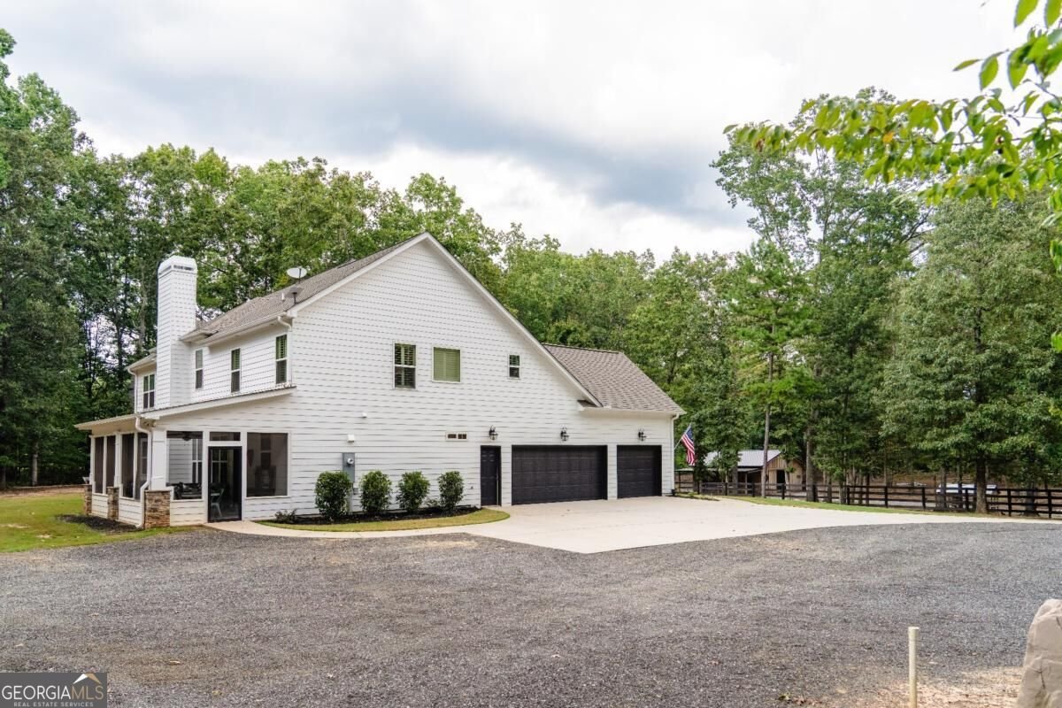
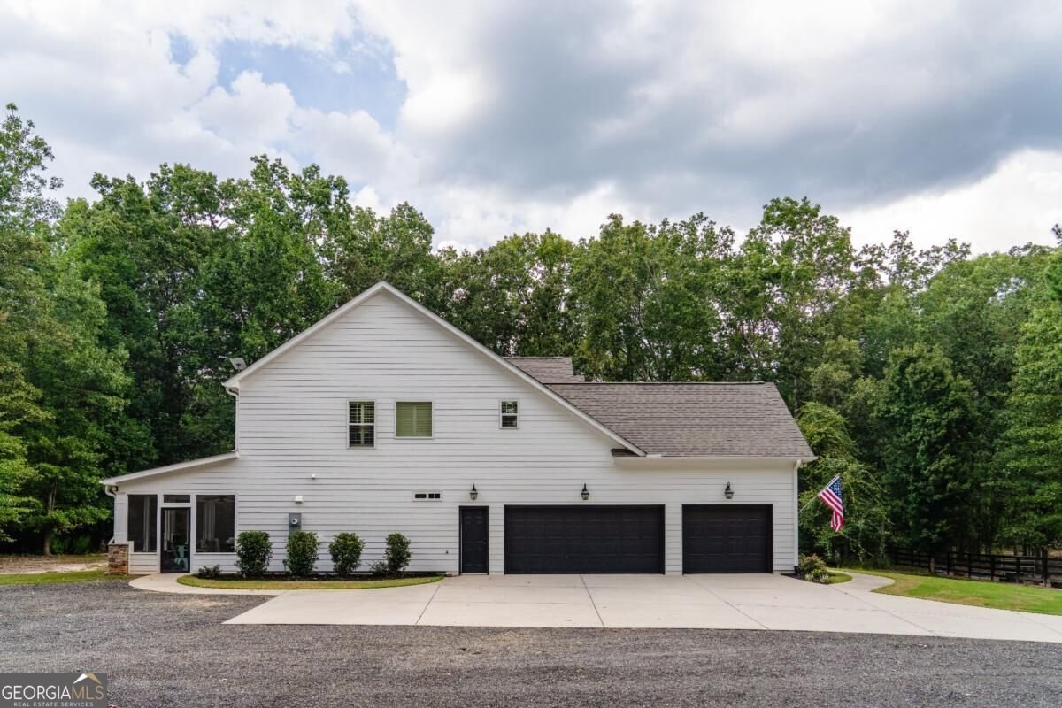
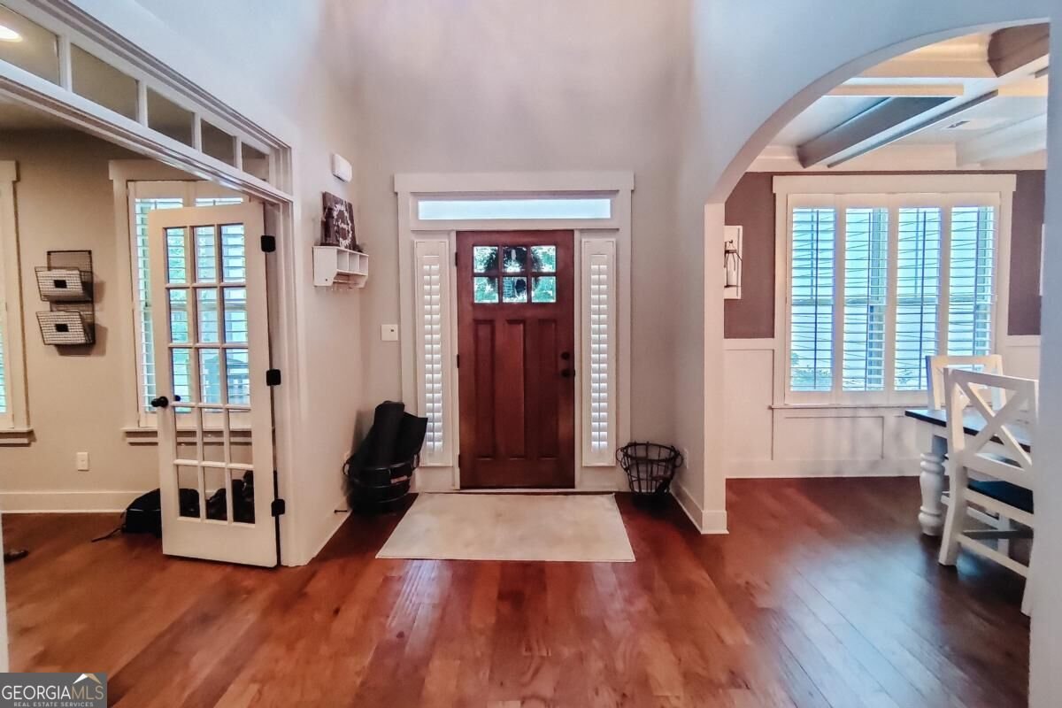
A rare find in sought-after Brooks. 5 private, gated acres, a beautiful 6-bedroom home, an impressive 2,400-square-foot custom shop, and a separate barn, all in one exceptional property. Set well back from the road and surrounded by mature trees, 513 Bankstown Road offers the privacy and peaceful setting of country living while remaining convenient to Peachtree City, Senoia and Fayetteville. From the electric gated entrance and tree-lined drive to the black fencing and beautifully maintained grounds, this property makes an impression before you ever step inside. The 3,382-square-foot home features 6 bedrooms, 4 full baths and a 3-car garage, with a spacious, functional layout designed for both everyday living and entertaining. Inside you'll find high ceilings, generous gathering spaces, a fireplace, dedicated office, media room and a large kitchen with an oversized island, stainless appliances, double ovens and walk-in pantry. The primary suite offers a relaxing retreat with double vanities, soaking tub and separate shower. Step outside to enjoy the screened outdoor living area, expansive lawn, mature woods and fenced acreage with plenty of room to breathe, gather, garden, play or simply enjoy the privacy. And then there's the feature that truly sets this property apart: a 60' x 40' custom shop offering approximately 2,400 square feet, four oversized roll-up doors and incredible flexibility. Whether you envision space for a car collection, RV or boat storage, equipment, hobbies, workshop or other pursuits, it's an extraordinary addition that's increasingly difficult to find. A separate 30' x 30' barn and fenced areas add even more versatility for animals, recreation or a small homestead. This isn't simply a beautiful home on acreage, it's an entire lifestyle. Privacy. Space. A substantial custom shop. A barn. Room for animals and hobbies. And a beautiful home to bring it all together. Come experience 513 Bankstown Road and discover just how much possibility five acres can offer.
Set outside of a traditional subdivision in Brooks, this well cared for 6-bedroom, 4-bath home offers space, comfort, and freedom from HOA restrictions. Thoughtfully planned, the interior provides 3,382 square feet of finished living space with an open, livable feel from room to room. A bright, open kitchen offers generous workspace, storage, and a direct view into the main gathering spaces. The main living areas are filled with natural light and provide an easy flow for hosting friends or enjoying quiet evenings at home. Step outside to approximately 5 acres, creating a comfortable setting for outdoor living and weekend gatherings. Practical parking available for multiple vehicles makes everyday living easier for households with multiple vehicles. Set outside of a formal subdivision, this address in Brooks offers a more independent feel with no mandatory HOA. Just listed within the last few days, this home is already drawing attention. With an asking price of $985,000, this property represents an appealing opportunity in the current market.

Show more
513 Bankstown Road - Map & Directions
view in Google Maps
Facts & features
School District Information
High School
Middle School
Elementary School
Additional Information about
None
Association
No
Additional Information about
513 Bankstown Road
County
Neighborhood
Year Built
2016
Appliances
Cooktop
Dishwasher
Disposal
Double Oven
Dryer
Microwave
Oven (Wall)
Refrigerator
Stainless Steel Appliance(s)
Washer
Architectural Style
Traditional
Foundation
Slab
Construction Materials
Concrete
Cooling
Ceiling Fan(s)
Central Air
Electric
Zoned
Dining Room Features
Separate Room
Fireplace Features
Living Room
Masonry
Flooring
Carpet
Hardwood
Tile
Heating
Central
Electric
Zoned
Home Warranty
No
Interior Features
Double Vanity
High Ceilings
Separate Shower
Soaking Tub
Tile Bath
Tray Ceiling(s)
Walk-In Closet(s)
Kitchen Features
Breakfast Area
Kitchen Island
Solid Surface Counters
Walk-in Pantry
Laundry Features
In Mud Room
Levels
Two
Other Structures
Barn(s),Garage(s),Outbuilding
Patio and Porch Features
Patio
Porch
Screened
Selling Status
Resale
Roof
Composition
Rooms
Media Room
Office
Security Features
Security System
Smoke Detector(s)
Sewer Type
Septic Tank
Total Finished Area
3,382
Total Fire Places
1
Utilities
Electricity Available
Underground Utilities
Water Source
Well
Land Information
Lot Size
2 to 5 Acres
Lot Features
Private
Lot Size Estimated
5
Fencing
Fenced
Garages and Parking Information
Parking Total
3
Parking Features
Attached
Garage
Garage Door Opener
Kitchen Level
Parking Pad
Side/Rear Entrance
Storage
Tax Information
Taxes
$8,189
Tax Year
2025
Tax ID Number
0410 030
Show more
listed by real estate agent and exp realty