Back

3420 Hillshire Drive

Cumming, GA 30028

The Rains Team
call for more info
404-620-4571
Ask a Question
Send to a Friend
Schedule a Showing
Request More Info
More Homes In
Hillshire
3310 Hillshire Drive, Cumming
3405 Hillshire Drive, Cumming
3390 Hillshire Drive, Cumming
Smart Mortgage Options
Dalton Carter
Lender
Lic. 1566538
Office:
Direct: 678-425-4140
AP Mortgage
340 Jesse Jewell Parkway
Suite 500A
Gainesville, GA 30501
Apply for a Loan
For Sale
MLS Number 10791989
4 Bedrooms
3 Bathrooms
1 Half Baths
2,699 Square Feet *estimated
Summary of 3420 Hillshire Drive
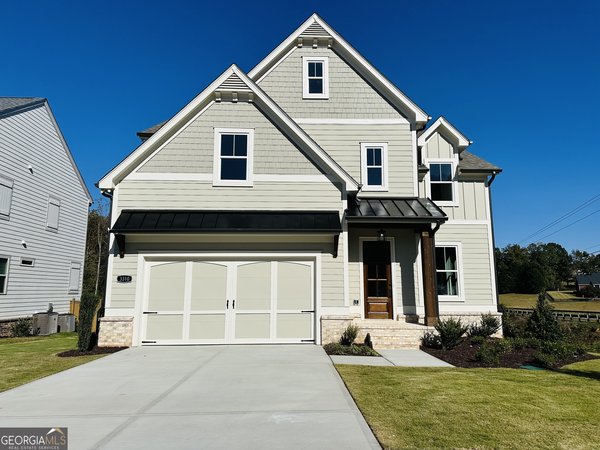
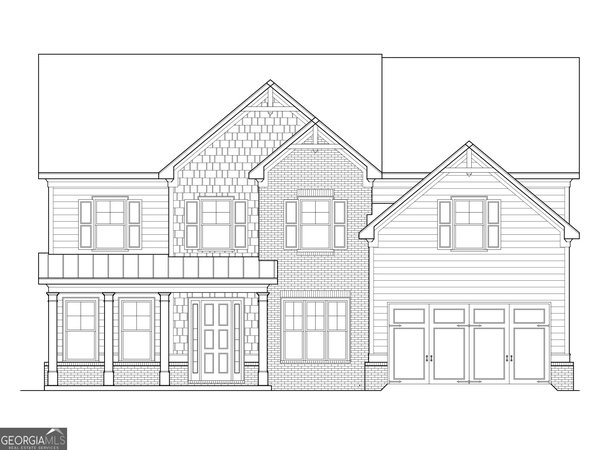
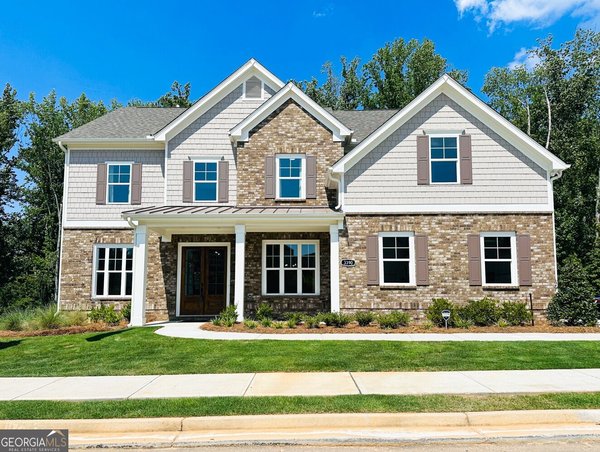
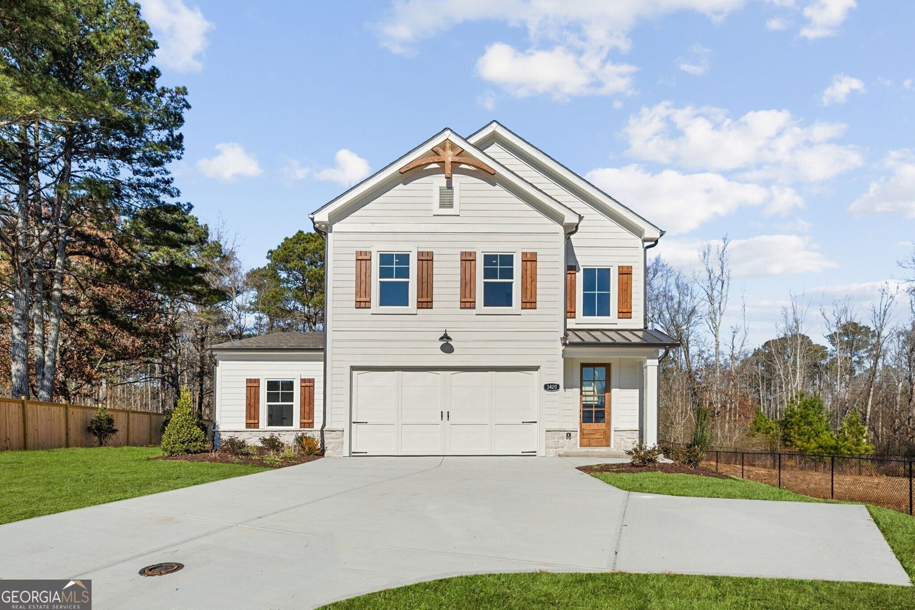
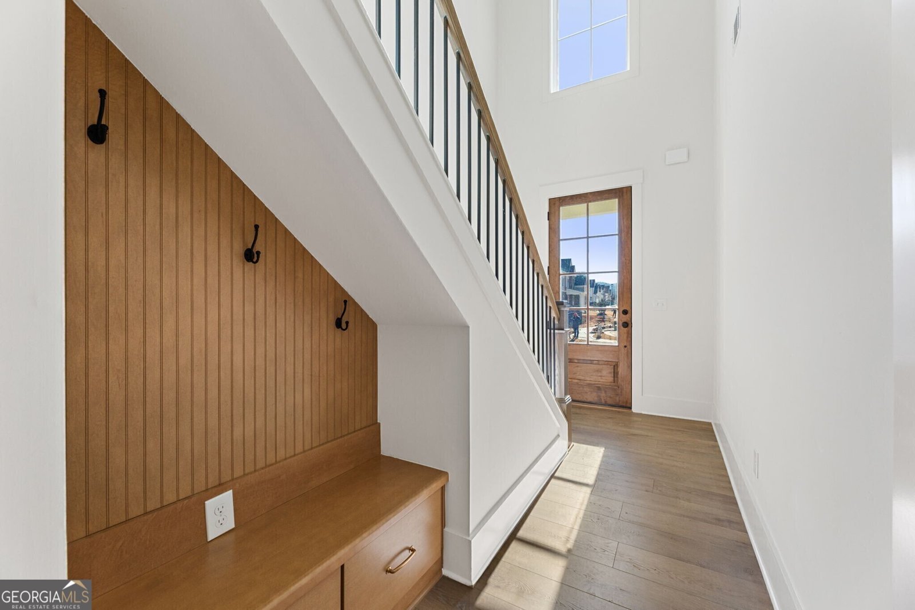
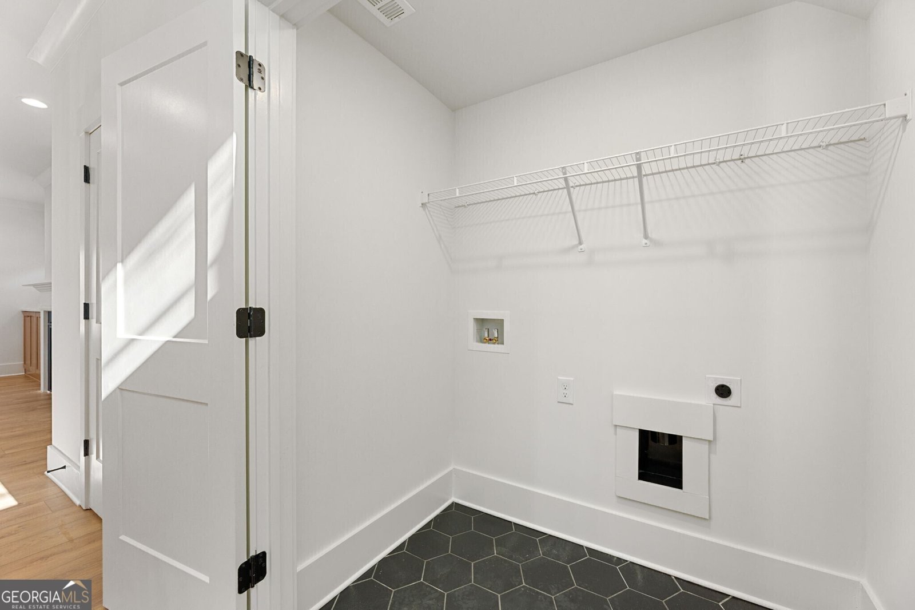
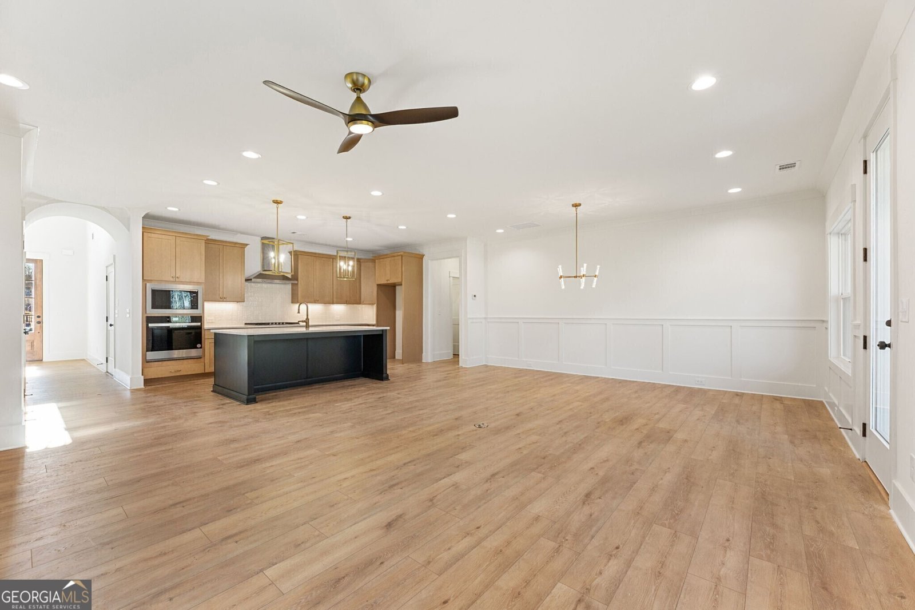
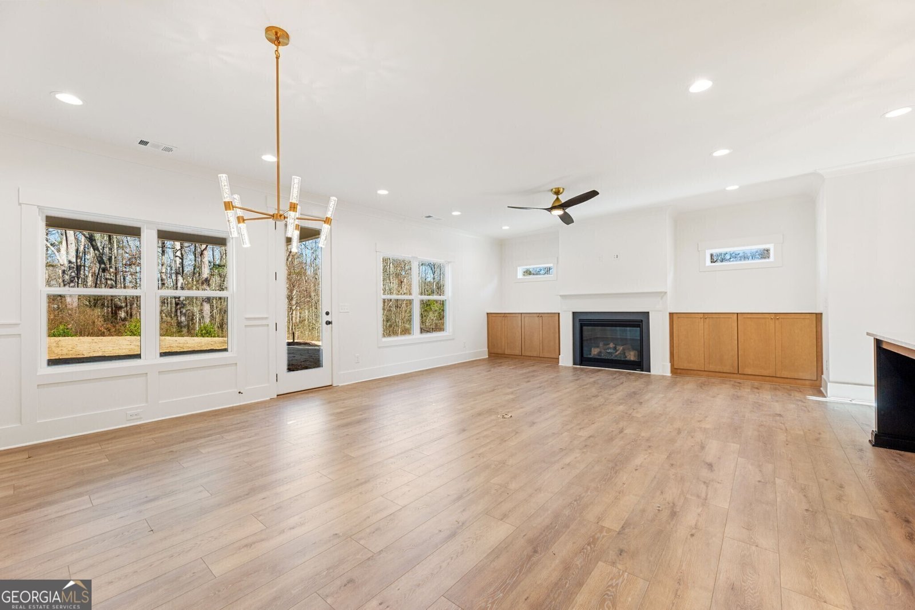
The Saddlewood Plan Built by Peachtree Residential Properties. Quick Move-In! This home has 2 PRIMARY BEDROOMS! - one on the main and one upstairs. Both Primary Bedrooms have a large bathroom with a free-standing tub, a shower with frameless glass and large walk-in closets. Both Primary Bedrooms have generous sized walk-in closets. Step outside to a covered patio overlooking a large flat back yard that is partially fenced ad surrounded by trees. The wooded lot is located in the cul-de-sac lot, and it makes a perfect quiet retreat. The 2-story foyer leads to a large open living space with engineered floors and a 42" gas fireplace with wood surround, flanked by built-ins and additional transom windows for light. There are plenty of recessed lights, including a ceiling fan, in the living area and plenty of lighting in the kitchen. The kitchen has stained cabinets, a large island with designer pendant lights, upgraded backsplash, Stainless Steel appliances and quartz countertops. The laundry room is conveniently located on the main floor and the mudbench is located in the foyer. Upstairs is a loft area perfect for office space or a playroom. In addition to the 2nd Primary Bedroom, there are 2 additional secondary bedrooms with a shared bathroom. This 20 home community is a perfect place to call home. The view leaving the community is of a large lake and Sawnee mountain. Hillshire is just 5 Miles from Downtown where there is shopping and dining and close to 400.
Discover this inviting 4-bedroom, 3-bath home located in the well established community of Hillshire. With 2,699 square feet of finished living space, this floor plan offers generous gathering spaces as well as comfortable private retreats. The kitchen was planned for both everyday meals and special occasions, with plenty of room to cook, serve, and connect. The main living areas are filled with natural light and provide an easy flow for hosting friends or enjoying quiet evenings at home. The outdoor space includes approximately 0.34 acres, ideal for gardening, outdoor activities, or simply enjoying the seasons. With parking available, the home provides flexible options for families and visitors. Hillshire offers a well established community setting in Cumming with convenient access to local shopping, dining, and major routes. Currently listed for about 27 days, this property combines space, style, and value. At $699,000, this home is well positioned for buyers seeking value in Cumming.
Show more
3420 Hillshire Drive - Map & Directions
view in Google Maps
Facts & features
School District Information
High School
Middle School
Elementary School
Additional Information about
Hillshire
Association
Yes
Association Fee
$1,000
Initiation Fee
$1,500
Association Fee Includes
Reserve Fund
Community Features
Sidewalks
Street Lights
Additional Information about
3420 Hillshire Drive
County
Neighborhood
Year Built
2026
Appliances
Dishwasher
Disposal
Gas Water Heater
Microwave
Oven (Wall)
Stainless Steel Appliance(s)
Architectural Style
Brick/Frame
Craftsman
Traditional
Foundation
Slab
Construction Materials
Other
Stone
Cooling
Ceiling Fan(s)
Central Air
Dining Room Features
Dining Rm/Living Rm Combo
Exterior Features
Sprinkler System
Fireplace Features
Factory Built
Family Room
Gas Log
Living Room
Flooring
Carpet
Hardwood
Tile
Heating
Common
Natural Gas
Home Warranty
Yes
Interior Features
Bookcases
Double Vanity
Master On Main Level
Pulldown Attic Stairs
Separate Shower
Soaking Tub
Two Story Foyer
Walk-In Closet(s)
Kitchen Features
Breakfast Area
Kitchen Island
Pantry
Solid Surface Counters
Laundry Features
In Hall
Levels
Two
Financing Available
Cash
Conventional
FHA
VA Loan
Patio and Porch Features
Patio
Porch
Selling Status
New Construction
Roof
Composition
Rooms
Family Room
Foyer
Loft
Office
Security Features
Carbon Monoxide Detector(s)
Smoke Detector(s)
Sewer Type
Public Sewer
Showing Info
Public Sewer
Total Finished Area
2,699
Total Fire Places
1
Utilities
Cable Available
Electricity Available
High Speed Internet
Natural Gas Available
Phone Available
Sewer Connected
Underground Utilities
Water Available
Water Source
Public
Window Features
Double Pane Windows
New Construction
Yes
Master on the Main
Yes
Land Information
Lot Size
Less than .5 Acres
Lot Features
Cul-De-Sac
Level
Private
Lot Size Estimated
0.34
Fencing
Fenced
Privacy
Wood
View
Lake
Lake Front
Yes
Garages and Parking Information
Parking Features
Garage
Garage Door Opener
Guest
Kitchen Level
Parking Pad
Side/Rear Entrance
Tax Information
Taxes
$1
Tax Year
2025
Tax ID Number
097 215
Show more
listed by real estate agent call co-agent and re/max tru, inc.