Back

3110 Shoalwood Drive

Cumming, GA 30041

The Rains Team
call for more info
404-620-4571
Ask a Question
Send to a Friend
Schedule a Showing
Request More Info
More Homes In
Sterling Pointe
2570 Bertrand Way, Cumming
3095 Medford Drive, Cumming
2940 Shoalwood Drive, Cumming
Smart Mortgage Options
Dalton Carter
Lender
Lic. 1566538
Office:
Direct: 678-425-4140
AP Mortgage
340 Jesse Jewell Parkway
Suite 500A
Gainesville, GA 30501
Apply for a Loan
For Sale
MLS Number 10841934
5 Bedrooms
4 Bathrooms
1 Half Baths
3,661 Square Feet *estimated
Summary of 3110 Shoalwood Drive
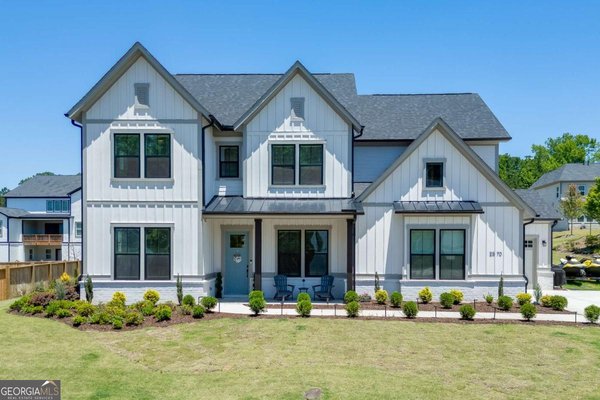
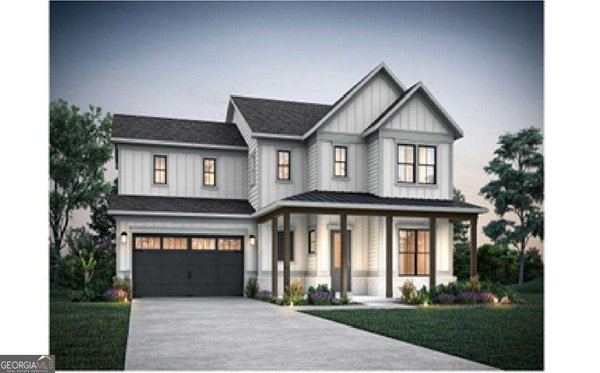
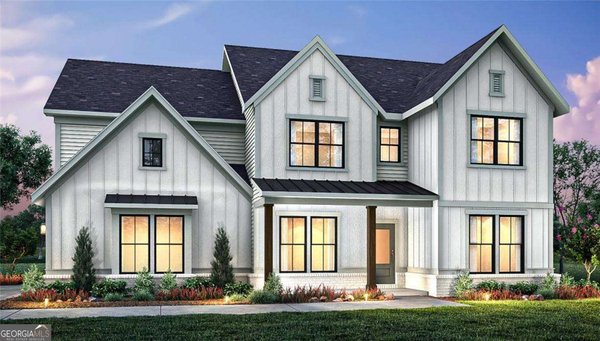
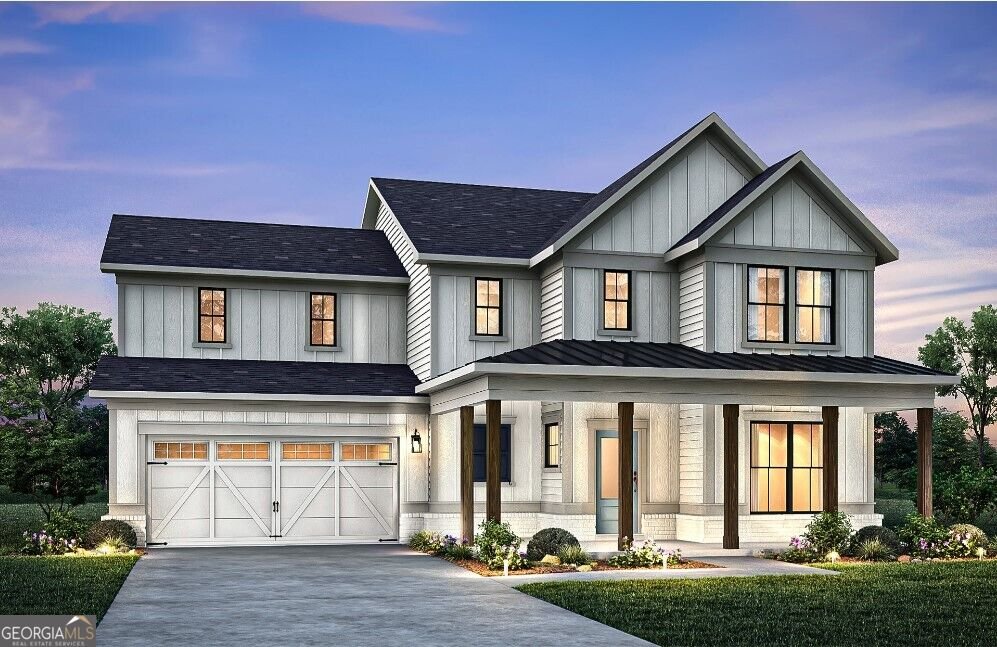
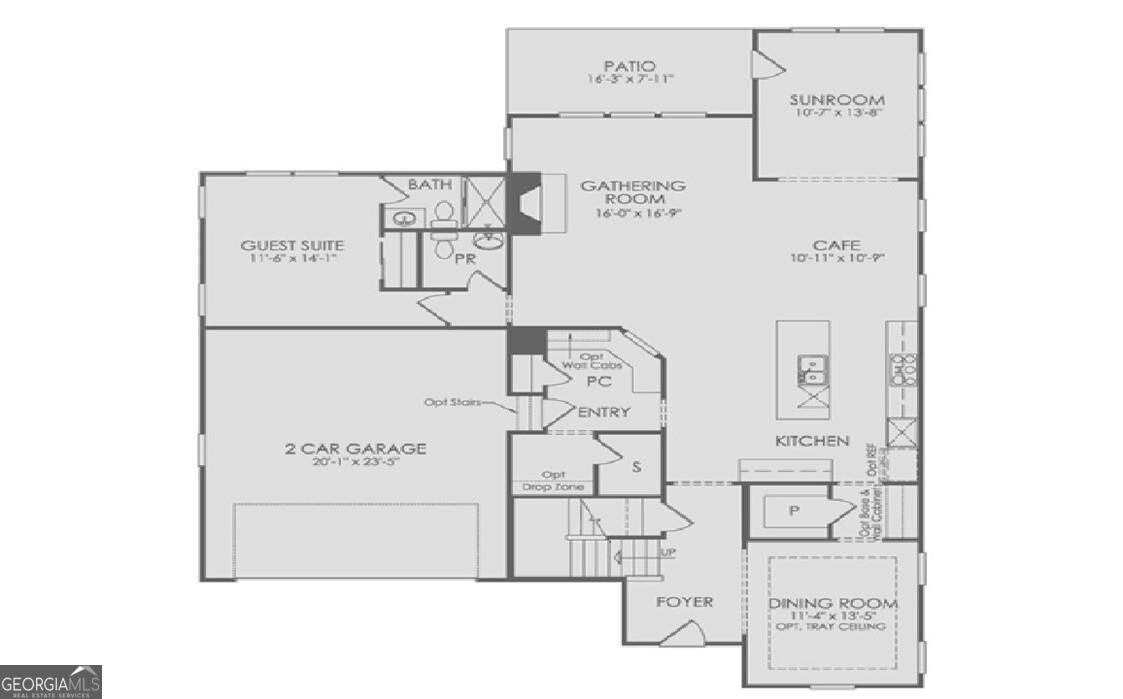
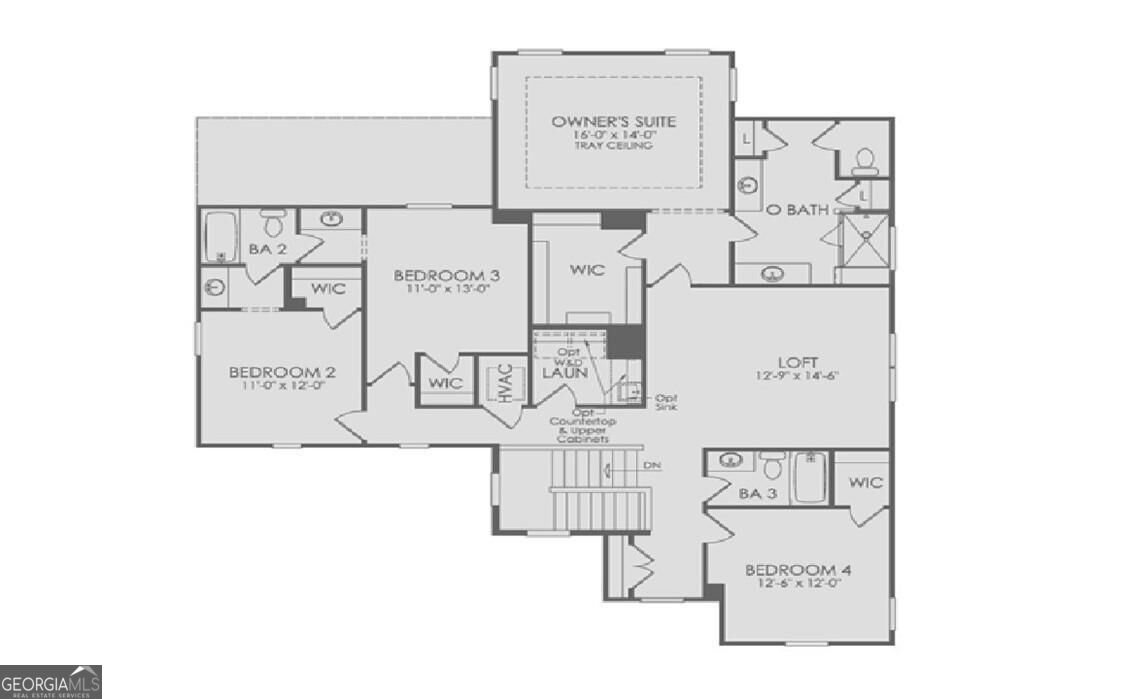
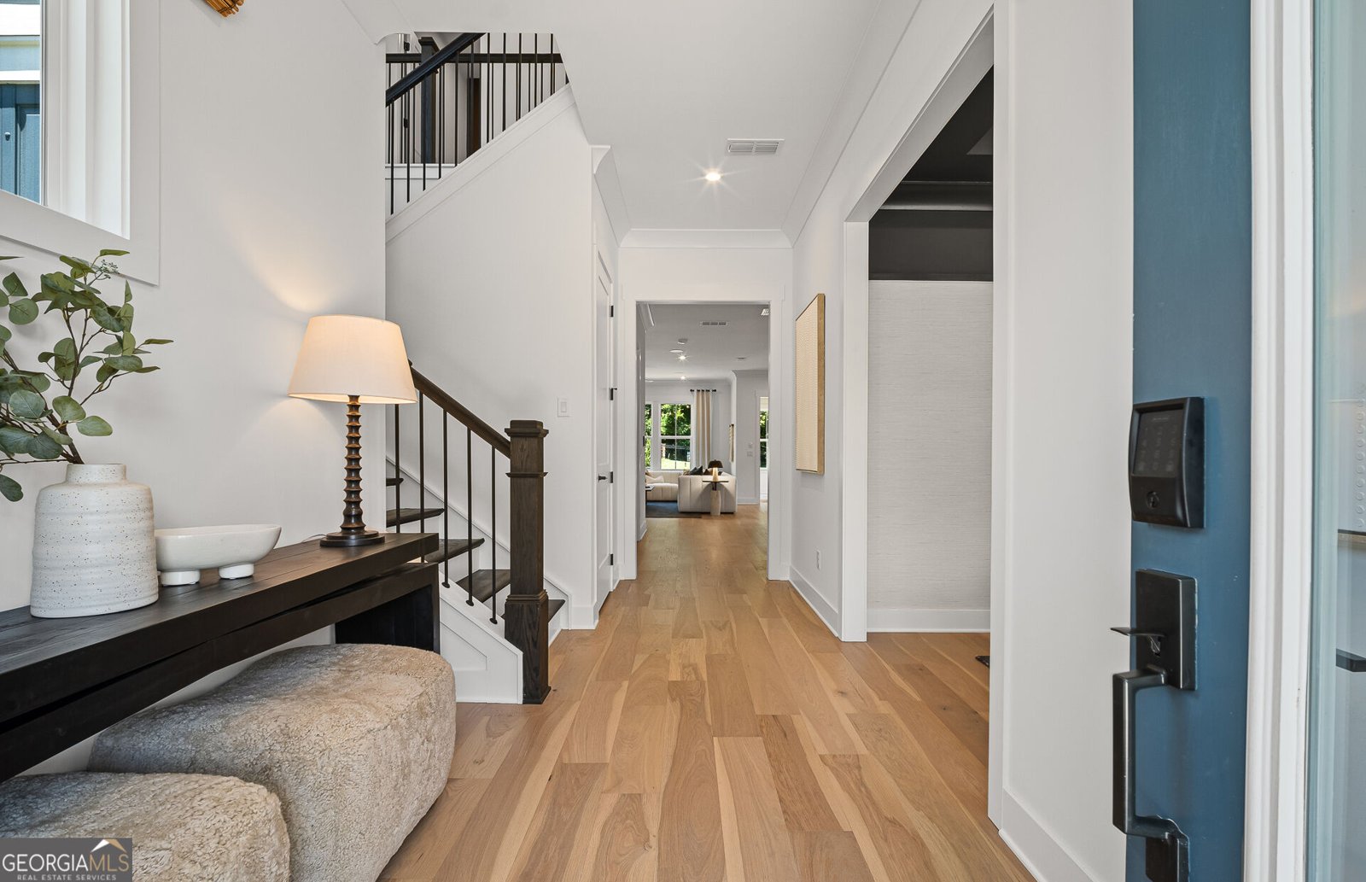
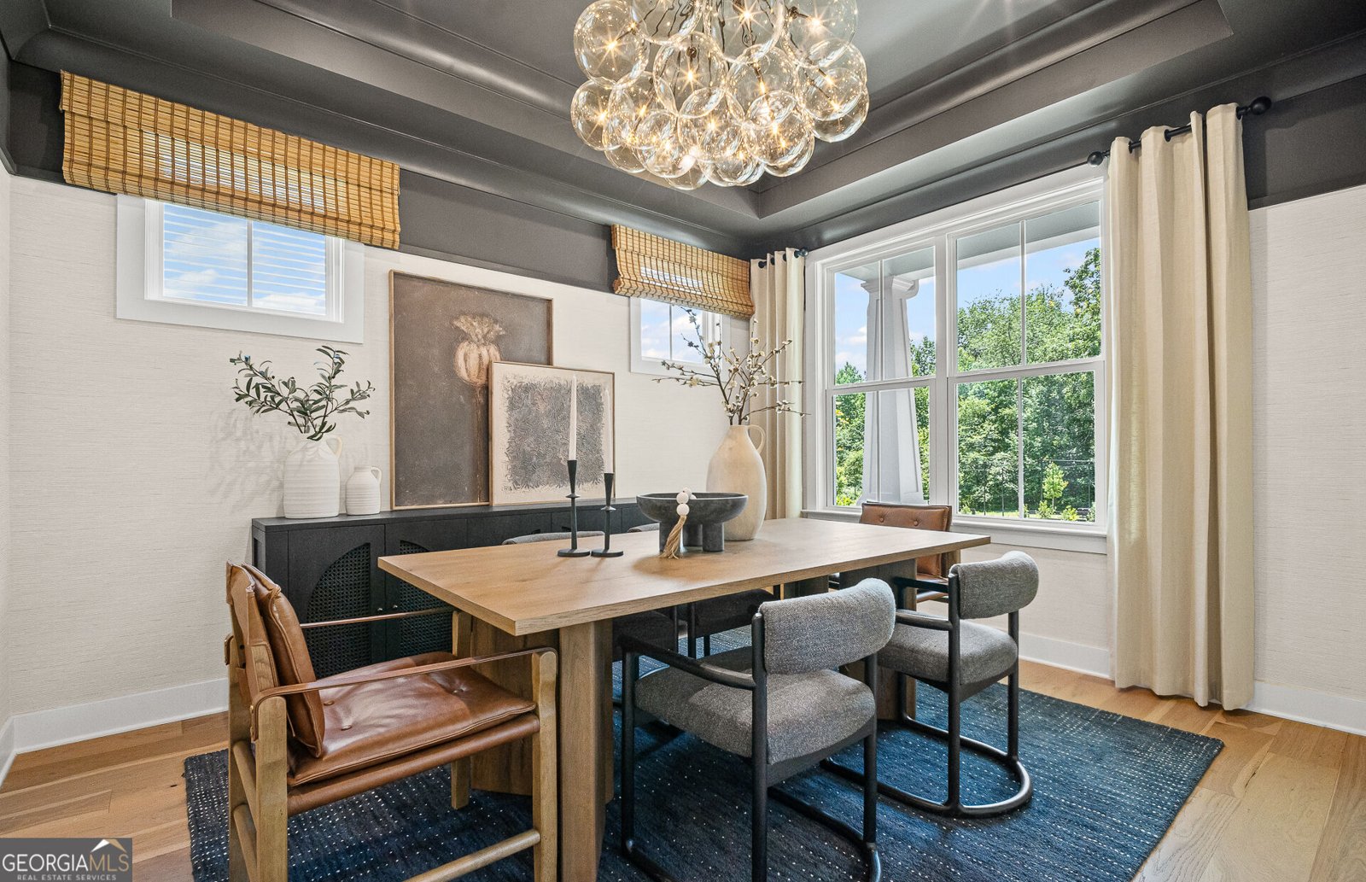
Exquisite Waterstone Residence, to be built. A rare opportunity to make it your own, with the ability to personalize interior selections that reflects your personal vision of luxury living. Inside, expansive light-filled spaces invite effortless entertaining and relaxation. The gathering room flows seamlessly into the extended sunroom area, creating the ultimate backdrop for hosting and connection. The main-level guest retreat with walk-in shower ensures comfort for your most distinguished visitors. The chef's kitchen is a masterpiece of design and function, boasting KitchenAid appliances, beautiful cabinetry, and a large island-perfect for both culinary creations and memorable gatherings. A formal dining room, complete with butler's pantry and kitchen pass-through, sets the stage for sophisticated dinners and holiday celebrations. Create a private office with spacious flex room - an ideal sanctuary for work or quiet reflection. Upstairs, a spacious loft provides a refined retreat for family or guests. The owner's suite is a serene haven, showcasing a spacious walk-in closet, spa-inspired owner's bath complete with tub/shower combination designed for indulgence. Outdoors, enjoy a private backyard ideal for elegant entertaining or peaceful evenings, complemented by a gracious rocking-chair front porch. A three-car garage offers both convenience and additional storage, while the low-maintenance HOA includes yard care and access to curated community amenities. Please note that pricing shown is base pricing. Does not include interior selections. Photos shown are of the model home and are for illustrative purposes only.
Discover this inviting 5-bedroom, 4-bath home located in the well established community of Sterling Pointe. With 3,661 square feet of finished living space, this floor plan offers generous gathering spaces as well as comfortable private retreats. The kitchen was planned for both everyday meals and special occasions, with plenty of room to cook, serve, and connect. Open concept living and dining spaces create a comfortable setting for gatherings of all kinds. Step outside to approximately 0.427 acres, creating a comfortable setting for outdoor living and weekend gatherings. The property includes parking available for multiple vehicles, offering convenience for residents and guests. Residents of Sterling Pointe enjoy a blend of neighborhood charm and easy access to everyday conveniences. With only a few days on the market, this property is a must see for buyers watching the area. Currently offered at $1,031,240, this home delivers a strong combination of space, condition, and location.
Show more
3110 Shoalwood Drive - Map & Directions
view in Google Maps
Facts & features
School District Information
High School
Middle School
Elementary School
Additional Information about
Sterling Pointe
Association
Yes
Association Fee
$1,890
Initiation Fee
$1,550
Association Fee Includes
Maintenance Grounds
Other
Swimming
Community Features
Playground
Pool
Sidewalks
Street Lights
Neighborhood Pool
Yes
Additional Information about
3110 Shoalwood Drive
County
Neighborhood
Year Built
2026
Appliances
Cooktop
Dishwasher
Disposal
Gas Water Heater
Microwave
Oven (Wall)
Stainless Steel Appliance(s)
Tankless Water Heater
Architectural Style
Brick Front
Craftsman
Traditional
Foundation
Slab
Construction Materials
Brick
Concrete
Other
Cooling
Central Air
Other
Zoned
Dining Room Features
Separate Room
Exterior Features
Lighting,Other
Fireplace Features
Factory Built
Gas Log
Gas Starter
Flooring
Carpet
Hardwood
Tile
Heating
Central
Hot Water
Other
Zoned
Home Warranty
Yes
Interior Features
Double Vanity
Other
Separate Shower
Soaking Tub
Tray Ceiling(s)
Walk-In Closet(s)
Kitchen Features
Breakfast Area
Kitchen Island
Solid Surface Counters
Walk-in Pantry
Laundry Features
Other,Upper Level
Levels
Two
Financing Available
1031 Exchange
Cash
Conventional
FHA
VA Loan
Patio and Porch Features
Patio
Selling Status
To Be Built
Roof
Composition,Other
Rooms
Bonus Room
Foyer
Game Room
Laundry
Library
Loft
Sun Room
Security Features
Smoke Detector(s)
Sewer Type
Public Sewer
Total Finished Area
3,661
Total Fire Places
1
Utilities
Cable Available
Electricity Available
High Speed Internet
Natural Gas Available
Sewer Available
Underground Utilities
Water Available
Water Source
Public
Window Features
Double Pane Windows
Land Information
Lot Size
Less than .5 Acres
Lot Features
Other
Private
Lot Size Estimated
0.427
Water Front Features
No Dock Or Boathouse
Garages and Parking Information
Parking Total
2
Parking Features
Attached
Garage
Garage Door Opener
Kitchen Level
Tax Information
Taxes
Unknown
Tax Year
2026
Tax ID Number
0
Show more
listed by real estate agent jwh&n- sterling pointe and pulte realty of georgia, inc