Back

310 Woodland Drive

Calhoun, GA 30701

The Rains Team
call for more info
404-620-4571
Ask a Question
Send to a Friend
Schedule a Showing
Request More Info
More Homes In
Woodland Hills
203 Woodland Drive, Calhoun
206 Sherwood Drive, Calhoun
204 Sherwood Drive, Calhoun
Smart Mortgage Options
Dalton Carter
Lender
Lic. 1566538
Office:
Direct: 678-425-4140
AP Mortgage
340 Jesse Jewell Parkway
Suite 500A
Gainesville, GA 30501
Apply for a Loan
For Sale
MLS Number 10878584
4 Bedrooms
4 Bathrooms
1 Half Baths
3,276 Square Feet *estimated
Summary of 310 Woodland Drive
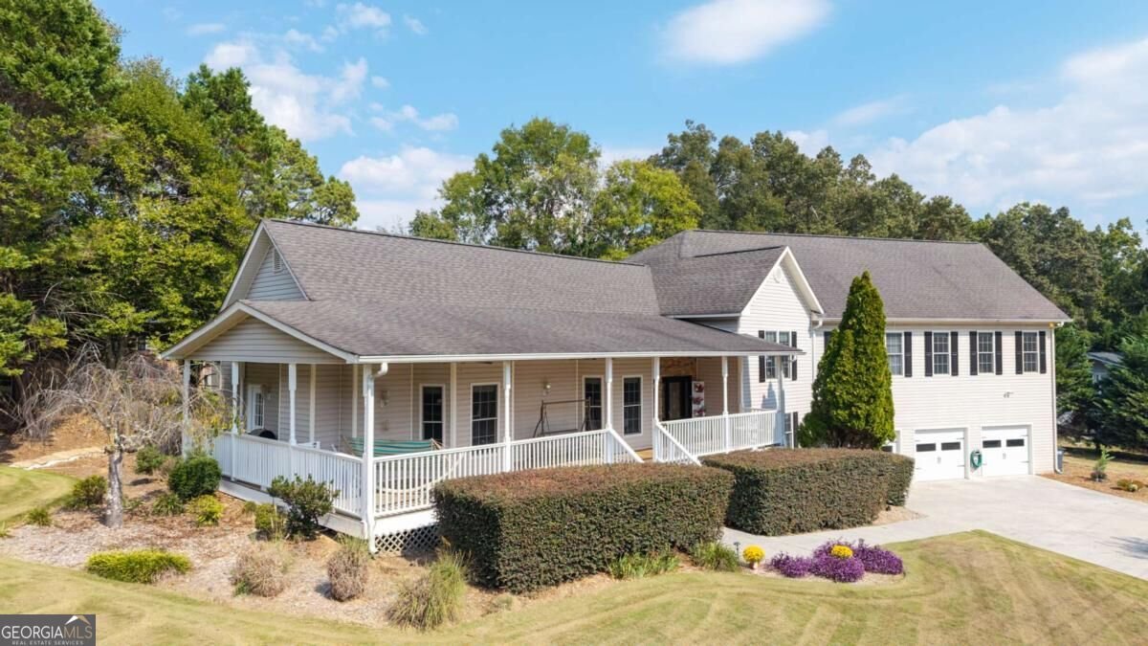
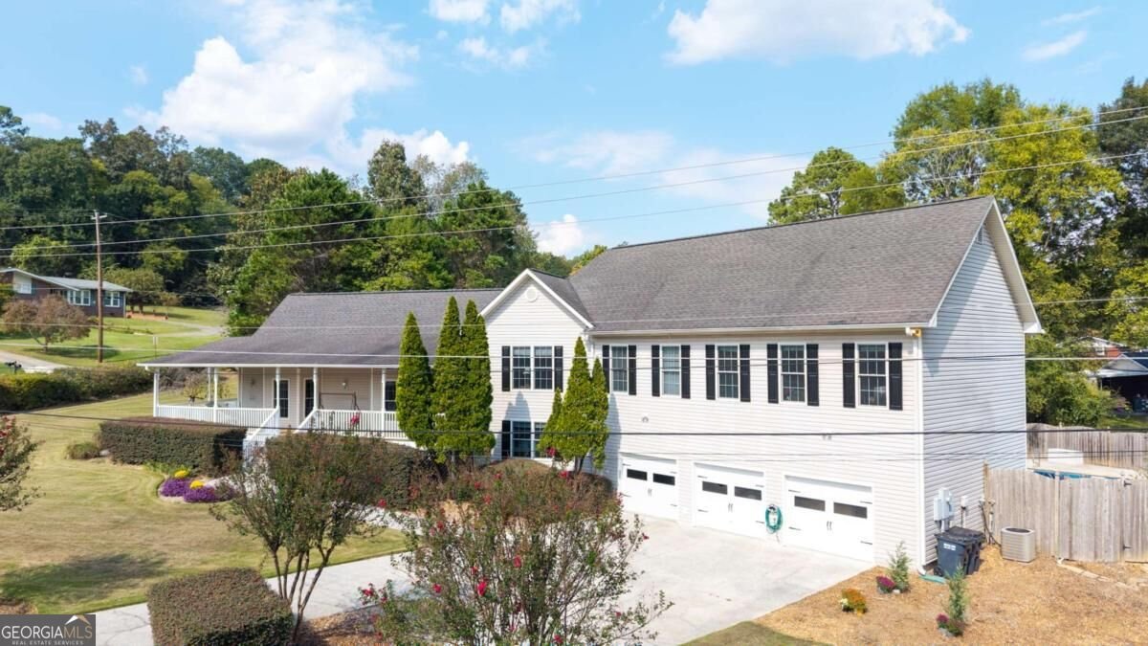
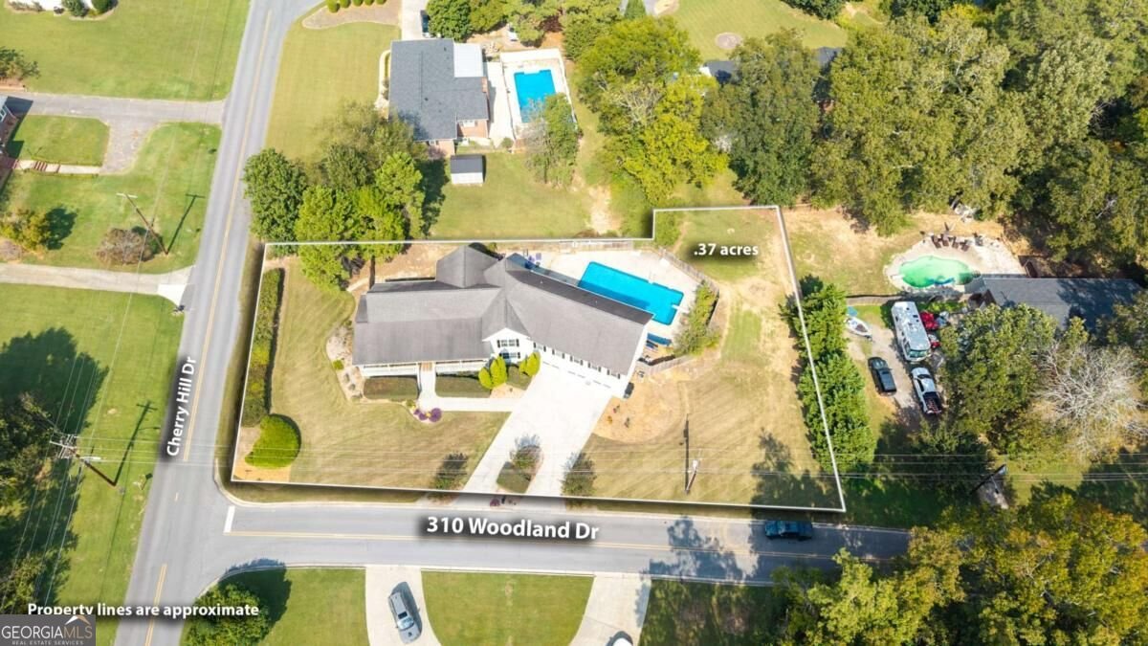
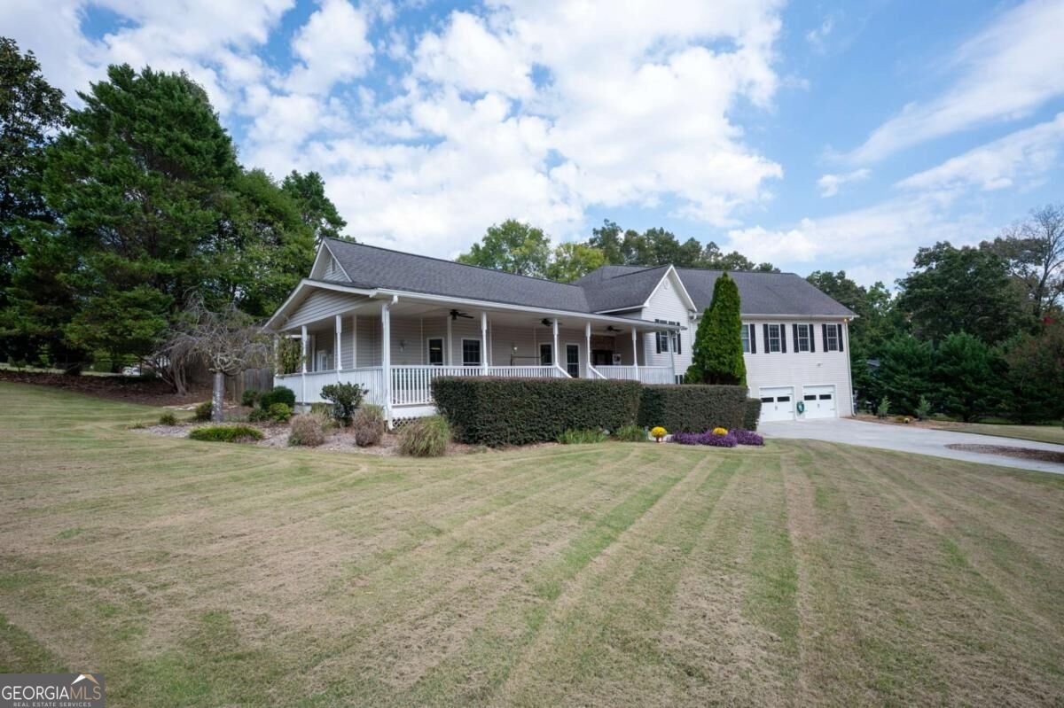
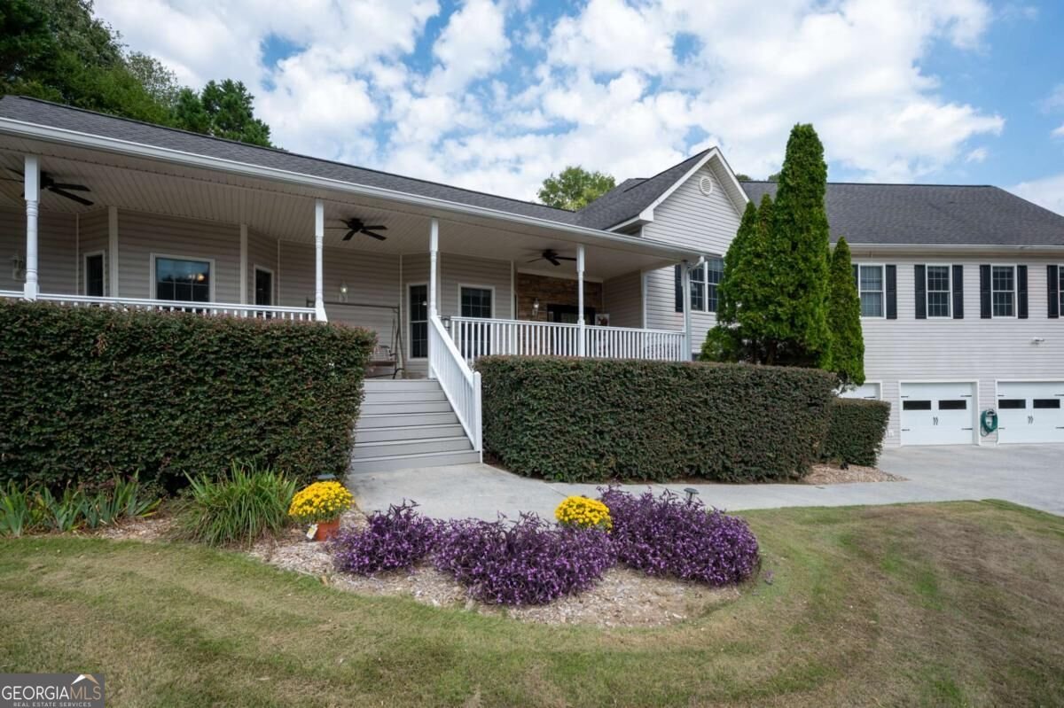
Spacious In-Town Living with a Beautiful Pool and Exceptional Floor Plan! Welcome to this incredibly spacious and inviting home offering the perfect combination of comfort, functionality, and convenience! Featuring low-maintenance siding, a fenced backyard, and a large covered front porch, this property has so much to offer both inside and out. Step inside to a generous dining area that leads into the beautifully updated kitchen, complete with granite countertops, stainless steel appliances, a gas range, tile backsplash, and an abundance of oak cabinetry. Just off the kitchen, a wonderful sunroom overlooks the backyard and beautiful stone-surrounded pool area, creating the perfect setting for relaxing or entertaining. Hardwood flooring flows throughout the main living areas, including the spacious living room featuring a cozy gas fireplace. A completely renovated half bath adds convenience for guests. Just a few steps up, you'll discover a thoughtfully designed floor plan where every bedroom enjoys the privacy of an adjoining bathroom! The oversized primary suite is truly impressive, offering an incredible amount of space, a massive walk-in closet, and a beautifully renovated ensuite bath featuring a soaking tub and custom walk-in shower. The lower level offers even more versatility with an exceptionally spacious craft or hobby room featuring direct access to the pool area, along with a laundry room and additional bathroom. This space could easily serve as a wonderful poolside guest area, recreation room, or additional entertaining space. Storage is certainly not an issue in this home, with generous spaces throughout! From the impressive interior layout to the inviting outdoor living areas, this property offers room to spread out, entertain, and enjoy everyday living-all within a convenient in-town location!
Welcome to this beautifully maintained 4-bedroom, 4-bath home in the sought after Woodland Hills community of Calhoun. With 3,276 square feet of finished living space, this floor plan offers generous gathering spaces as well as comfortable private retreats. A bright, open kitchen offers generous workspace, storage, and a direct view into the main gathering spaces. The main living areas are filled with natural light and provide an easy flow for hosting friends or enjoying quiet evenings at home. Outside, the property offers approximately 0.37 acres, giving ample room to relax, play, or plan future outdoor projects. With parking available for multiple vehicles, the home provides flexible options for families and visitors. Woodland Hills offers a well established community setting in Calhoun with convenient access to local shopping, dining, and major routes. Recently listed and already on many buyers radar, this home is a fresh opportunity. With an asking price of $545,000, this property represents an appealing opportunity in the current market.

▾ Show more
310 Woodland Drive - Map & Directions
view in Google Maps
Facts & features
School District Information
High School
Middle School
Elementary School
Additional Information about
Woodland Hills
Association
No
Community Features
Street Lights
Additional Information about
310 Woodland Drive
County
Neighborhood
Year Built
1948
Appliances
Cooktop
Dishwasher
Disposal
Microwave
Oven (Wall)
Architectural Style
Traditional
Foundation
Slab
Construction Materials
Stone
Vinyl Siding
Cooling
Ceiling Fan(s)
Central Air
Dining Room Features
Separate Room
Exterior Features
Lighting,Sprinkler System
Fireplace Features
Factory Built
Gas Log
Living Room
Flooring
Carpet
Hardwood
Heating
Central
Home Warranty
No
Interior Features
Double Vanity
Pulldown Attic Stairs
Rear Stairs
Separate Shower
Soaking Tub
Tile Bath
Vaulted Ceiling(s)
Walk-In Closet(s)
Kitchen Features
Breakfast Room
Levels
Two
Patio and Porch Features
Patio
Porch
Selling Status
Resale
Roof
Composition
Rooms
Bonus Room
Foyer
Laundry
Sun Room
Security Features
Smoke Detector(s)
Sewer Type
Public Sewer
Total Finished Area
3,276
Total Fire Places
1
Utilities
Cable Available
Electricity Available
Sewer Available
Water Available
Water Source
Public
Private Pool
Yes
Land Information
Lot Size
Less than .5 Acres
Lot Features
Corner Lot
Lot Size Estimated
0.37
Fencing
Back Yard
Chain Link
Fenced
Privacy
Wood
View
Seasonal View
Garages and Parking Information
Parking Total
3
Parking Features
Basement
Garage
Garage Door Opener
Tax Information
Taxes
$4,256
Tax Year
2025
Tax ID Number
C26-008
▾ Show more
listed by real estate agent mandy parker and kw signature partners