Back

521 Midway Road

Resaca, GA 30735

The Rains Team
call for more info
404-620-4571
Ask a Question
Send to a Friend
Schedule a Showing
Request More Info
Smart Mortgage Options
Dalton Carter
Lender
Lic. 1566538
Office:
Direct: 678-425-4140
AP Mortgage
340 Jesse Jewell Parkway
Suite 500A
Gainesville, GA 30501
Apply for a Loan
For Sale
MLS Number 10878608
3 Bedrooms
2 Bathrooms
0 Half Baths
1,668 Square Feet *estimated
Summary of 521 Midway Road
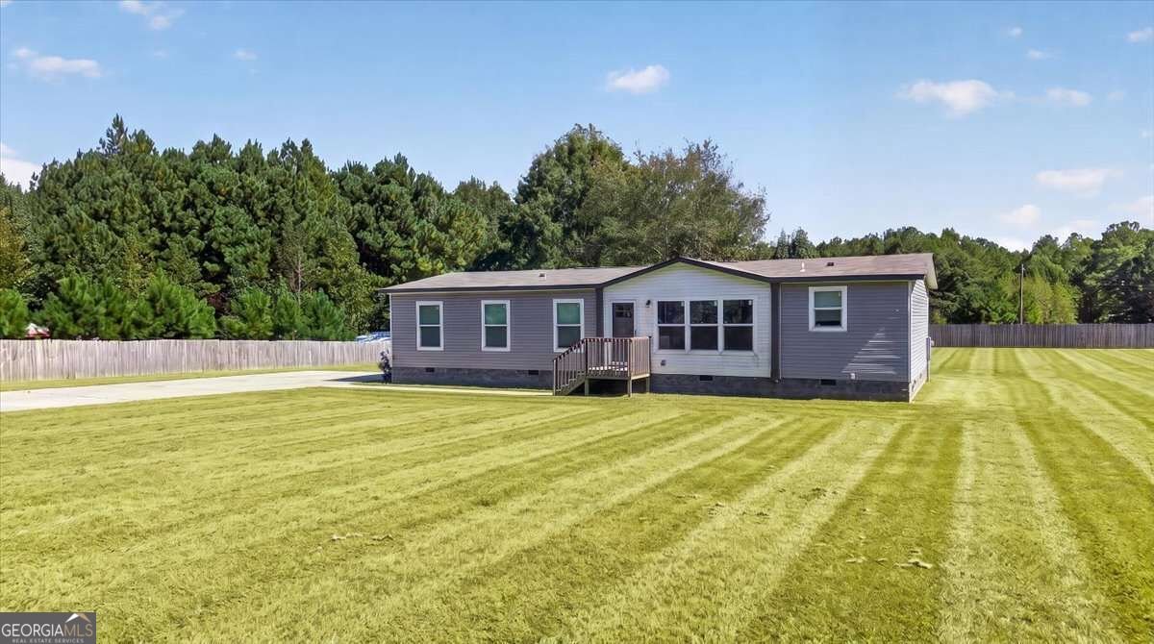
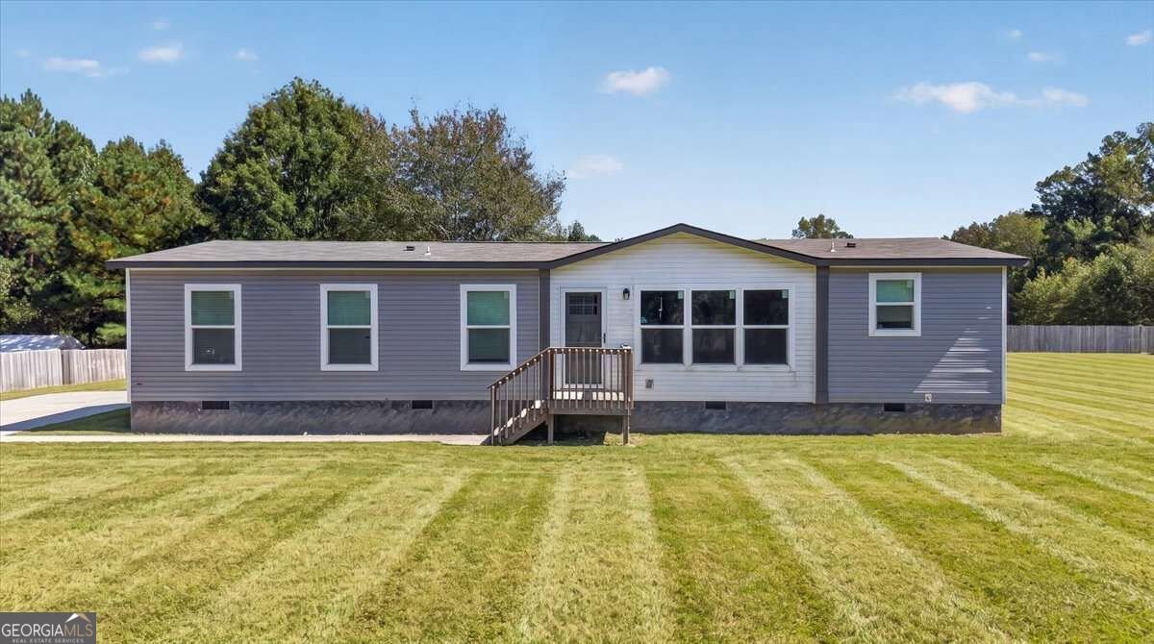
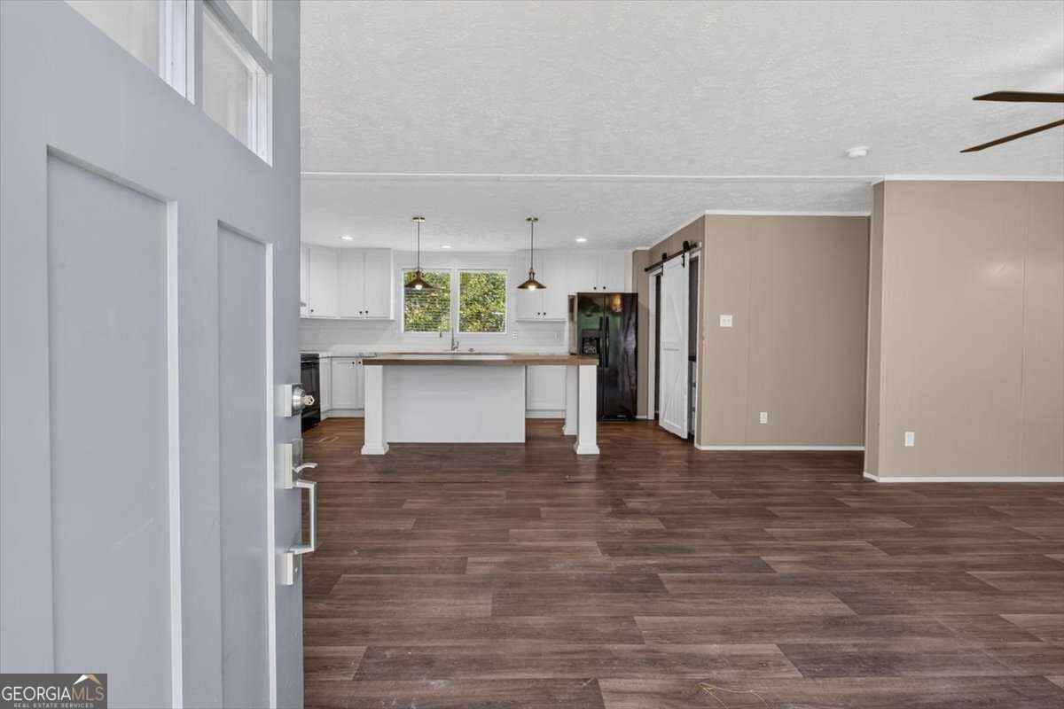
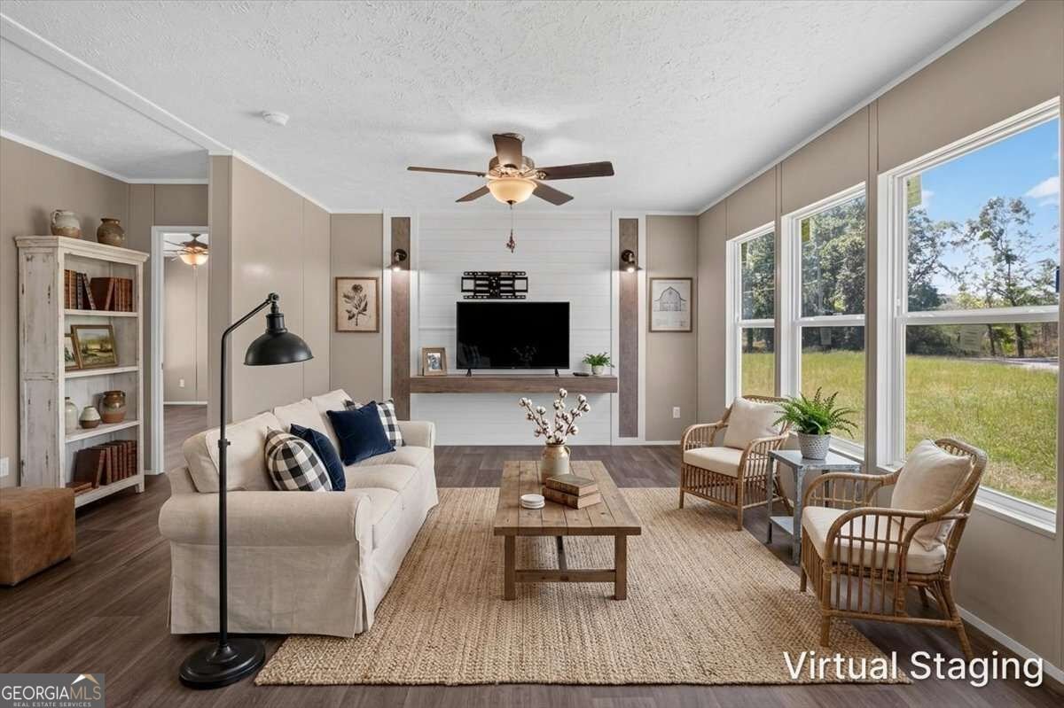
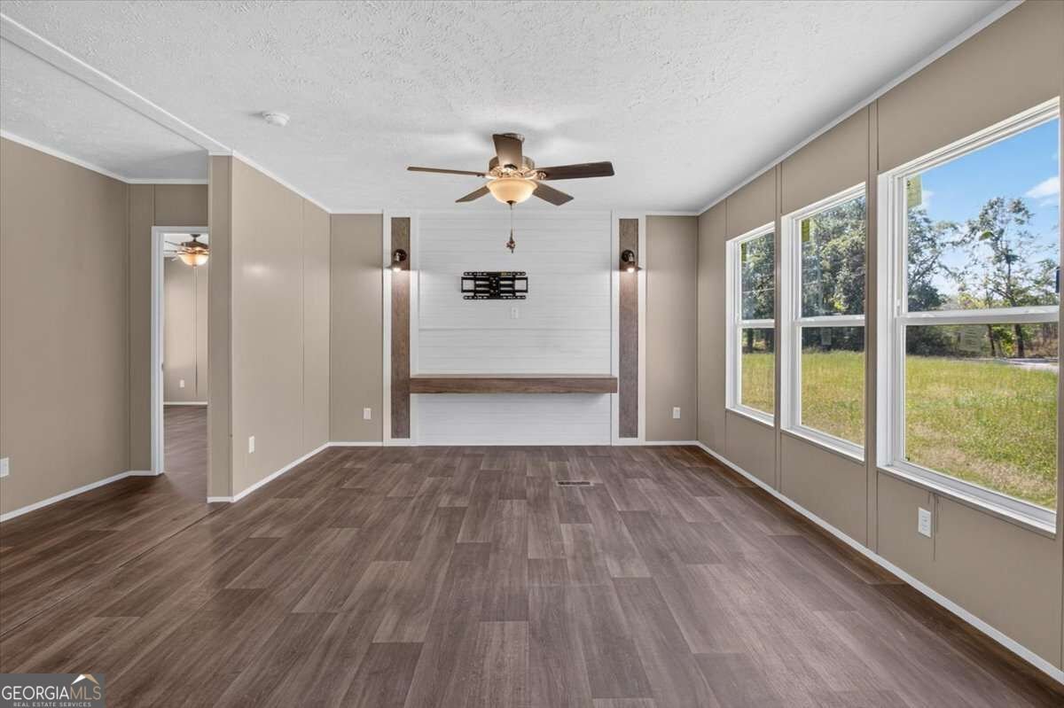
Welcome home to this charming 3-bedroom, 2-bath 2024 manufactured home situated on a spacious, level corner lot of over an acre! With plenty of room for outdoor living, entertaining, gardening, or simply enjoying your own space, this property offers so much potential inside and out. As an added bonus, the fully paved driveway and generous paved parking area provide plenty of convenient parking and easy access-a great feature that can be hard to find with acreage. Step inside to a desirable split-bedroom floor plan with an open-concept living area and a truly show-stopping kitchen. The kitchen features abundant cabinetry, a pantry, large center island, farmhouse sink, and a hidden coffee or wine bar area that adds a fun and unexpected touch. Shiplap accent walls and modern finishes throughout give the home plenty of character. The spacious primary suite features a double vanity, relaxing soaking tub, and separate walk-in tiled shower. Thoughtful details, generous living spaces, and a functional floor plan make this home easy to love. With just a little TLC to refresh its gently lived-in feel, this home has the potential to truly shine. Affordably priced with over an acre of usable land, a fully paved driveway and parking area, modern features, and plenty of charm-come see the possibilities for yourself!
This 3-bed, 2-bath residence in Resaca offers the flexibility of a non HOA setting while still providing comfortable everyday living. Thoughtfully planned, the interior provides 1,668 square feet of finished living space with an open, livable feel from room to room. The kitchen functions as the heart of the home with ample counter space, storage, and a natural connection to the main living areas. A central family room and dining area provide a welcoming place to unwind, gather, and enjoy time together. Outside, the property offers approximately 1.41 acres, giving ample room to relax, play, or plan future outdoor projects. With parking available for multiple vehicles, the home provides flexible options for families and visitors. Set outside of a formal subdivision, this address in Resaca offers a more independent feel with no mandatory HOA. Recently listed and already on many buyers radar, this home is a fresh opportunity. With an asking price of $275,000, this property represents an appealing opportunity in the current market.

▾ Show more
521 Midway Road - Map & Directions
view in Google Maps
Facts & features
School District Information
High School
Middle School
Elementary School
Additional Information about
None
Association
No
Additional Information about
521 Midway Road
County
Neighborhood
Year Built
2024
Appliances
Dishwasher
Electric Water Heater
Refrigerator
Foundation
Crawl Space
Construction Materials
Vinyl Siding
Cooling
Ceiling Fan(s)
Central Air
Flooring
Vinyl
Heating
Central
Home Warranty
No
Interior Features
Double Vanity
Master On Main Level
Rear Stairs
Split Bedroom Plan
Walk-In Closet(s)
Kitchen Features
Breakfast Area
Kitchen Island
Laundry Features
Common Area
Levels
One
Other Structures
Other
Patio and Porch Features
Deck
Selling Status
Resale
Roof
Composition
Rooms
Laundry
Other
Security Features
Carbon Monoxide Detector(s)
Smoke Detector(s)
Sewer Type
Septic Tank
Showing Info
Septic Tank
Total Finished Area
1,668
Utilities
Cable Available
Electricity Available
Water Available
Water Source
Public
Window Features
Double Pane Windows
Master on the Main
Yes
Land Information
Lot Size
1 to 2 Acres
Lot Features
Corner Lot
Level
Lot Size Estimated
1.41
Fencing
Wood
Garages and Parking Information
Parking Total
5
Parking Features
Assigned
Parking Pad
Tax Information
Taxes
$132
Tax Year
2025
Tax ID Number
028-104
▾ Show more
listed by real estate agent kenya lanier and era sunrise realty