Back

4299 Two Bridge Drive

Buford, GA 30518

The Rains Team
call for more info
404-620-4571
Ask a Question
Send to a Friend
Schedule a Showing
Request More Info
More Homes In
Twin Bridges
3972 Golden Gate Way, Buford
3979 Two Bridge Drive, Buford
Smart Mortgage Options
Dalton Carter
Lender
Lic. 1566538
Office:
Direct: 678-425-4140
AP Mortgage
340 Jesse Jewell Parkway
Suite 500A
Gainesville, GA 30501
Apply for a Loan
For Sale
MLS Number 10821249
5 Bedrooms
3 Bathrooms
0 Half Baths
3,237 Square Feet *estimated
Summary of 4299 Two Bridge Drive
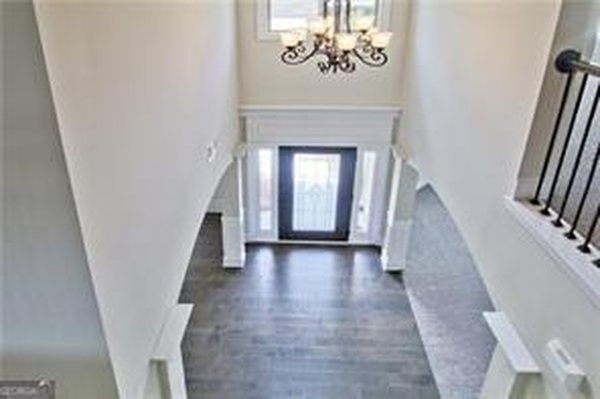
Five bedrooms, a main level guest suite, and a loft wide enough to be a real second living space. At 3,237 square feet in Twin Bridges, with a new roof in January 2024, nine foot ceilings and oversized windows make it live even larger than the number suggests. THE HEART OF THE HOME. A wall of windows pours light across a family room anchored by a stone fireplace, looking out on a backyard where nobody is looking back at you, and flowing without interruption into the kitchen. KITCHEN. 42" espresso cabinetry, granite counters, travertine backsplash, gas cooktop, double wall ovens, stainless appliances, a pendant lit island with seating, and a walk in pantry. The breakfast area steps straight out to the patio. GUEST SUITE ON THE MAIN. A full bedroom and full bath sit entirely on the main floor with no stairs to reach either one. Guests get their own space with a door that closes, and it works just as well as a second office. ALSO ON THE MAIN. Two story foyer, a flexible front room for home office or playroom, and a formal dining room with coffered ceiling and full wainscoting. Hardwoods throughout. OWNER'S SUITE. Vaulted, with double doors into a tiled bath featuring an extended granite double vanity, garden tub, separate glass shower, private water closet, and an oversized walk in closet with its own window. ALSO UPSTAIRS. Three more bedrooms, all generously sized, a full bath, the laundry room, and that loft. OUTSIDE. Level, fully fenced yard with a tree buffer behind it, patio off the breakfast area, and a two car garage. RECENT UPDATES. New roof January 2024, new carpet, added patio slab, new faucets in the owner's bath, new toilet in the main level bath, and ceiling fans in every bedroom. Pre inspection completed, report available. AVAILABILITY. Vacant and ready for a flexible closing date and immediate possession. COMMUNITY. Twin Bridges offers pool, tennis, playground, and splash pad. Minutes to Lake Lanier, Suwanee Town Center, Mall of Georgia, downtown Buford, I-85, and the Lanier High School cluster.
Set in the popular Twin Bridges neighborhood, this 5-BR, 3-BA home offers a comfortable blend of space, style, and function. Inside, the home offers 3,237 square feet of finished living space, giving plenty of room for everyday living and easy entertaining. A bright, open kitchen offers generous workspace, storage, and a direct view into the main gathering spaces. Open concept living and dining spaces create a comfortable setting for gatherings of all kinds. Step outside to approximately 0.2 acres, creating a comfortable setting for outdoor living and weekend gatherings. Practical parking available for multiple vehicles makes everyday living easier for households with multiple vehicles. Residents of Twin Bridges enjoy a blend of neighborhood charm and easy access to everyday conveniences. Recently listed and already on many buyers radar, this home is a fresh opportunity. With an asking price of $649,000, this property represents an appealing opportunity in the current market.
Show more
4299 Two Bridge Drive - Map & Directions
view in Google Maps
Facts & features
School District Information
High School
Middle School
Elementary School
Additional Information about
Twin Bridges
Association
Yes
Association Fee
$822
Initiation Fee
$867
Association Fee Includes
Maintenance Grounds
Reserve Fund
Swimming
Tennis
Additional Information about
4299 Two Bridge Drive
County
Neighborhood
Year Built
2015
Appliances
Dishwasher
Disposal
Double Oven
Microwave
Architectural Style
Craftsman
Traditional
Foundation
Slab
Construction Materials
Brick
Cooling
Ceiling Fan(s)
Central Air
Dining Room Features
Seats 12+
Fireplace Features
Family Room
Flooring
Carpet
Hardwood
Heating
Central
Home Warranty
No
Interior Features
Double Vanity
High Ceilings
Split Bedroom Plan
Tray Ceiling(s)
Walk-In Closet(s)
Kitchen Features
Kitchen Island
Solid Surface Counters
Walk-in Pantry
Laundry Features
Upper Level
Levels
Two
Financing Available
Conventional
Other Equipment
Intercom
Other Structures
Tennis Court(s)
Patio and Porch Features
Patio
Selling Status
Resale
Roof
Composition
Rooms
Laundry
Loft
Media Room
Security Features
Smoke Detector(s)
Sewer Type
Public Sewer
Total Finished Area
3,237
Total Fire Places
1
Utilities
Cable Available
Electricity Available
Natural Gas Available
Sewer Available
Water Available
Water Source
Public
Window Features
Double Pane Windows
Land Information
Lot Size
Less than .5 Acres
Lot Features
City Lot
Lot Size Estimated
0.2
Fencing
Back Yard
Wood
View
City
Garages and Parking Information
Parking Total
2
Parking Features
Garage
Garage Door Opener
Kitchen Level
Tax Information
Taxes
$7,284
Tax Year
2025
Tax ID Number
R7231-479
Show more
listed by real estate agent jennifer lewis and pend realty, llc