Back

3084 Grove View Court

Dacula, GA 30019

The Rains Team
call for more info
404-620-4571
Ask a Question
Send to a Friend
Schedule a Showing
Request More Info
More Homes In
Hamilton Mill
3675 Millwater Crossing, Dacula
4030 Greenside Court, Dacula
3313 Pristine Point, Dacula
Smart Mortgage Options
Dalton Carter
Lender
Lic. 1566538
Office:
Direct: 678-425-4140
AP Mortgage
340 Jesse Jewell Parkway
Suite 500A
Gainesville, GA 30501
Apply for a Loan
For Sale
MLS Number 10784906
6 Bedrooms
4 Bathrooms
0 Half Baths
5,120 Square Feet *estimated
Summary of 3084 Grove View Court
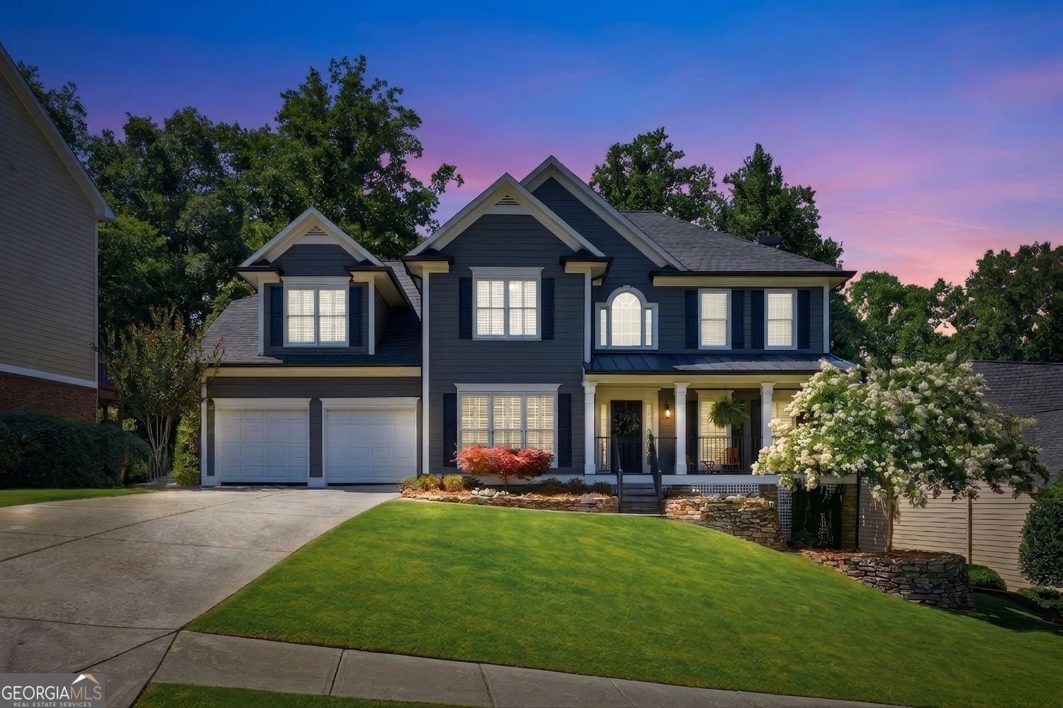
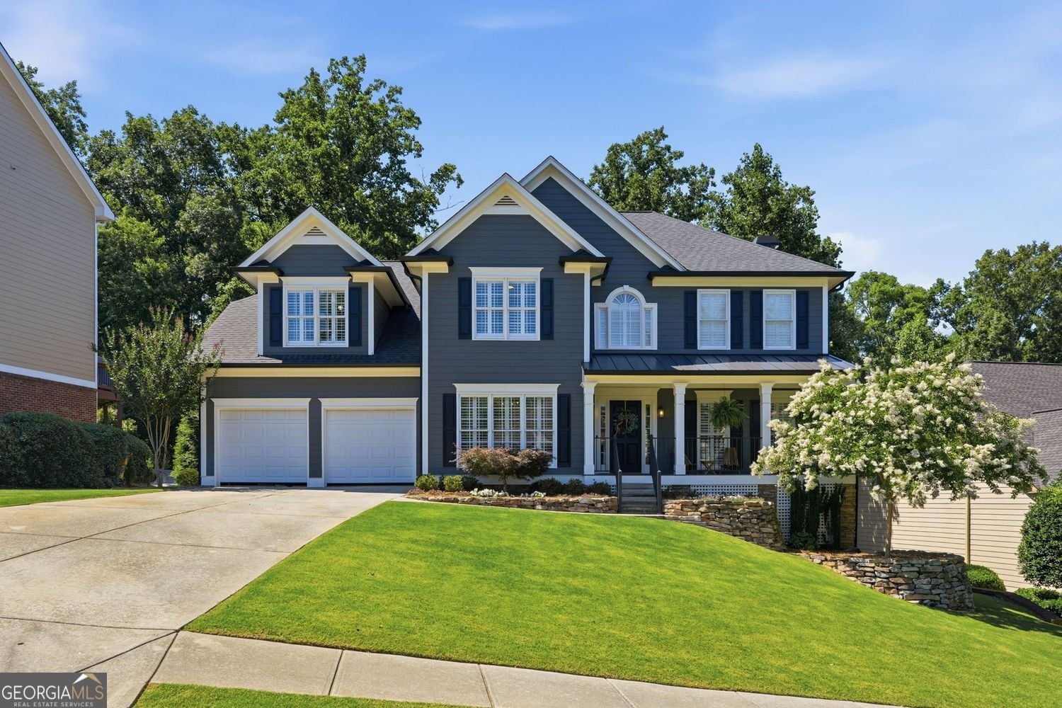
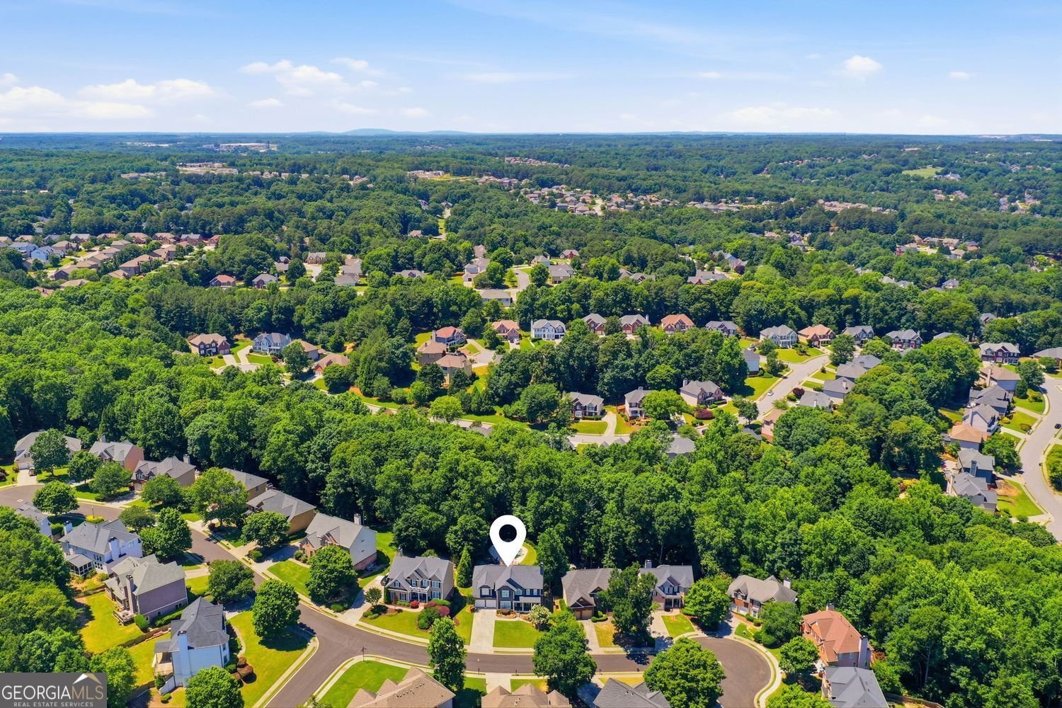
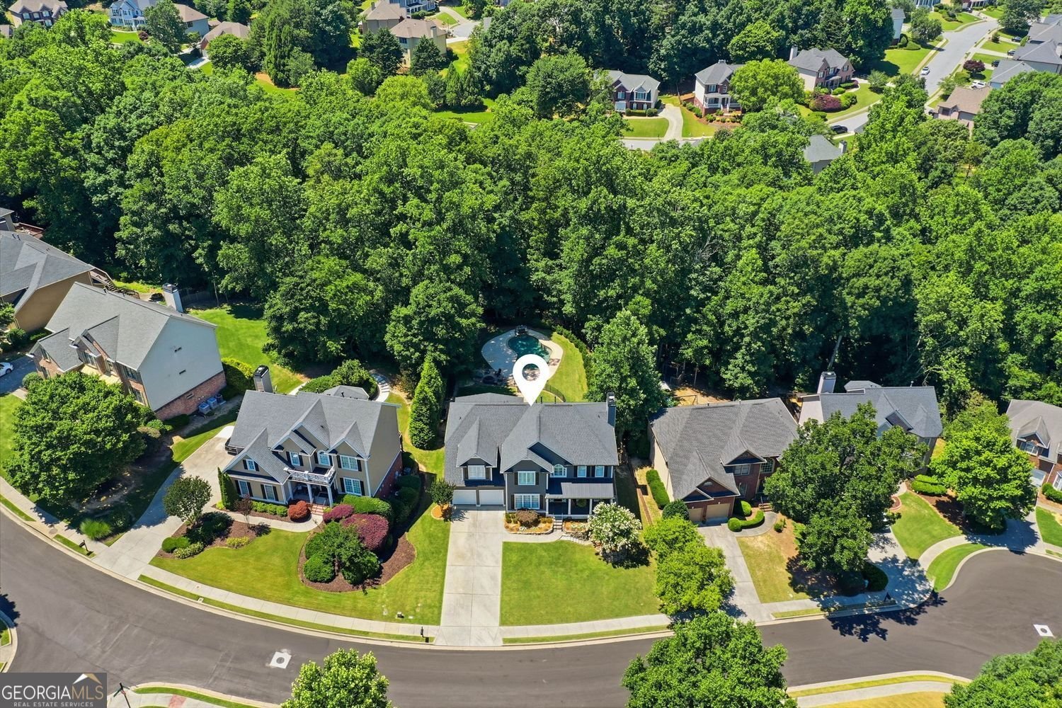
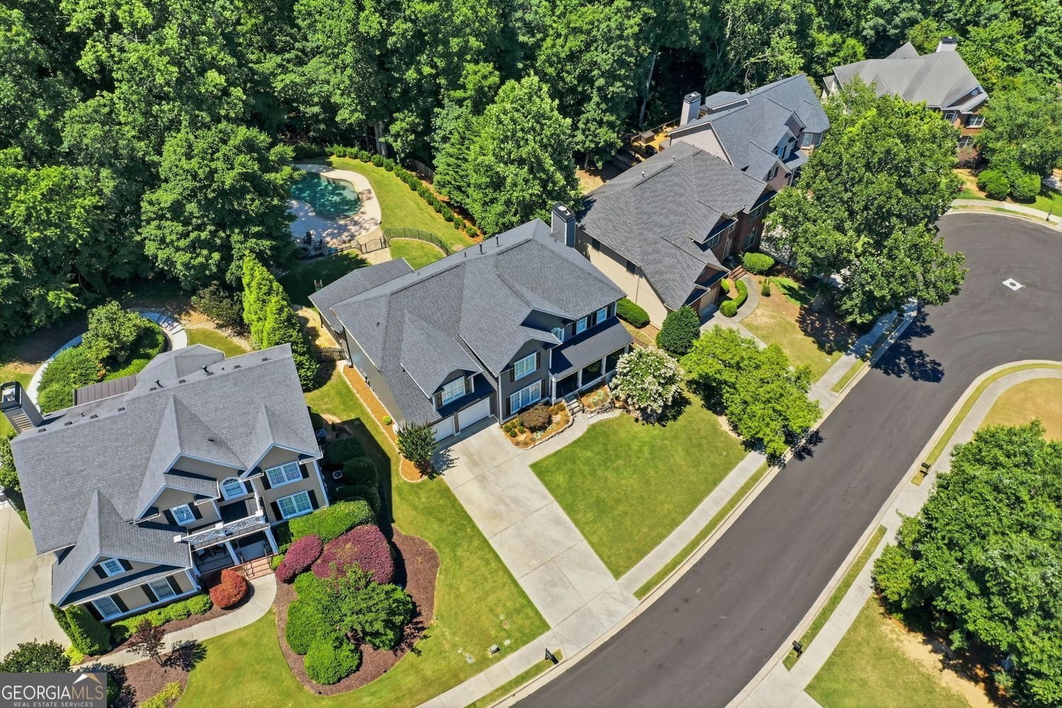
A private pool, a true second dwelling, and a walkable location. This Hamilton Mill home checks boxes most homes cannot. Designed for gathering, the backyard features a sparkling pool, large screened porch, and separate green space for playsets and pets. The pool area is safely fenced, creating an outdoor retreat that works just as well for entertaining as it does for everyday family life. The home has also undergone a full exterior renovation, including landscaping, fresh exterior paint and the replacement of all exterior trim with durable Hardie board, not the traditional wood trim still found on many homes throughout the community. Inside, the heart of the home is exactly where it should be. A beautiful kitchen with a large center island and generous dining space flows effortlessly into the family room, creating the open-concept living everyone is searching for. Whether you are hosting holiday gatherings or helping with homework while dinner cooks, this home was designed for connection. The main level offers incredible flexibility with a private library that makes an ideal home office, a formal dining room large enough to host more than 12 guests, and a bedroom with a full bath that is perfect for visitors or multi-generational living. Upstairs, retreat to the spacious owner's suite complete with a beautiful en suite bath. Three additional bedrooms and a completely renovated secondary bathroom provide plenty of room for family and guests. The finished terrace level is far more than additional living space; it functions as a complete second dwelling. With a full kitchen, bedroom, bathroom, second washer and dryer, gym, playroom, and private exterior access, it is ideal for an in-law suite, extended family, a teen retreat, long-term guests, or anyone who needs a truly independent living arrangement. The location may be one of the home's best-kept secrets. You are literally within walking distance of the new Homestead at Hog Mountain, bringing shops, restaurants, and everyday conveniences practically to your doorstep. You will also enjoy life in sought-after Hamilton Mill, a community known for its exceptional resort-style amenities, vibrant social atmosphere, and lifestyle that feels more like a private club than a neighborhood. Qualified buyers may also have the opportunity to assume the seller's existing loan at a 3% interest rate, an option that could create significant savings compared with current market rates. This is not just a house. It is the backdrop for your family's next chapter, with room to gather, grow, entertain, and create the kind of memories people talk about for years.
Welcome to this beautifully maintained 6-bedroom, 4-bath home in the sought after Hamilton Mill community of Dacula. Inside, the home offers 5,120 square feet of finished living space, giving plenty of room for everyday living and easy entertaining. A bright, open kitchen offers generous workspace, storage, and a direct view into the main gathering spaces. Open concept living and dining spaces create a comfortable setting for gatherings of all kinds. The outdoor space includes approximately 0.52 acres, ideal for gardening, outdoor activities, or simply enjoying the seasons. Practical parking available for multiple vehicles makes everyday living easier for households with multiple vehicles. Set within Hamilton Mill in Dacula, this home is close to schools, shopping, dining, and area attractions. With approximately 36 days on the market, this home is well positioned for the next owner. With an asking price of $825,000, this property represents an appealing opportunity in the current market.
Show more
3084 Grove View Court - Map & Directions
view in Google Maps
Facts & features
School District Information
High School
Middle School
Elementary School
Additional Information about
Hamilton Mill
Association
Yes
Initiation Fee
$415
Association Fee Includes
Tennis
Community Features
Clubhouse
Golf
Pool
Sidewalks
Tennis Court(s)
Swim Team
Neighborhood Tennis
Yes
Neighborhood Golf
Yes
Neighborhood Pool
Yes
Additional Information about
3084 Grove View Court
County
Neighborhood
Year Built
2001
Appliances
Dishwasher
Disposal
Double Oven
Microwave
Architectural Style
Traditional
Basement
Partial
Construction Materials
Wood Siding
Cooling
Central Air
Dining Room Features
Seats 12+,Separate Room
Exterior Features
Fire Pit
Fireplace Features
Masonry
Flooring
Hardwood
Heating
Forced Air
Home Warranty
No
Interior Features
Bookcases
Double Vanity
Kitchen Features
Breakfast Bar
Breakfast Room
Kitchen Island
Laundry Features
In Mud Room
Levels
Three Or More
Financing Available
Conventional
Cash
1031 Exchange
Other
Other Structures
Other
Patio and Porch Features
Deck
Patio
Screened
Selling Status
Resale
Roof
Composition
Rooms
Family Room
Bonus Room
Security Features
Smoke Detector(s)
Sewer Type
Public Sewer
Listing Conditions
Other
Total Finished Area
5,120
Total Fire Places
1
Utilities
Cable Available
Electricity Available
Natural Gas Available
Sewer Available
Water Available
Water Source
Public
Private Pool
Yes
Land Information
Lot Size
.5 to 1 Acre
Lot Features
Level
Private
Lot Size Estimated
0.52
Fencing
Fenced
Garages and Parking Information
Parking Total
2
Parking Features
Garage
Tax Information
Taxes
$7,541
Tax Year
2025
Tax ID Number
R3001J085
Show more
listed by real estate agent ashley lazarian and real broker, llc