Back

40 Jessamine Trail

Lawrenceville, GA 30046

The Rains Team
call for more info
404-620-4571
Ask a Question
Send to a Friend
Schedule a Showing
Request More Info
More Homes In
Brands Plantation
10 Jessamine Trail, Lawrenceville
Smart Mortgage Options
Dalton Carter
Lender
Lic. 1566538
Office:
Direct: 678-425-4140
AP Mortgage
340 Jesse Jewell Parkway
Suite 500A
Gainesville, GA 30501
Apply for a Loan
For Sale
MLS Number 10837311
6 Bedrooms
4 Bathrooms
0 Half Baths
3,817 Square Feet *estimated
Summary of 40 Jessamine Trail
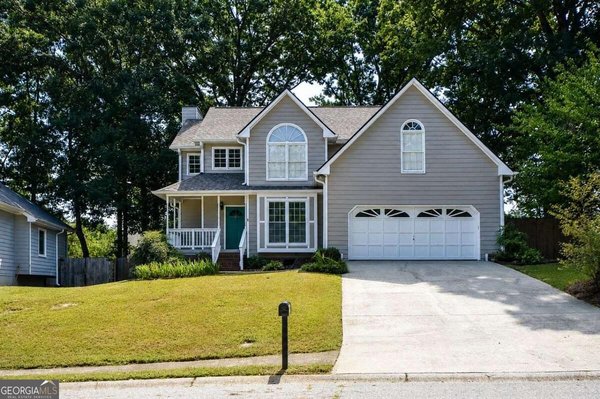
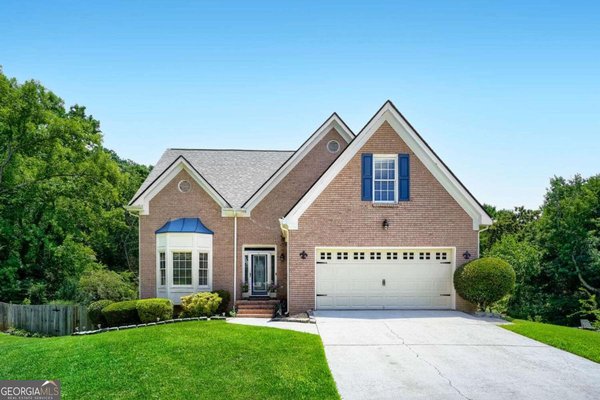
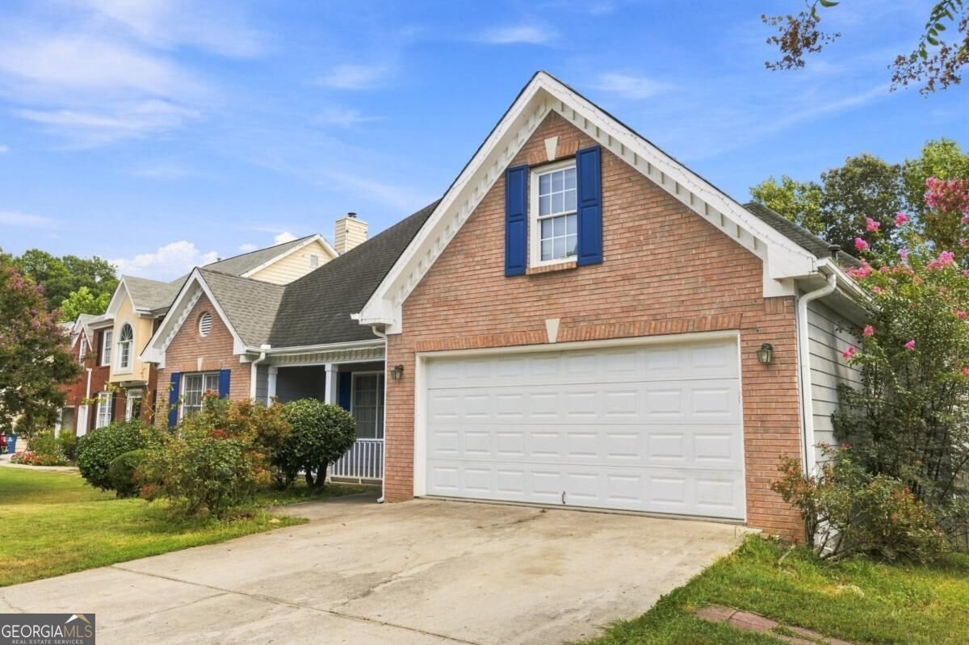
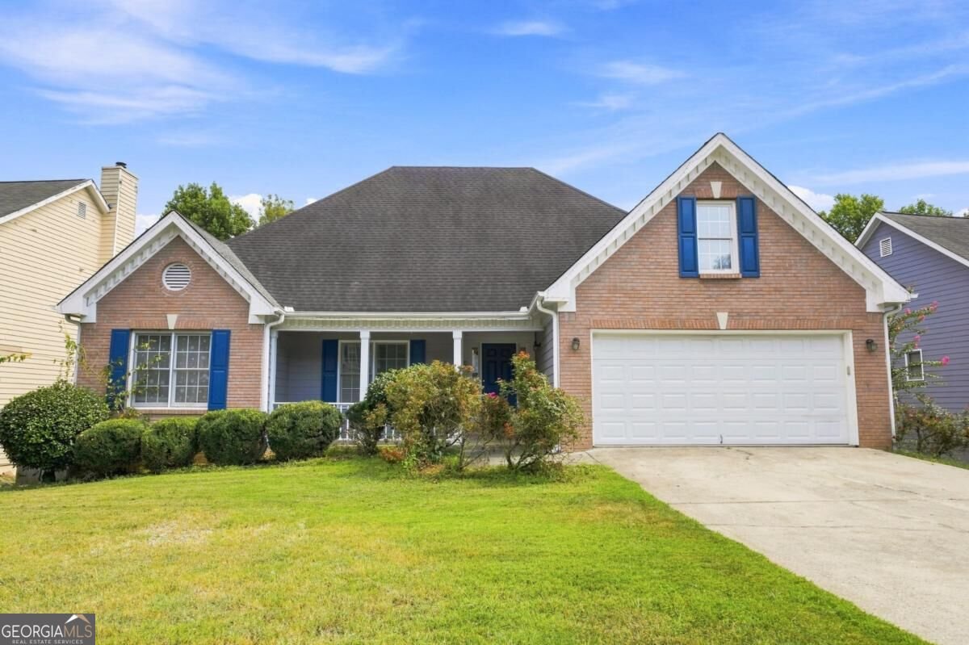
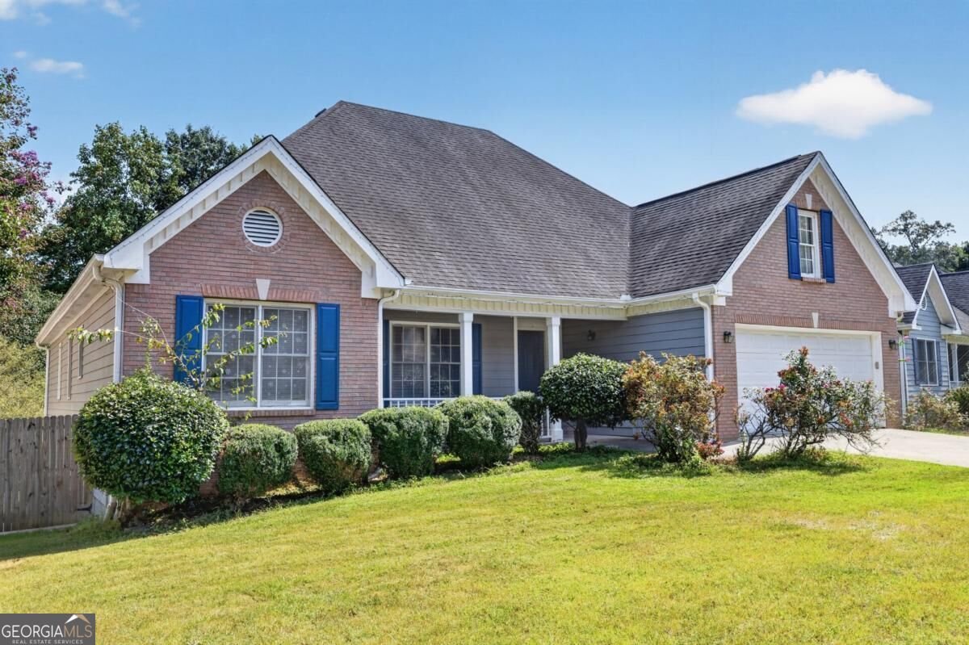
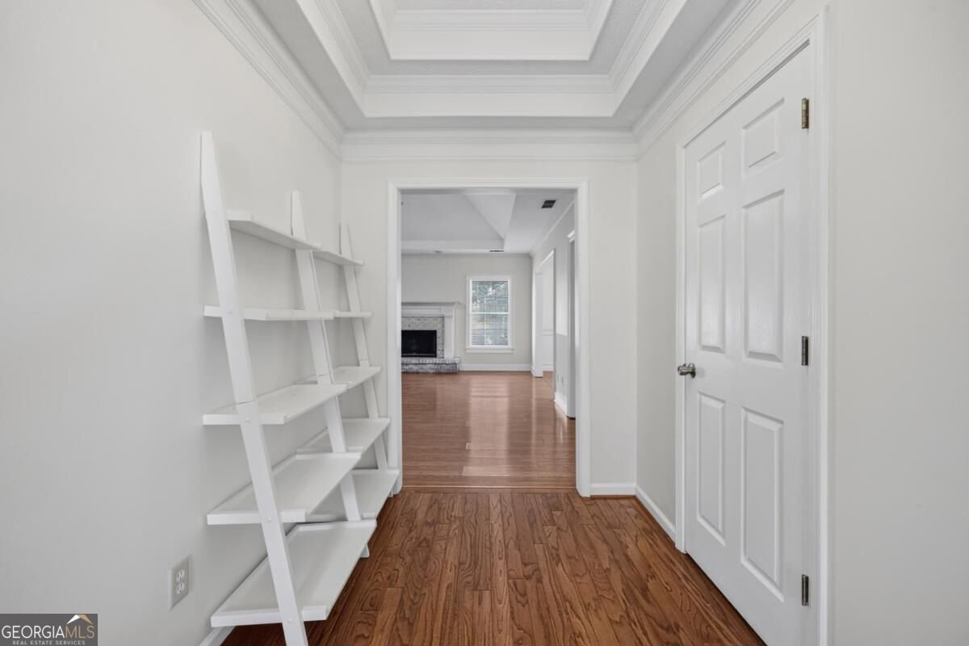
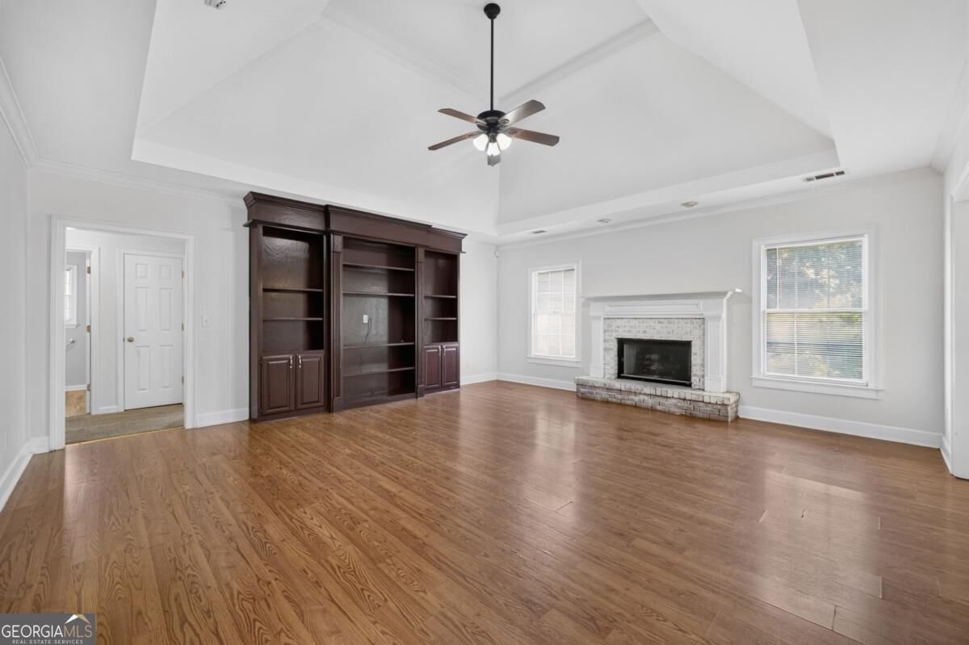
Spacious, sophisticated, and thoughtfully designed for versatile living, this 6 bedroom, 4 bathroom cozy ranch style home offers an impressive blend of comfort, flexibility, and style. The open concept layout creates a seamless flow through the main living spaces, making the home equally suited for intimate evenings and effortless entertaining. A private in law suite adds exceptional versatility for extended family or guests, while additional flex space in the basement offers endless possibilities for a home office, gym, media room, or recreation area. The attic also presents exciting potential for additional flex space, allowing future owners to customize the home to fit their lifestyle. Step outside to enjoy both a private balcony and patio, creating inviting spaces for morning coffee, evening gatherings, and relaxed outdoor living. Situated near Downtown Lawrenceville, Northside Hospital Gwinnett, local parks, dining, shopping, and everyday conveniences. Wonderful location, convenient access to GA-316, US-29, Sugarloaf Parkway, and I-85 makes commuting throughout Gwinnett County and toward Atlanta, Duluth, Suwanee, and surrounding areas easy and accessible. With its expansive layout, multiple flexible living areas, sought after multi generational potential, and prime Lawrenceville location, this home offers the space to live beautifully today with room to evolve for years to come.
Welcome to this beautifully maintained 6-bedroom, 4-bath home in the sought after Brands Plantation community of Lawrenceville. With 3,817 square feet of finished living space, this floor plan offers generous gathering spaces as well as comfortable private retreats. The kitchen functions as the heart of the home with ample counter space, storage, and a natural connection to the main living areas. The main living areas are filled with natural light and provide an easy flow for hosting friends or enjoying quiet evenings at home. Outside, the property offers approximately 0.31 acres, giving ample room to relax, play, or plan future outdoor projects. Practical parking available for multiple vehicles makes everyday living easier for households with multiple vehicles. Residents of Brands Plantation enjoy a blend of neighborhood charm and easy access to everyday conveniences. Recently listed and already on many buyers radar, this home is a fresh opportunity. At $525,000, this home is well positioned for buyers seeking value in Lawrenceville.
Show more
40 Jessamine Trail - Map & Directions
view in Google Maps
Facts & features
School District Information
High School
Middle School
Elementary School
Additional Information about
Brands Plantation
Association
No
Additional Information about
40 Jessamine Trail
County
Neighborhood
Year Built
1995
Appliances
Dishwasher
Architectural Style
Ranch
Basement
Finished
Full
Construction Materials
Brick
Wood Siding
Cooling
Ceiling Fan(s)
Central Air
Dining Room Features
Seats 12+
Exterior Features
Balcony
Fireplace Features
Gas Starter
Flooring
Hardwood
Other
Vinyl
Heating
Central
Home Warranty
No
Interior Features
Beamed Ceilings
Master On Main Level
Split Bedroom Plan
Walk-In Closet(s)
Kitchen Features
Breakfast Area
Breakfast Bar
Second Kitchen
Walk-in Pantry
Laundry Features
In Garage
Levels
Two
Patio and Porch Features
Deck
Patio
Selling Status
Resale
Roof
Composition
Rooms
Bonus Room
Foyer
Great Room
Other
Security Features
Carbon Monoxide Detector(s)
Smoke Detector(s)
Sewer Type
Public Sewer
Total Finished Area
3,817
Total Fire Places
1
Utilities
Cable Available
Electricity Available
Natural Gas Available
Sewer Available
Water Available
Water Source
Public
Window Features
Double Pane Windows
Finished Basement
Yes
Master on the Main
Yes
Land Information
Lot Size
Less than .5 Acres
Lot Features
Private
Lot Size Estimated
0.31
Fencing
Back Yard
Water Front Features
No Dock Or Boathouse
Garages and Parking Information
Parking Total
2
Parking Features
Garage
Tax Information
Taxes
$6,651
Tax Year
2025
Tax ID Number
R5149-291
Show more
listed by real estate agent taylor laniyonu and fleur de lee realty