Back

928 Hi Hope Road

Lawrenceville, GA 30043

The Rains Team
call for more info
404-620-4571
Ask a Question
Send to a Friend
Schedule a Showing
Request More Info
Smart Mortgage Options
Dalton Carter
Lender
Lic. 1566538
Office:
Direct: 678-425-4140
AP Mortgage
340 Jesse Jewell Parkway
Suite 500A
Gainesville, GA 30501
Apply for a Loan
For Sale
MLS Number 10856034
5 Bedrooms
2 Bathrooms
0 Half Baths
1,848 Square Feet *estimated
Summary of 928 Hi Hope Road
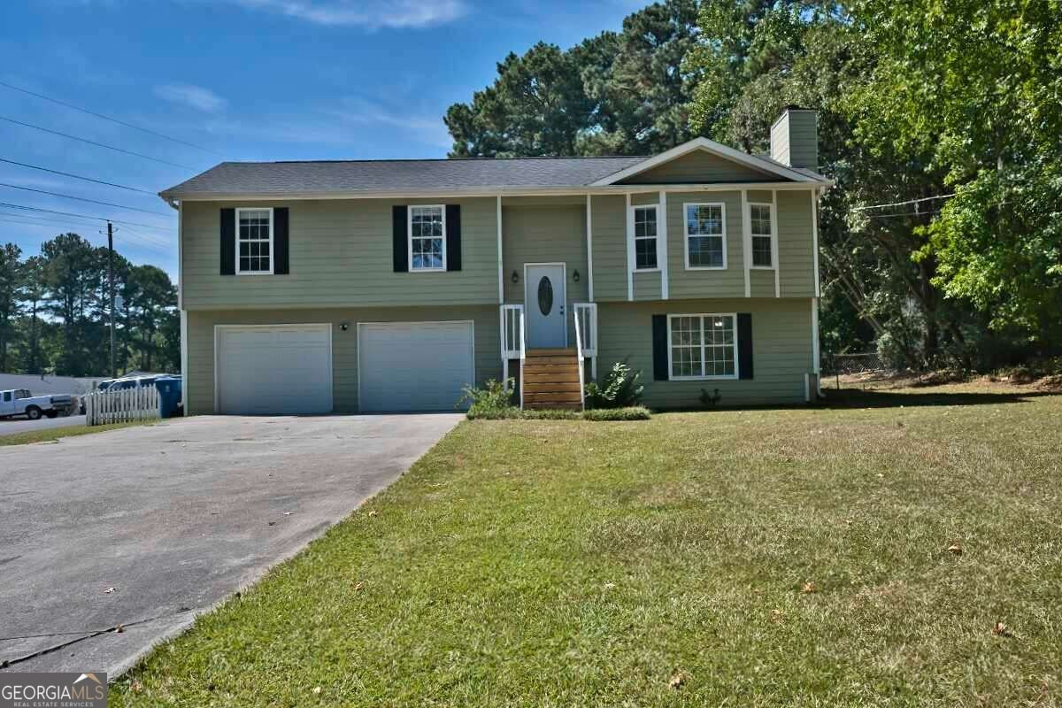
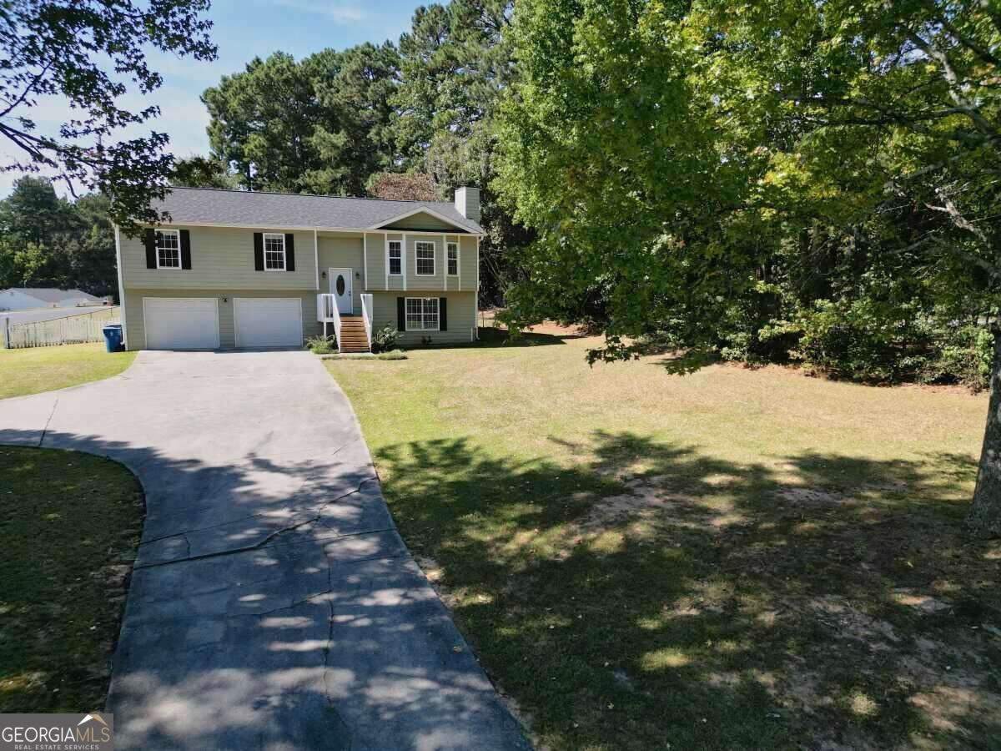
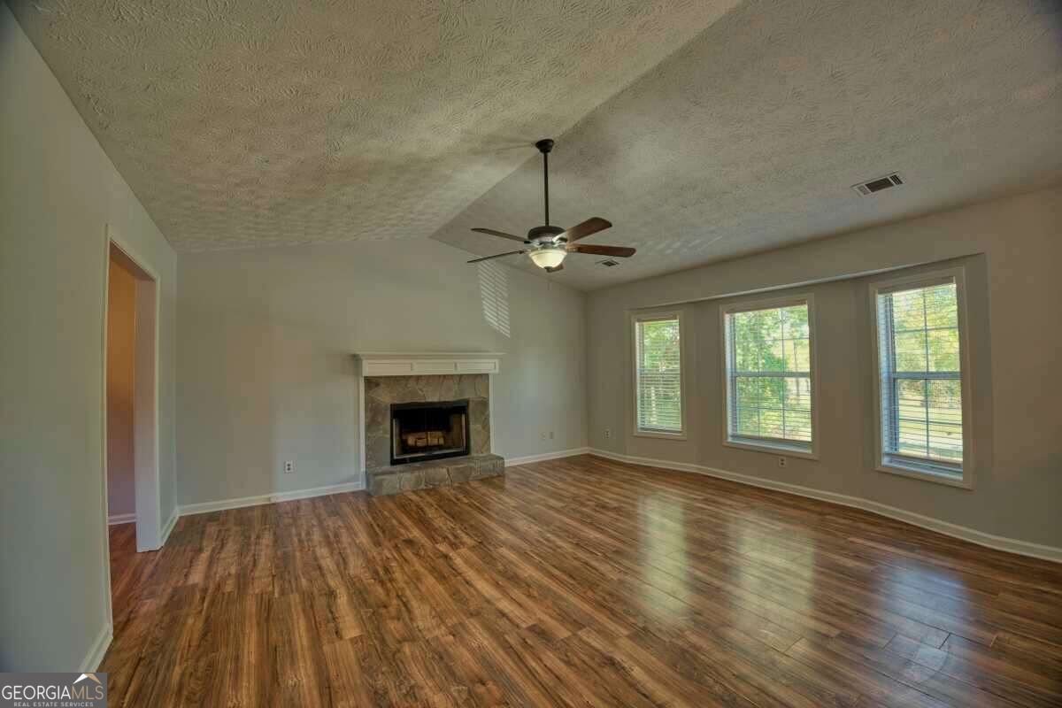
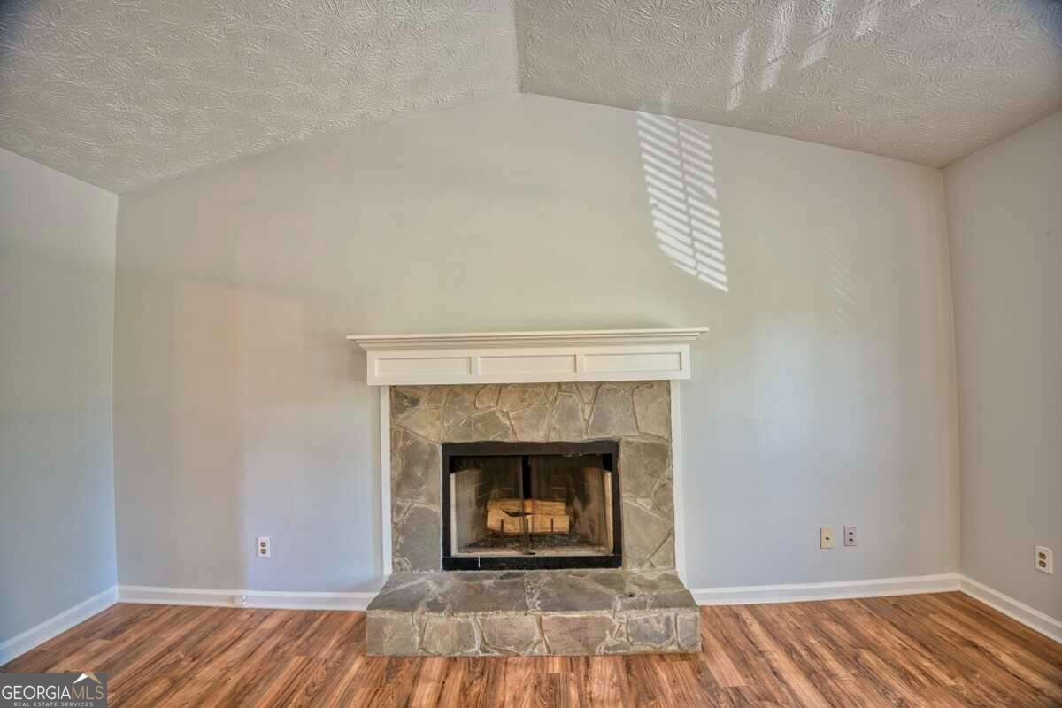
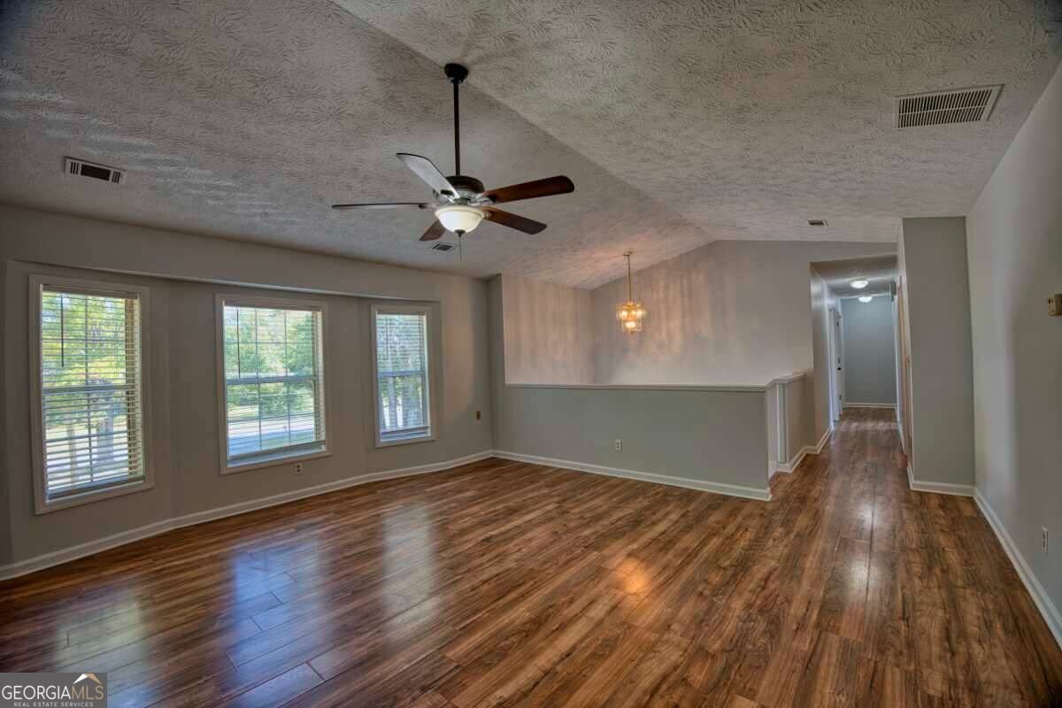
Back on the market at no fault to the seller! Great opportunity for a first-time homebuyer or investor! This spacious 5-bedroom, 2-bath home offers plenty of flexibility both inside and out with NO HOA. The home features fresh interior paint, newer laminate flooring throughout, updated light fixtures and stainless steel appliances. The flexible floor plan provides five bedrooms with plenty of space for a home office, guests or additional living space. A huge garage and extended driveway provide abundant parking and storage, with plenty of room for multiple vehicles, an RV, boat or business vehicle. The expansive yard offers even more possibilities for entertaining, gardening, pets or simply enjoying the extra outdoor space. Located in the sought-after Mountain View High School district with convenient access to shopping, dining and major commuter routes, this property offers a hard-to-find combination of space, parking and flexibility. Move in Ready - Perfect for an owner-occupant or investor. Schedule your showing today!
This 5-bed, 2-bath residence in Lawrenceville offers the flexibility of a non HOA setting while still providing comfortable everyday living. With 1,848 square feet of finished living space, this floor plan offers generous gathering spaces as well as comfortable private retreats. A bright, open kitchen offers generous workspace, storage, and a direct view into the main gathering spaces. Open concept living and dining spaces create a comfortable setting for gatherings of all kinds. The outdoor space includes approximately 0.68 acres, ideal for gardening, outdoor activities, or simply enjoying the seasons. With parking available for multiple vehicles, the home provides flexible options for families and visitors. Located in Lawrenceville but outside a traditional subdivision, this home combines neighborhood convenience with a non HOA setting. Currently listed for about 17 days, this property combines space, style, and value. Currently offered at $349,000, this home delivers a strong combination of space, condition, and location.

▾ Show more
928 Hi Hope Road - Map & Directions
view in Google Maps
Facts & features
School District Information
High School
Middle School
Elementary School
Additional Information about
None
Association
No
Additional Information about
928 Hi Hope Road
County
Neighborhood
Year Built
1993
Appliances
Dishwasher
Refrigerator
Architectural Style
Traditional
Basement
Daylight
Exterior Entry
Finished
Full
Interior Entry
Construction Materials
Concrete
Cooling
Ceiling Fan(s)
Central Air
Electric
Fireplace Features
Factory Built
Masonry
Flooring
Laminate
Heating
Central
Forced Air
Natural Gas
Home Warranty
No
Interior Features
High Ceilings
Master On Main Level
Rear Stairs
Tray Ceiling(s)
Vaulted Ceiling(s)
Kitchen Features
Breakfast Area
Laundry Features
Laundry Closet
Levels
Two
Financing Available
Cash
Conventional
FHA
VA Loan
Patio and Porch Features
Deck
Selling Status
Resale
Roof
Composition
Rooms
Bonus Room
Great Room
Sewer Type
Septic Tank
Total Finished Area
1,848
Total Fire Places
1
Utilities
Cable Available
Electricity Available
Natural Gas Available
Phone Available
Water Available
Water Source
Public
Window Features
Bay Window(s)
Window Treatments
Finished Basement
Yes
Master on the Main
Yes
Land Information
Lot Size
.5 to 1 Acre
Lot Features
Level
Other
Private
Lot Size Estimated
0.68
Fencing
Back Yard
Chain Link
Fenced
Garages and Parking Information
Parking Total
2
Parking Features
Garage
Garage Door Opener
RV/Boat Parking
Tax Information
Taxes
$4,251
Tax Year
2025
Tax ID Number
R7027 208
▾ Show more
listed by real estate agent colleen a stellwagen and southern grandeur real estate group