Back

4619 Kiplin Lake Court

Sugar Hill, GA 30518

The Rains Team
call for more info
404-620-4571
Ask a Question
Send to a Friend
Schedule a Showing
Request More Info
More Homes In
Lakefield Forest
4614 Kiplin Lake Court, Sugar Hill
Smart Mortgage Options
Dalton Carter
Lender
Lic. 1566538
Office:
Direct: 678-425-4140
AP Mortgage
340 Jesse Jewell Parkway
Suite 500A
Gainesville, GA 30501
Apply for a Loan
For Sale
MLS Number 10852902
7 Bedrooms
6 Bathrooms
0 Half Baths
Square Footage Not Provided
Summary of 4619 Kiplin Lake Court
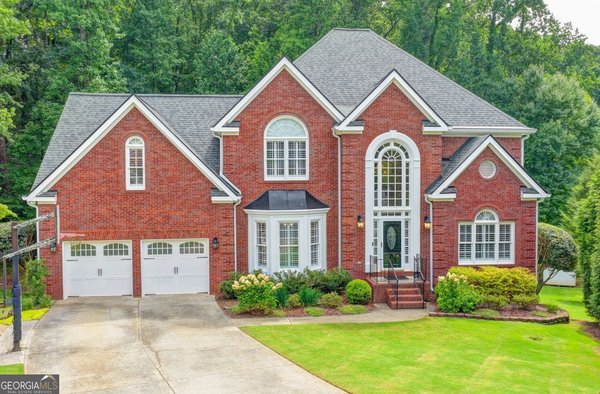
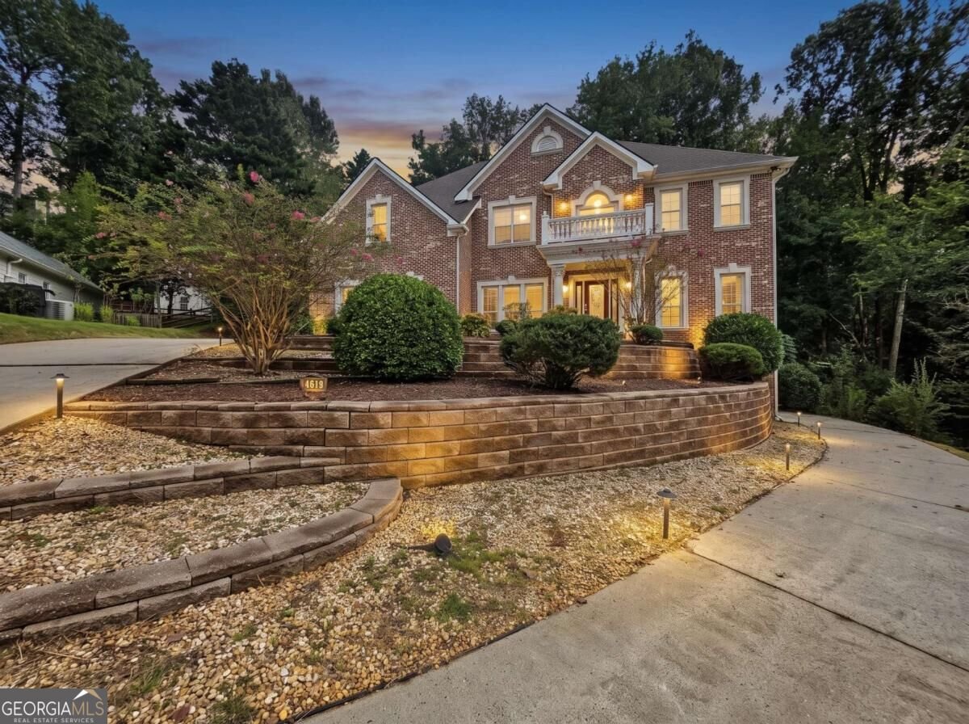
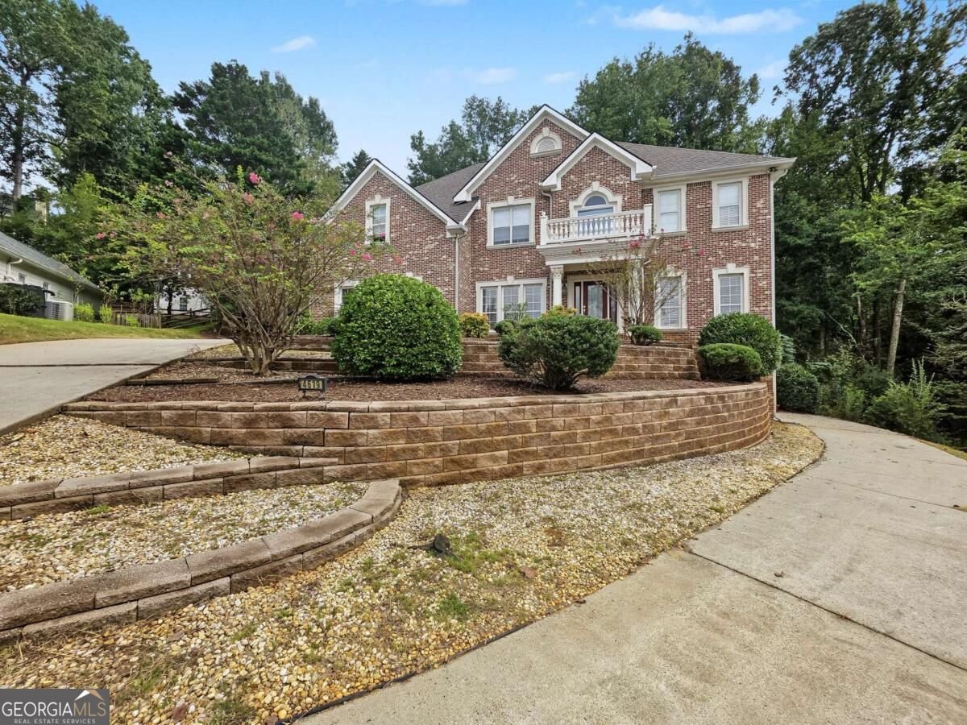
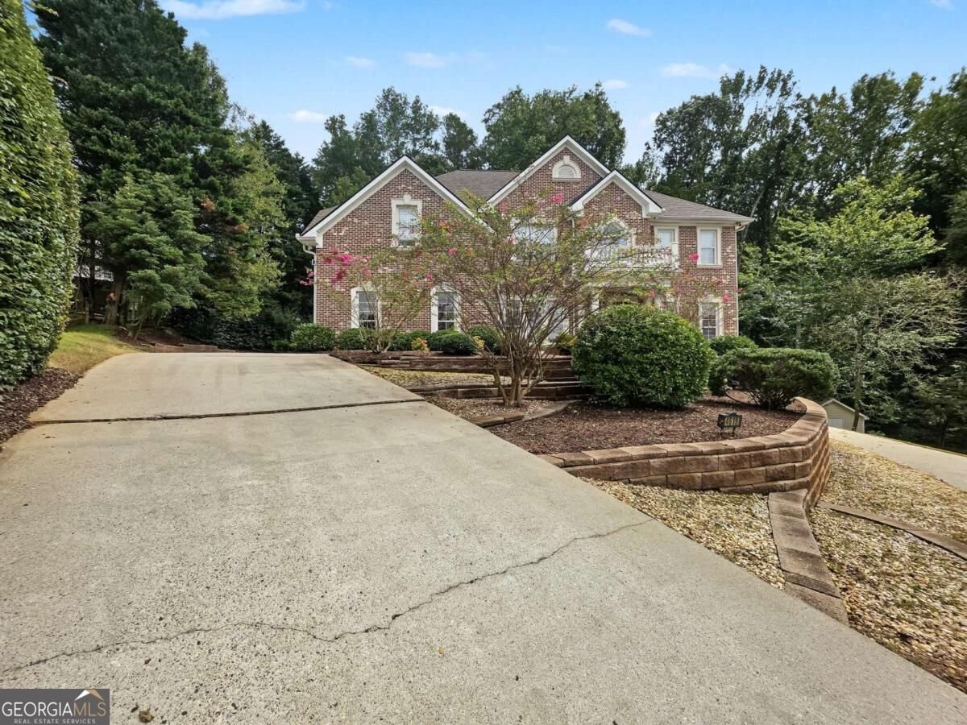
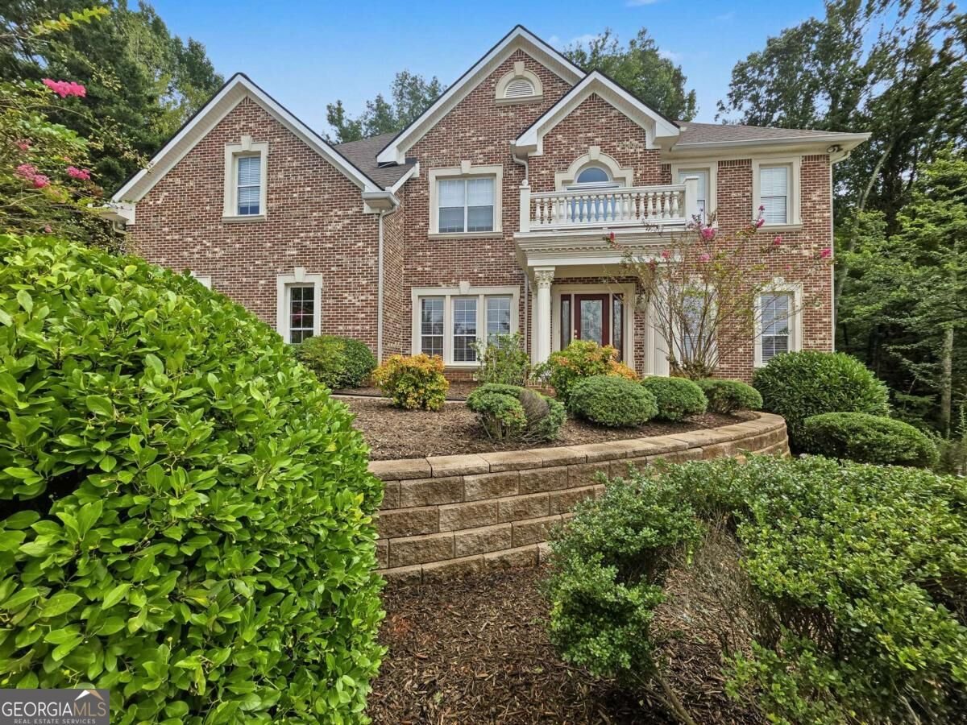
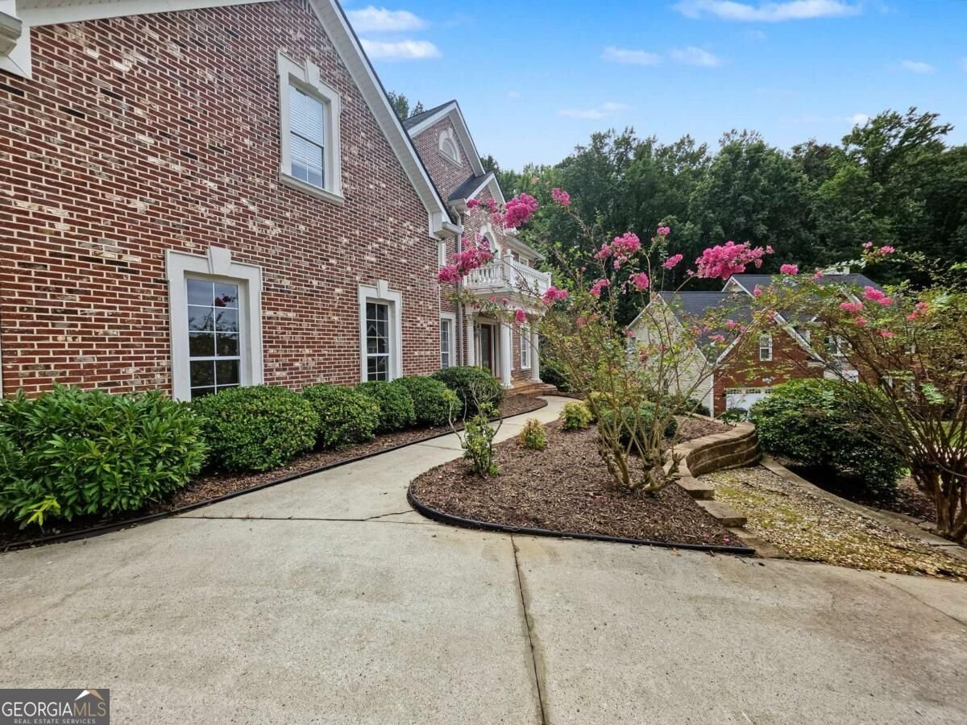
4619 Kiplin Lake Court is an expansive, beautiful 4-sided brick home, tucked into a quiet cul-de-sac on a very private lot in the voluntary swim/tennis community of Lakefield Forest. Freshly painted and carpeted through-out, this home offers three levels of comfort-living, drool worthy natural light, style and a floor plan that make sense. The main floor welcomes you home with soaring ceilings in the entry way, to the right is a formal living/office space, to the left is formal dining and straight ahead is a "wow" factor family room with its built-ins, cozy fireplace and custom painted ceiling. This living space flows effortlessly into an eat-in kitchen area, complete with custom table built specifically for this space (and conveys with the property) and a chef's kitchen with tons of cabinets and Corian countertops that will please even the fussiest of chefs. Off of the kitchen is a sunroom with two gorgeous walls of windows and access to the grill'n and chill'n deck (complete with sink). There is a full bathroom and bedroom to the right of the great room and a butler's pantry, pantry, laundry room and access to the garage complete the main level. The basement level has another complete kitchen! This fully finished space offers two full bedrooms, 2 full bathrooms, additional laundry hook-ups, a large living room and eat-in space for a dining table. The kitchen has granite counter tops and beautifully stained cabinets. There is also a "walk out" to the private backyard, where you can enjoy a firepit with peace and quiet. Upstairs you will find four more full bedrooms, with 3 full bathrooms, one being the primary suite. The primary suite is spacious and airy - truly spa-like. The shower was recently and beautifully renovated, and this space has a separate soaking tub, two separate, large, vanities, storage, a water closet and it leads to the massive walk-in closet. Conveniently zoned for award winning schools, this home has style, comfort and room for absolutely everyone!
Welcome home to this spacious 7-bed, 6-bath residence nestled in Lakefield Forest in Sugar Hill, GA. Inside, the layout is designed for modern daily living with generous gathering spaces and private retreats. The kitchen functions as the heart of the home with ample counter space, storage, and a natural connection to the main living areas. A central family room and dining area provide a welcoming place to unwind, gather, and enjoy time together. Outside, the property offers approximately 0.65 acres, giving ample room to relax, play, or plan future outdoor projects. With parking available for multiple vehicles, the home provides flexible options for families and visitors. Lakefield Forest offers a well established community setting in Sugar Hill with convenient access to local shopping, dining, and major routes. Currently listed for about 15 days, this property combines space, style, and value. With an asking price of $750,000, this property represents an appealing opportunity in the current market.
▾ Show more
4619 Kiplin Lake Court - Map & Directions
view in Google Maps
Facts & features
School District Information
High School
Middle School
Elementary School
Additional Information about
Lakefield Forest
Association
Yes
Association Fee
$175
Association Fee Includes
Other
Community Features
Clubhouse
Pool
Tennis Court(s)
Neighborhood Tennis
Yes
Neighborhood Pool
Yes
Additional Information about
4619 Kiplin Lake Court
County
Neighborhood
Year Built
2000
Architectural Style
Brick 3 Side
Traditional
Basement
Daylight
Finished
Full
Interior Entry
Construction Materials
Brick
Vinyl Siding
Cooling
Central Air
Dining Room Features
Seats 12+
Fireplace Features
Gas Log
Flooring
Carpet
Tile
Heating
Central
Forced Air
Home Warranty
No
Interior Features
Bookcases
Double Vanity
High Ceilings
Roommate Plan
Walk-In Closet(s)
Kitchen Features
Breakfast Room
Kitchen Island
Pantry
Solid Surface Counters
Levels
Two
Financing Available
Cash
Conventional
Patio and Porch Features
Deck
Selling Status
Resale
Roof
Composition
Rooms
Den
Family Room
Laundry
Sun Room
Security Features
Smoke Detector(s)
Sewer Type
Public Sewer
Total Fire Places
1
Utilities
Cable Available
Electricity Available
Natural Gas Available
Underground Utilities
Water Source
Public
Window Features
Double Pane Windows
Window Treatments
Finished Basement
Yes
Land Information
Lot Size
.5 to 1 Acre
Lot Features
Private
Lot Size Estimated
0.65
Garages and Parking Information
Parking Total
2
Parking Features
Garage
Kitchen Level
Side/Rear Entrance
Tax Information
Taxes
$1,631
Tax Year
2026
Tax ID Number
R7275 200
▾ Show more
listed by real estate agent jacki and kristi and remax around atlanta