Back

6590 Grand Magnolia Drive

Sugar Hill, GA 30518

The Rains Team
call for more info
404-620-4571
Ask a Question
Send to a Friend
Schedule a Showing
Request More Info
Smart Mortgage Options
Dalton Carter
Lender
Lic. 1566538
Office:
Direct: 678-425-4140
AP Mortgage
340 Jesse Jewell Parkway
Suite 500A
Gainesville, GA 30501
Apply for a Loan
For Sale
MLS Number 10869098
4 Bedrooms
2 Bathrooms
1 Half Baths
2,348 Square Feet *estimated
Summary of 6590 Grand Magnolia Drive
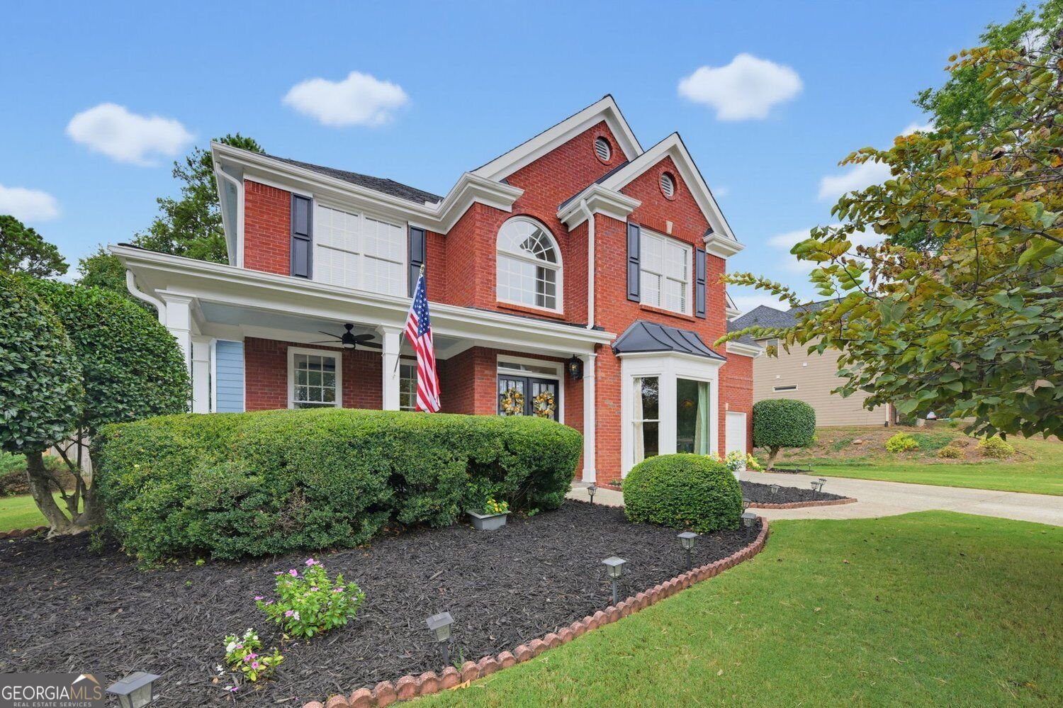
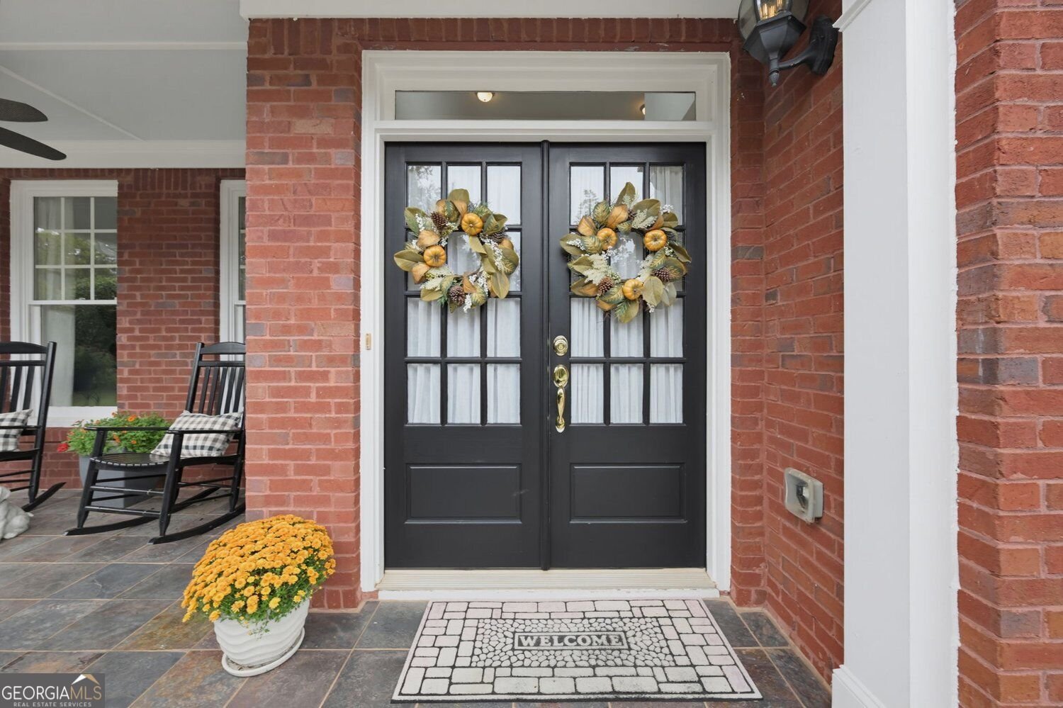
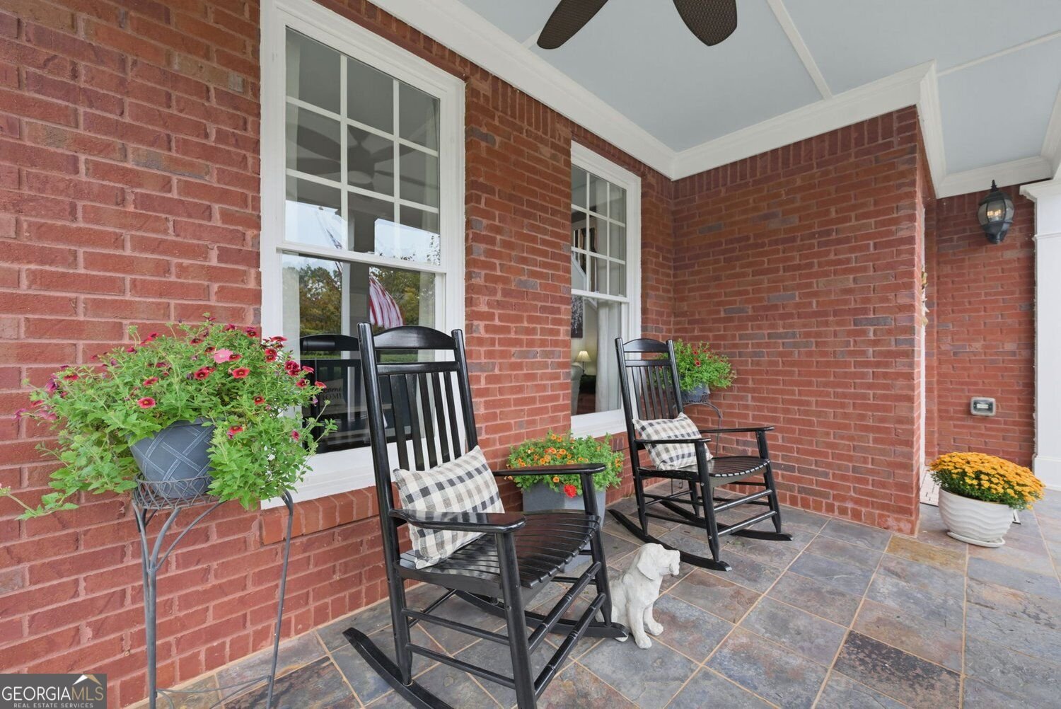
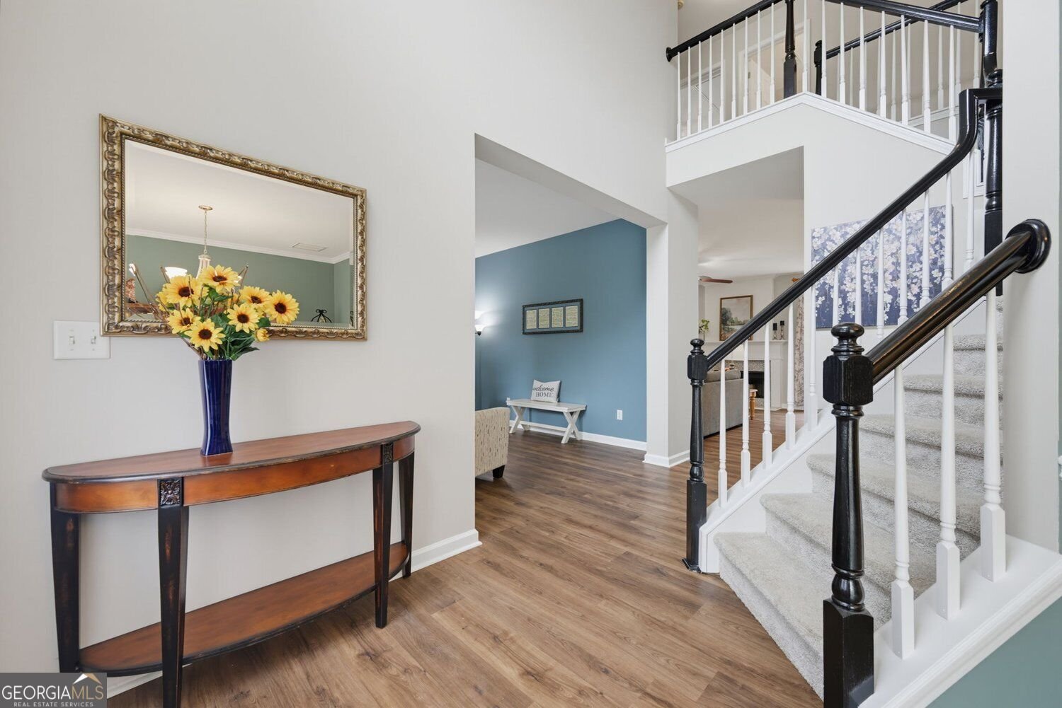
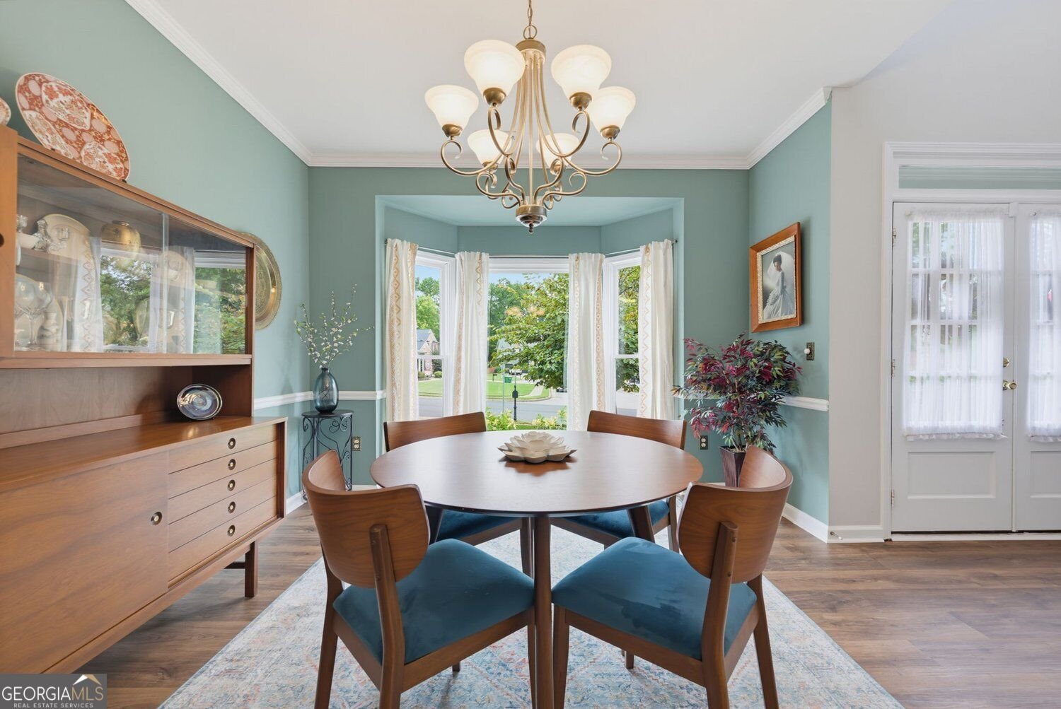
Welcome home to Laurel Park and 6590 Grand Magnolia Drive. The inviting front porch sets the tone for this beautifully updated, meticulously maintained two-story traditional brick front home. Inside, light fills every room, framed by fresh interior paint and new flooring throughout, all tastefully styled in a calm transitional aesthetic. The updated kitchen, finished with stainless appliances and a tile backsplash, opens to the family room, where a fireplace anchors relaxed evenings and easy entertaining. The primary suite is a true retreat, offering two closets and a beautiful sitting area for morning coffee or a quiet chapter at day's end. Three additional bedrooms complete the four-bedroom, 2.5-bath plan, and generous storage throughout keeps everyday life organized. Step outside to a spacious screened porch lined with a full wall of storage cabinets, overlooking a level, fenced backyard ready for gardening, games, or weekend gatherings. A level front yard, freshly painted exterior, and updated HVAC add lasting peace of mind. Beyond your front door, Laurel Park makes an active lifestyle effortless. Spend summer afternoons poolside, meet neighbors for a tennis match, or challenge friends to a game of pickleball, all without leaving this established community. When the weekend calls for the water, the homeowner storage lot keeps your boat or camper close at hand, and nearby Lake Lanier parks and recreation areas invite days on the water and time outdoors. Evenings bring easy outings to the shops and restaurants of popular downtown Sugar Hill, while GA 20 and Peachtree Industrial Boulevard keep commutes and errands convenient. The home is zoned for top-rated Gwinnett County schools: White Oak Elementary (9/10), Lanier Middle (8/10), and Lanier High (8/10). Move-in ready and full of warmth, this is the one to see.
Welcome to 6590 Grand Magnolia Drive in Laurel Park Ph3 A, where this thoughtfully designed 4-bed, 2-bath home is ready for its next chapter. Thoughtfully planned, the interior provides 2,348 square feet of finished living space with an open, livable feel from room to room. A bright, open kitchen offers generous workspace, storage, and a direct view into the main gathering spaces. The main living areas are filled with natural light and provide an easy flow for hosting friends or enjoying quiet evenings at home. Step outside to approximately 0.35 acres, creating a comfortable setting for outdoor living and weekend gatherings. Practical parking available for multiple vehicles makes everyday living easier for households with multiple vehicles. Laurel Park Ph3 A offers a well established community setting in Sugar Hill with convenient access to local shopping, dining, and major routes. Just listed within the last few days, this home is already drawing attention. At $520,000, this home is well positioned for buyers seeking value in Sugar Hill.

▾ Show more
6590 Grand Magnolia Drive - Map & Directions
view in Google Maps
Facts & features
School District Information
High School
Middle School
Elementary School
Additional Information about
Laurel Park Ph3 A
Association
Yes
Association Fee
$1,440
Initiation Fee
$720
Association Fee Includes
Swimming
Tennis
Community Features
Clubhouse
Sidewalks
Street Lights
Tennis Court(s)
Playground
Pool
Park
Neighborhood Tennis
Yes
Neighborhood Pool
Yes
Additional Information about
6590 Grand Magnolia Drive
County
Neighborhood
Year Built
2002
Appliances
Dishwasher
Disposal
Dryer
Gas Water Heater
Microwave
Refrigerator
Washer
Stainless Steel Appliance(s)
Architectural Style
Traditional
Foundation
Slab
Construction Materials
Wood Siding
Cooling
Central Air
Dining Room Features
Separate Room
Fireplace Features
Masonry
Flooring
Carpet
Tile
Laminate
Heating
Forced Air
Home Warranty
No
Interior Features
Double Vanity
Tray Ceiling(s)
Vaulted Ceiling(s)
Walk-In Closet(s)
High Ceilings
Pulldown Attic Stairs
Tile Bath
Two Story Foyer
Whirlpool Bath
Separate Shower
Kitchen Features
Kitchen Island
Pantry
Solid Surface Counters
Breakfast Bar
Breakfast Room
Laundry Features
In Hall,Upper Level
Levels
Two
Financing Available
Cash
Conventional
FHA
VA Loan
Patio and Porch Features
Screened
Selling Status
Updated/Remodeled,Resale
Roof
Composition
Rooms
Family Room
Laundry
Office
Foyer
Other
Security Features
Carbon Monoxide Detector(s)
Smoke Detector(s)
Security System
Sewer Type
Public Sewer
Listing Conditions
Covenants/Restrictions
Total Finished Area
2,348
Total Fire Places
1
Utilities
Underground Utilities
Water Source
Public
Window Features
Bay Window(s)
Window Treatments
Double Pane Windows
Land Information
Lot Size
Less than .5 Acres
Lot Features
Level
Lot Size Estimated
0.35
Fencing
Fenced
Back Yard
Privacy
Garages and Parking Information
Parking Total
4
Parking Features
Garage
Tax Information
Taxes
$5,552
Tax Year
2025
Tax ID Number
R7365 069
▾ Show more
listed by real estate agent pam roe and bhhs georgia properties