Back

795 River Rush Drive

Sugar Hill, GA 30518

The Rains Team
call for more info
404-620-4571
Ask a Question
Send to a Friend
Schedule a Showing
Request More Info
More Homes In
River Rush
730 River Rush Drive, Sugar Hill
Smart Mortgage Options
Dalton Carter
Lender
Lic. 1566538
Office:
Direct: 678-425-4140
AP Mortgage
340 Jesse Jewell Parkway
Suite 500A
Gainesville, GA 30501
Apply for a Loan
For Sale
MLS Number 10852625
5 Bedrooms
4 Bathrooms
1 Half Baths
5,235 Square Feet *estimated
Summary of 795 River Rush Drive
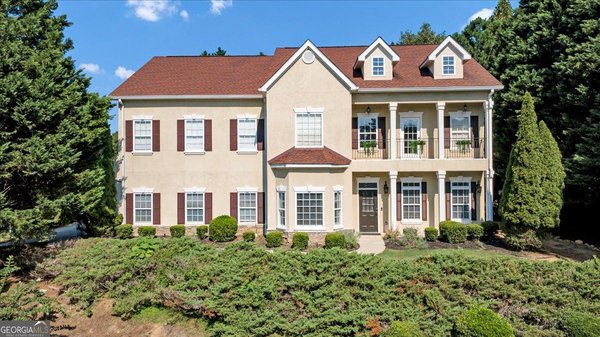
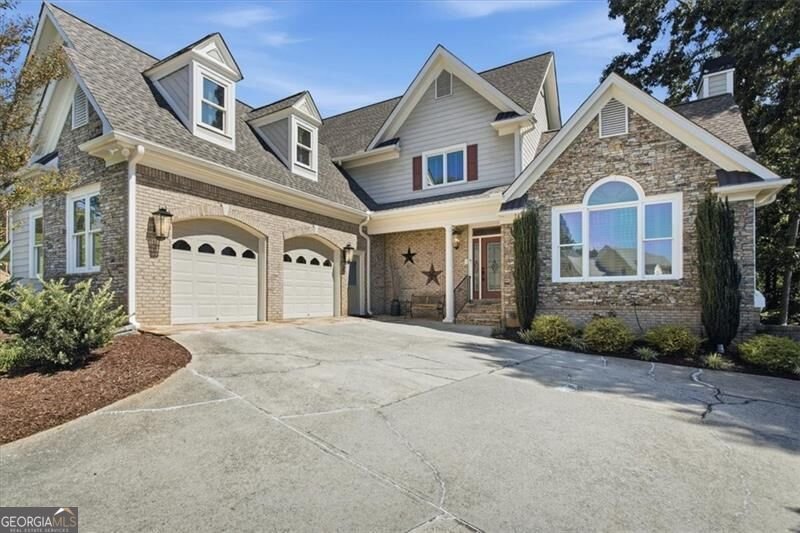
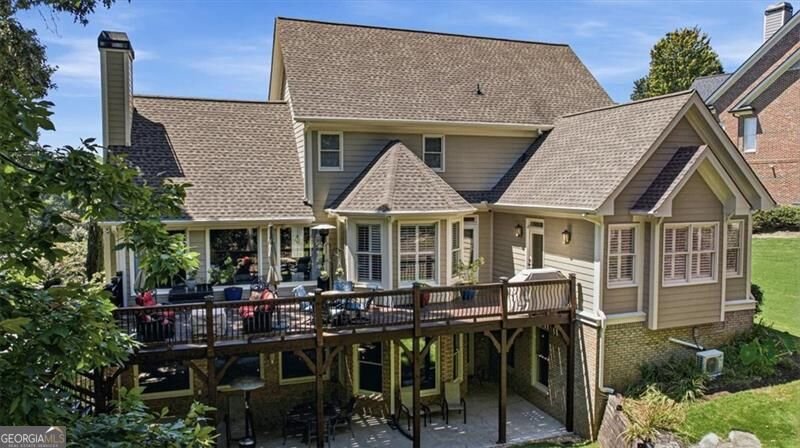
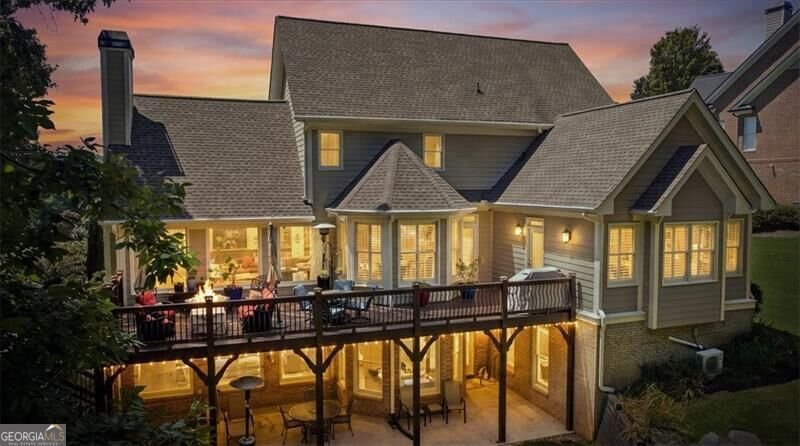
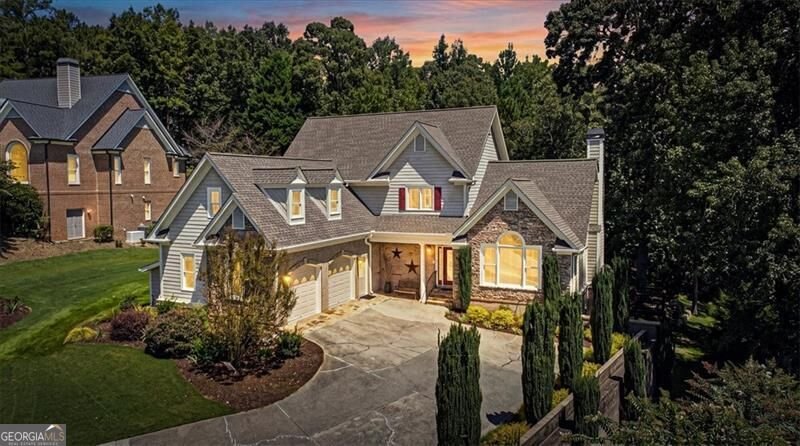
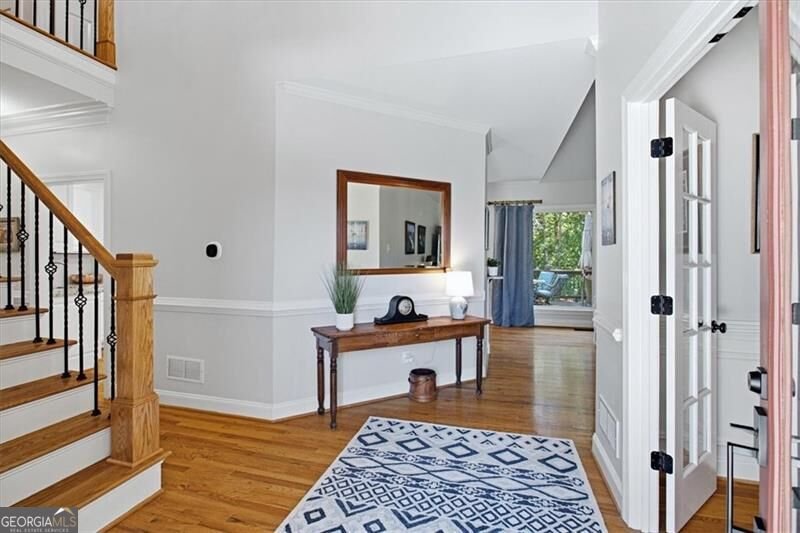
PRICE IMPROVEMENT AND FREE HOME! Welcome to 795 River Rush Drive a home designed for gathering, relaxing, and making memories. With approximately 5,400 square feet of finished living space, a PRIMARY SUITE ON MAIN, and a FINISHED TERRACE LEVEL WITH WORKSHOP, this home offers generous space while still feeling warm and inviting. Step through the two-story foyer into a light-filled living room with vaulted ceilings and a dramatic wall of windows overlooking the deck and private backyard. Thoughtful details throughout include tray ceilings, crown molding, plantation shutters, whole home stereo system, expansive closets, and beautiful natural light. The spacious kitchen offers abundant countertop and workspace, a casual eat-in area, and an easy flow to the back deck, perfect for entertaining or enjoying the peaceful wooded setting. Truly is kitchen is the heart of the home. The oversized main-level primary suite features a full wall of windows and private deck access, creating a relaxing retreat for morning coffee or unwinding at the end of the day. Upstairs are three generously sized bedrooms and two full bathrooms. The finished terrace level provides even more flexibility with an additional bedroom and full bath, plus plenty of space for a game room, media area, home gym, or guests. A dedicated workshop wired for 220V with double doors to the outside is an added bonus for woodworkers and hobbyists. River Rush is a small community of just 38 homes with swim and tennis amenities and a wonderful neighborhood feel. Everyday conveniences are close by, with Publix and Kroger approximately four minutes away and public access to Lake Lanier less than 10 minutes from home. Spacious enough for a house full of family and friends, yet comfortable enough to feel cozy when it's just you - 795 River Rush Drive is ready for its next chapter.
Welcome to 795 River Rush Drive in River Rush, where this thoughtfully designed 5-bed, 4-bath home is ready for its next chapter. Inside, the home offers 5,235 square feet of finished living space, giving plenty of room for everyday living and easy entertaining. The kitchen functions as the heart of the home with ample counter space, storage, and a natural connection to the main living areas. A central family room and dining area provide a welcoming place to unwind, gather, and enjoy time together. The outdoor space includes approximately 0.48 acres, ideal for gardening, outdoor activities, or simply enjoying the seasons. With parking available for multiple vehicles, the home provides flexible options for families and visitors. River Rush offers a well established community setting in Sugar Hill with convenient access to local shopping, dining, and major routes. After roughly 15 days on the market, this home remains a strong option in the area. At $715,000, this home is well positioned for buyers seeking value in Sugar Hill.

▾ Show more
795 River Rush Drive - Map & Directions
view in Google Maps
Facts & features
School District Information
High School
Middle School
Elementary School
Additional Information about
River Rush
Association
Yes
Association Fee
$1,652
Association Fee Includes
Other
Community Features
Pool
Street Lights
Tennis Court(s)
Walk To Shopping
Neighborhood Tennis
Yes
Neighborhood Pool
Yes
Additional Information about
795 River Rush Drive
County
Neighborhood
Year Built
1999
Architectural Style
Craftsman
Traditional
Basement
Bath Finished
Exterior Entry
Finished
Full
Interior Entry
Construction Materials
Concrete
Stone
Cooling
Ceiling Fan(s)
Central Air
Dining Room Features
Separate Room
Fireplace Features
Factory Built
Flooring
Carpet
Hardwood
Tile
Heating
Central
Natural Gas
Home Warranty
No
Interior Features
Double Vanity
Master On Main Level
Rear Stairs
Walk-In Closet(s)
Kitchen Features
Breakfast Area
Kitchen Island
Walk-in Pantry
Levels
Three Or More
Selling Status
Resale
Roof
Composition
Rooms
Bonus Room
Great Room
Laundry
Media Room
Security Features
Smoke Detector(s)
Sewer Type
Public Sewer
Total Finished Area
5,235
Total Fire Places
1
Utilities
Cable Available
Electricity Available
High Speed Internet
Natural Gas Available
Phone Available
Sewer Available
Underground Utilities
Water Available
Water Source
Public
Window Features
Double Pane Windows
Finished Basement
Yes
Master on the Main
Yes
Land Information
Lot Size
Less than .5 Acres
Lot Features
Private
Sloped
Lot Size Estimated
0.48
Garages and Parking Information
Parking Total
2
Parking Features
Attached
Garage
Garage Door Opener
Side/Rear Entrance
Tax Information
Taxes
$8,767
Tax Year
2025
Tax ID Number
R7338 137
▾ Show more
listed by real estate agent jessica buxton and keller williams realty north atlanta