Back

180 Abbey Hill Road

Suwanee, GA 30024

The Rains Team
call for more info
404-620-4571
Ask a Question
Send to a Friend
Schedule a Showing
Request More Info
Smart Mortgage Options
Dalton Carter
Lender
Lic. 1566538
Office:
Direct: 678-425-4140
AP Mortgage
340 Jesse Jewell Parkway
Suite 500A
Gainesville, GA 30501
Apply for a Loan
For Sale
MLS Number 10893896
5 Bedrooms
4 Bathrooms
1 Half Baths
6,646 Square Feet *estimated
Summary of 180 Abbey Hill Road
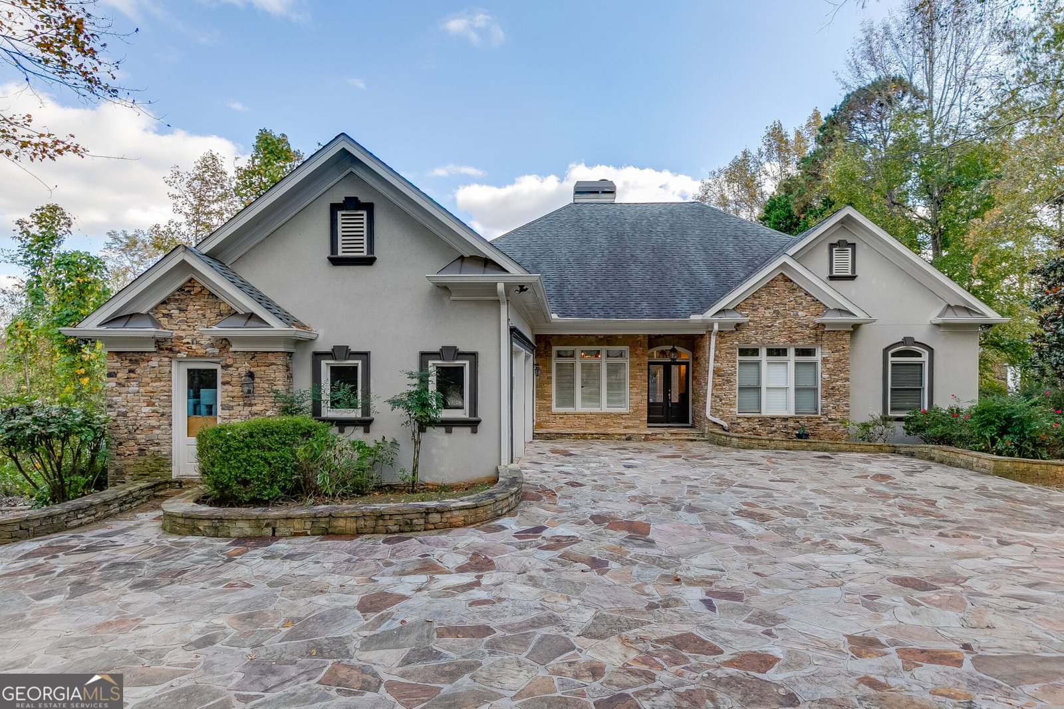
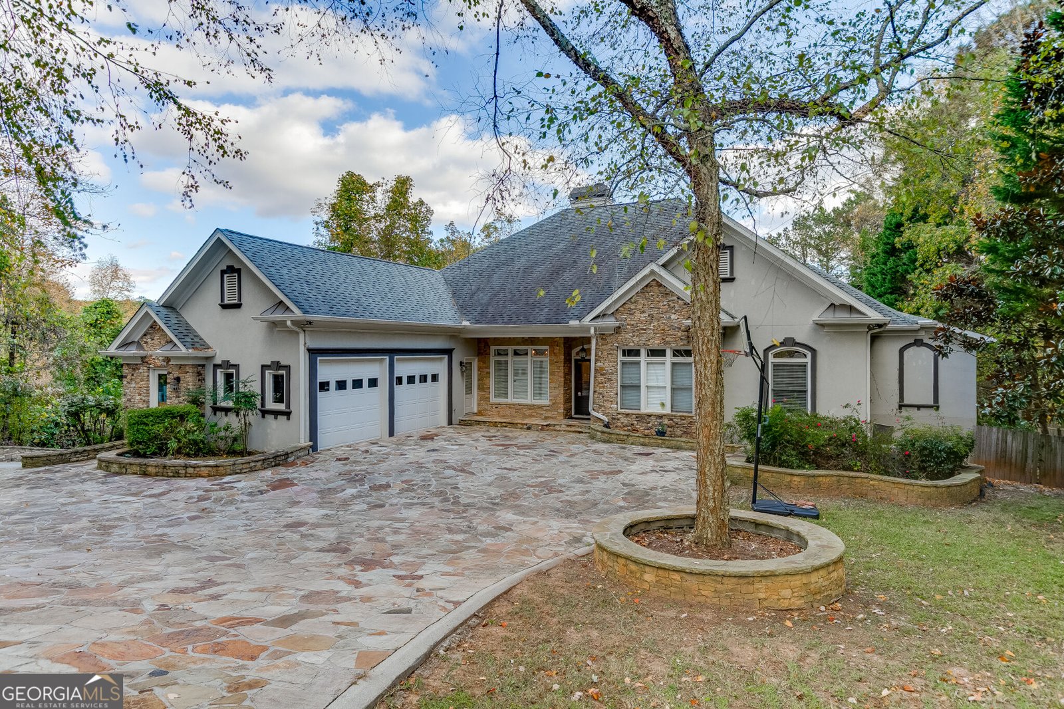
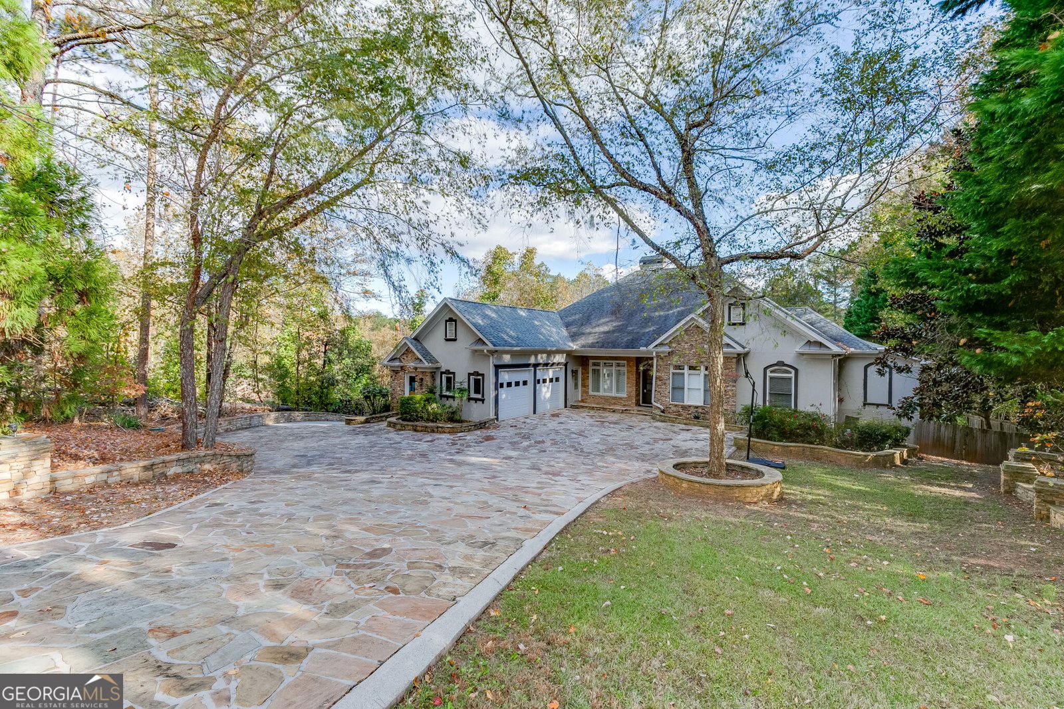
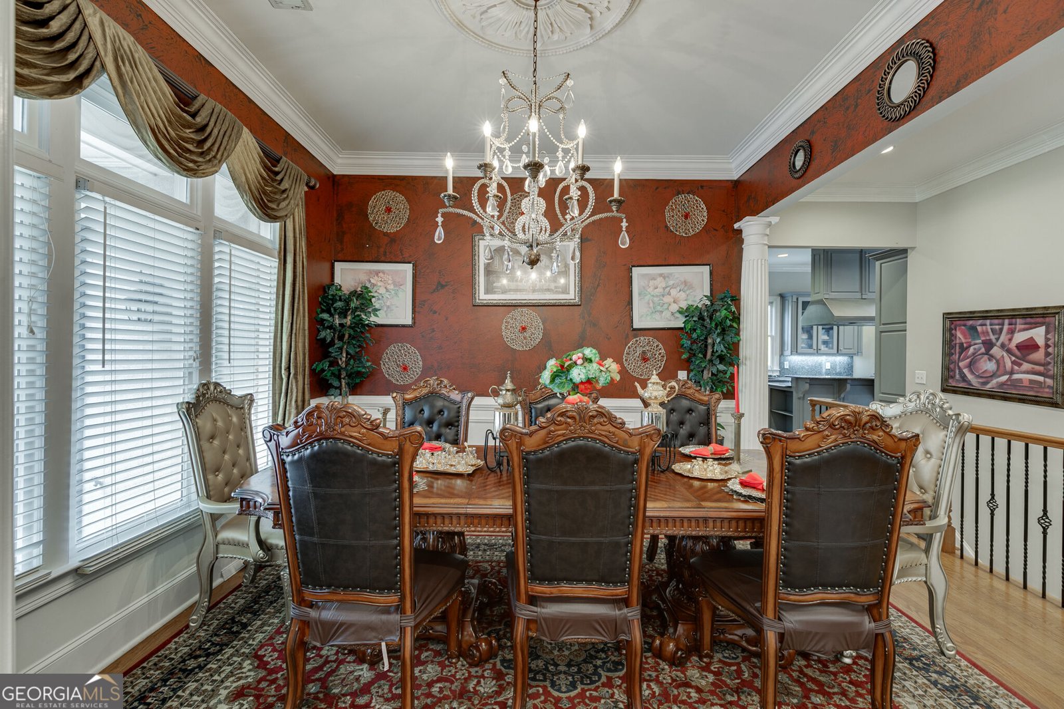
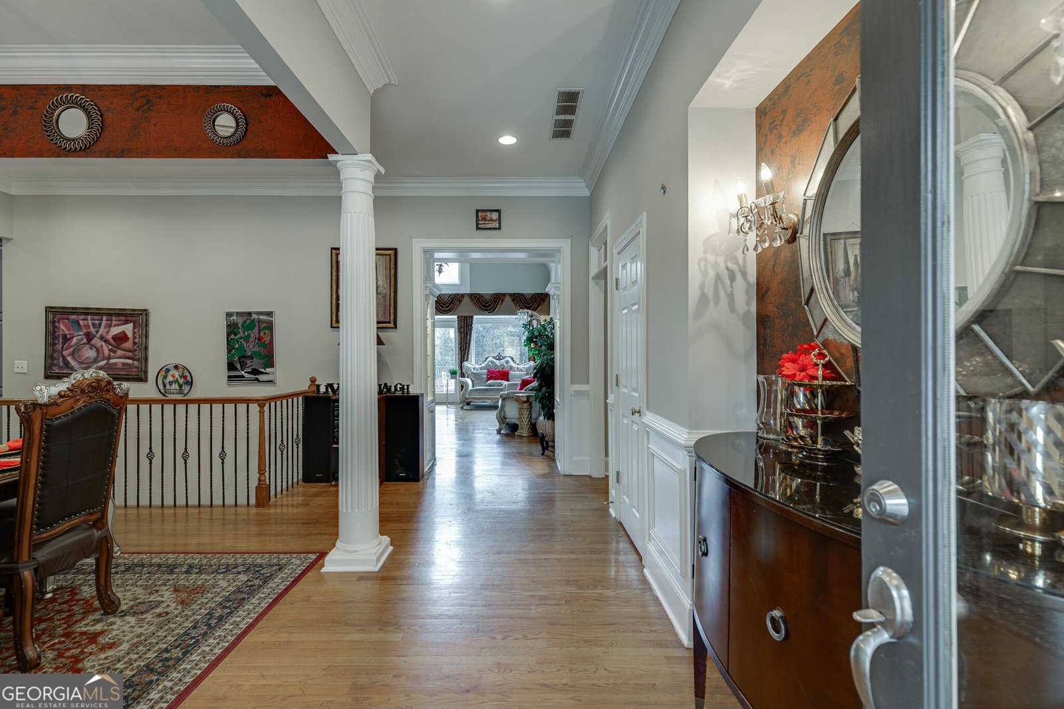
Welcome to this stunning European ranch-style home in the desirable Abbey Hills community of Suwanee! Offering 5 bedrooms, 4.5 bathrooms, and an abundance of beautifully appointed living space, this exceptional home combines timeless elegance, comfort, and resort-style living. From the moment you enter, you'll appreciate the impressive cathedral ceilings, soaring high ceilings, and thoughtfully designed floor plan. The spacious kitchen features a large center island, breakfast bar, eat-in dining area, walk-in pantry, and views overlooking the inviting family room, making it ideal for both everyday living and entertaining. A separate formal dining room provides the perfect setting for hosting special gatherings. The sunroom offers an additional relaxing space to enjoy views of the beautifully landscaped surroundings. The oversized primary suite is conveniently located on the main level and features a private sitting area and an elegant ensuite bath complete with a double vanity, separate his-and-hers spaces, and a luxurious soaking tub and separate shower. A conveniently located main-level laundry room adds to the home's thoughtful design. The outdoor living space is truly a private retreat! Enjoy the beautifully landscaped, private backyard featuring a heated, saltwater gunite swimming pool and hot tub, perfect for year-round enjoyment and entertaining. A charming pool house adds even more versatility to this incredible outdoor oasis. The fully finished basement provides an exceptional extension of the home's living space, featuring a private movie theater, wine cellar, and both interior and exterior entrances. Whether used for entertaining, recreation, guests, or additional living space, the possibilities are endless. Additional highlights include a two-car garage, level driveway, spacious living areas, and an abundance of architectural detail throughout. With its impressive amenities, flexible living spaces, and spectacular backyard retreat, this European ranch offers a wonderful opportunity to enjoy the best of Suwanee living in Abbey Hills!
Welcome home to this spacious 5-bed, 4-bath residence nestled in Abbey Hills in Suwanee, GA. Thoughtfully planned, the interior provides 6,646 square feet of finished living space with an open, livable feel from room to room. A bright, open kitchen offers generous workspace, storage, and a direct view into the main gathering spaces. The main living areas are filled with natural light and provide an easy flow for hosting friends or enjoying quiet evenings at home. Outside, the property offers approximately 0.94 acres, giving ample room to relax, play, or plan future outdoor projects. The property includes parking available, offering convenience for residents and guests. Residents of Abbey Hills enjoy a blend of neighborhood charm and easy access to everyday conveniences. With only a few days on the market, this property is a must see for buyers watching the area. Currently offered at $1,100,000, this home delivers a strong combination of space, condition, and location.
▾ Show more
180 Abbey Hill Road - Map & Directions
view in Google Maps
Facts & features
School District Information
High School
Middle School
Elementary School
Additional Information about
Abbey Hills
Association
No
Community Features
Guest Lodging
Park
Playground
Pool
Sidewalks
Street Lights
Tennis Court(s)
Walk To Schools
Walk To Shopping
Neighborhood Tennis
Yes
Neighborhood Pool
Yes
Additional Information about
180 Abbey Hill Road
County
Neighborhood
Year Built
1999
Appliances
Dishwasher
Disposal
Double Oven
Electric Water Heater
Gas Water Heater
Refrigerator
Stainless Steel Appliance(s)
Architectural Style
European
Ranch
Stone Frame
Basement
Bath Finished
Concrete
Daylight
Exterior Entry
Finished
Full
Construction Materials
Concrete
Stone
Stucco
Cooling
Attic Fan
Ceiling Fan(s)
Central Air
Gas
Dining Room Features
Seats 12+,Separate Room
Exterior Features
Balcony,Veranda
Fireplace Features
Basement
Family Room
Flooring
Carpet
Hardwood
Stone
Heating
Central
Electric
Hot Water
Natural Gas
Home Warranty
No
Interior Features
Double Vanity
High Ceilings
Master On Main Level
Separate Shower
Soaking Tub
Tile Bath
Vaulted Ceiling(s)
Walk-In Closet(s)
Wet Bar
Kitchen Features
Breakfast Area
Breakfast Bar
Kitchen Island
Pantry
Solid Surface Counters
Walk-in Pantry
Laundry Features
In Hall
Levels
Two
Financing Available
Cash
Conventional
FHA
VA Loan
Other Equipment
Satellite Dish
Patio and Porch Features
Deck
Patio
Porch
Selling Status
Resale
Roof
Composition
Rooms
Bonus Room
Exercise Room
Family Room
Foyer
Game Room
Media Room
Office
Security Features
Smoke Detector(s)
Sewer Type
Septic Tank
Total Finished Area
6,646
Utilities
Cable Available
Electricity Available
Natural Gas Available
Phone Available
Propane
Water Available
Water Source
Public
Window Features
Double Pane Windows
Private Pool
Yes
Finished Basement
Yes
Master on the Main
Yes
Hot Tub
Yes
Land Information
Lot Size
.5 to 1 Acre
Lot Features
Open Lot
Private
Sloped
Lot Size Estimated
0.94
Fencing
Back Yard
Fenced
Privacy
Wood
Garages and Parking Information
Parking Features
Garage
Garage Door Opener
Kitchen Level
Tax Information
Taxes
$14,258
Tax Year
2025
Tax ID Number
R7276 038
▾ Show more
listed by real estate agent mckenzie nuedling and pend realty, llc