Back

231 Saint Martin Drive

Suwanee, GA 30024

The Rains Team
call for more info
404-620-4571
Ask a Question
Send to a Friend
Schedule a Showing
Request More Info
Smart Mortgage Options
Dalton Carter
Lender
Lic. 1566538
Office:
Direct: 678-425-4140
AP Mortgage
340 Jesse Jewell Parkway
Suite 500A
Gainesville, GA 30501
Apply for a Loan
For Sale
MLS Number 10875025
5 Bedrooms
2 Bathrooms
1 Half Baths
3,478 Square Feet *estimated
Summary of 231 Saint Martin Drive
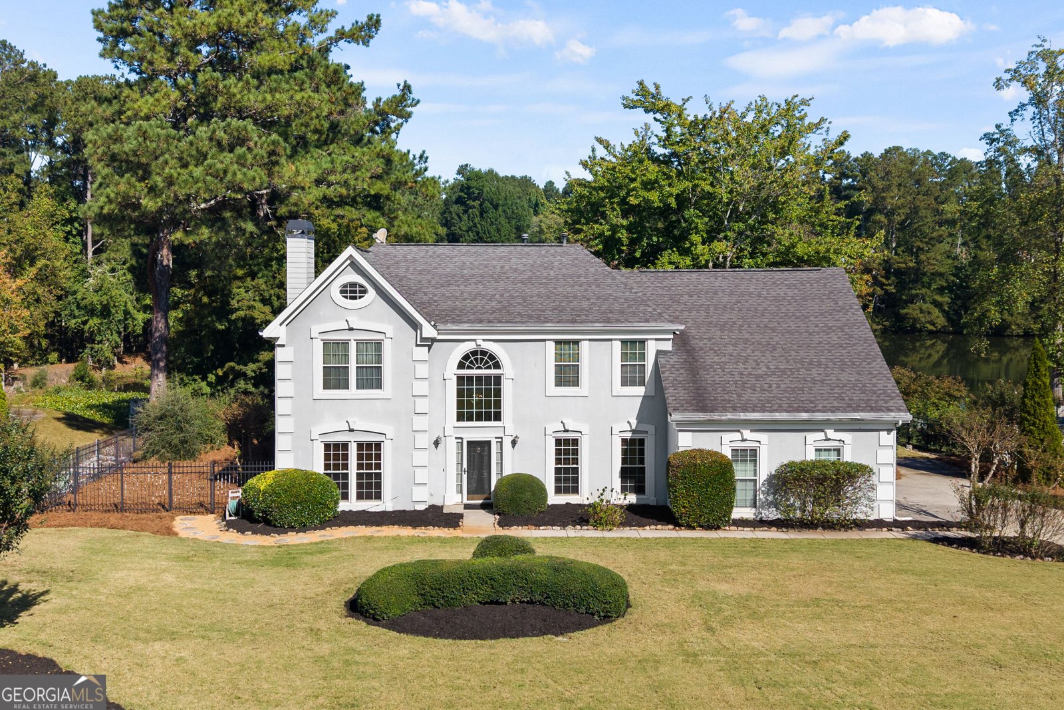
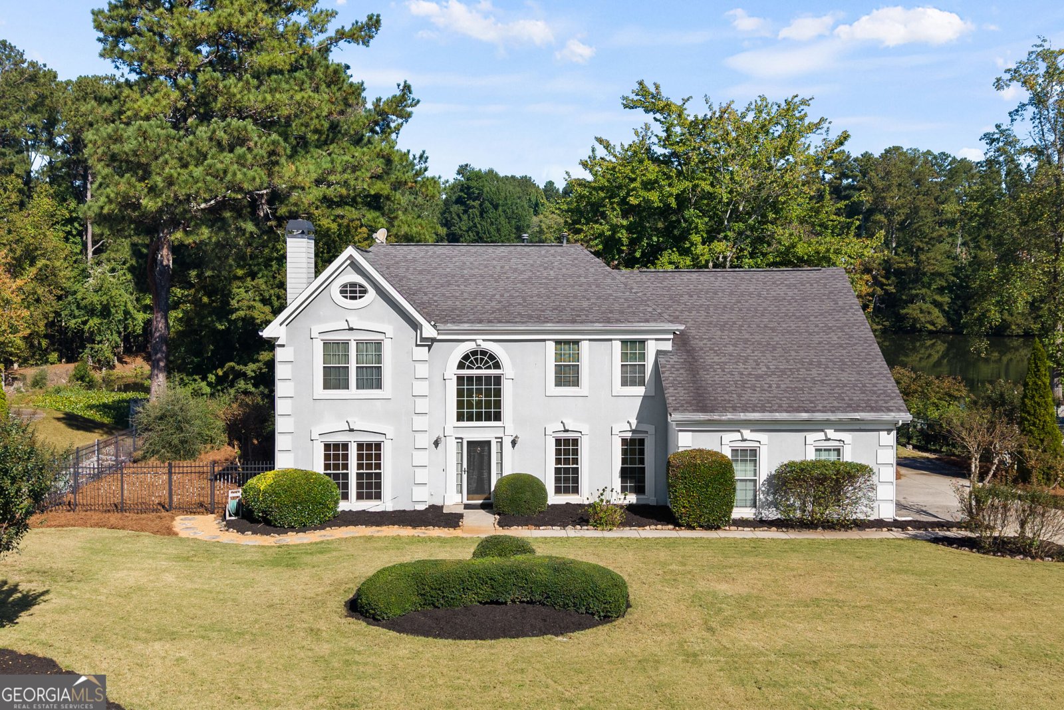
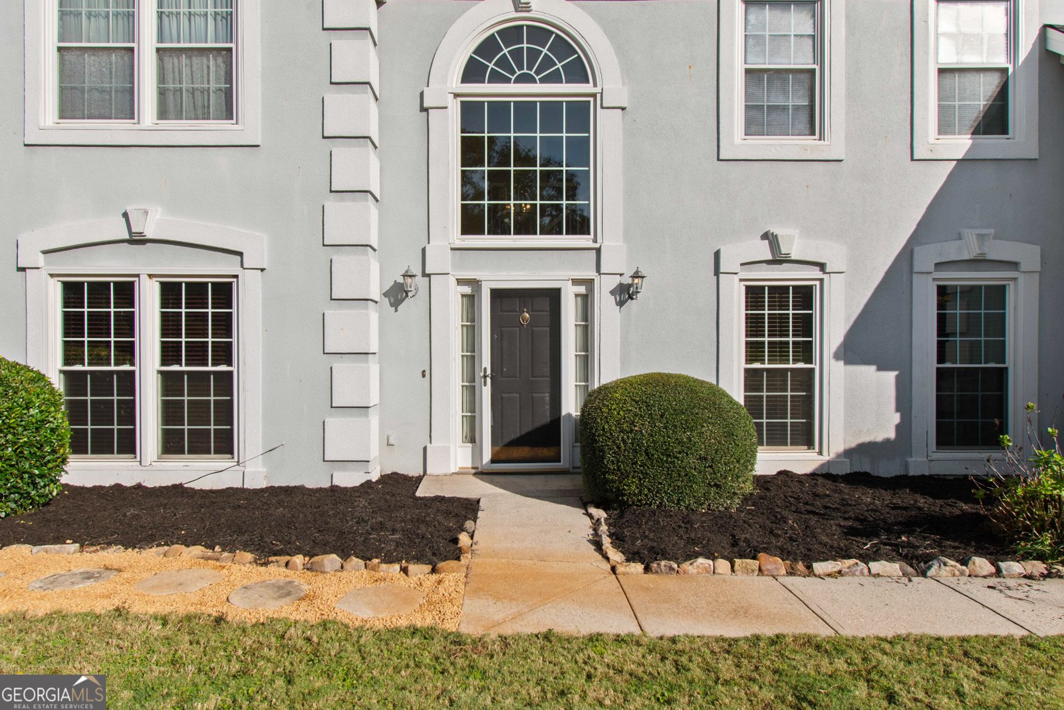
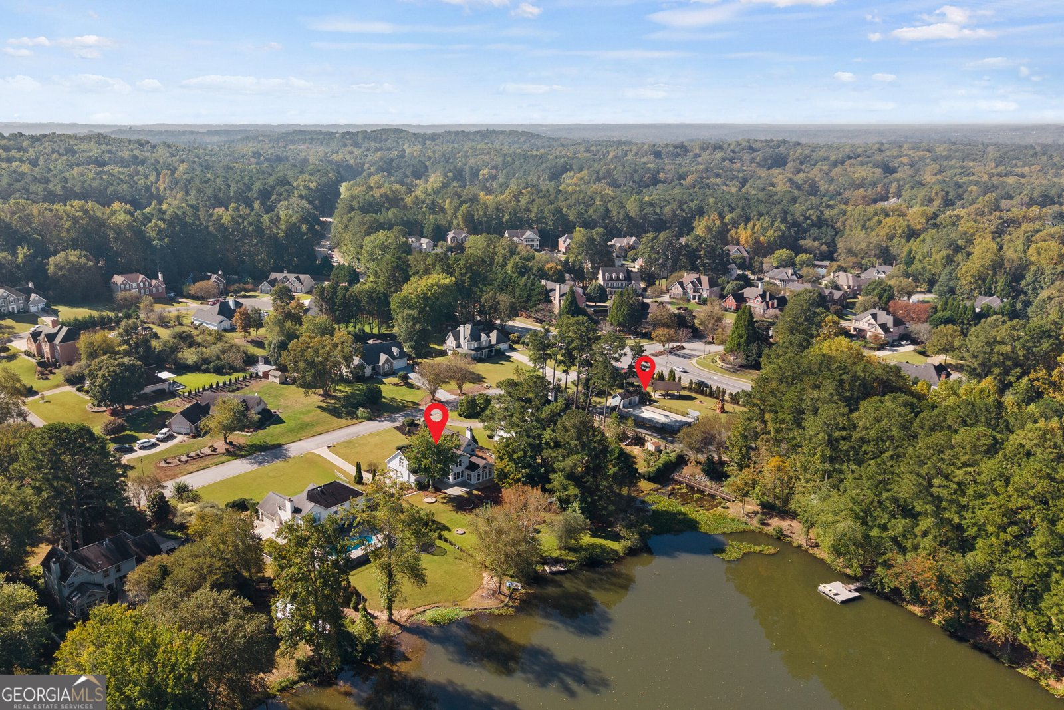
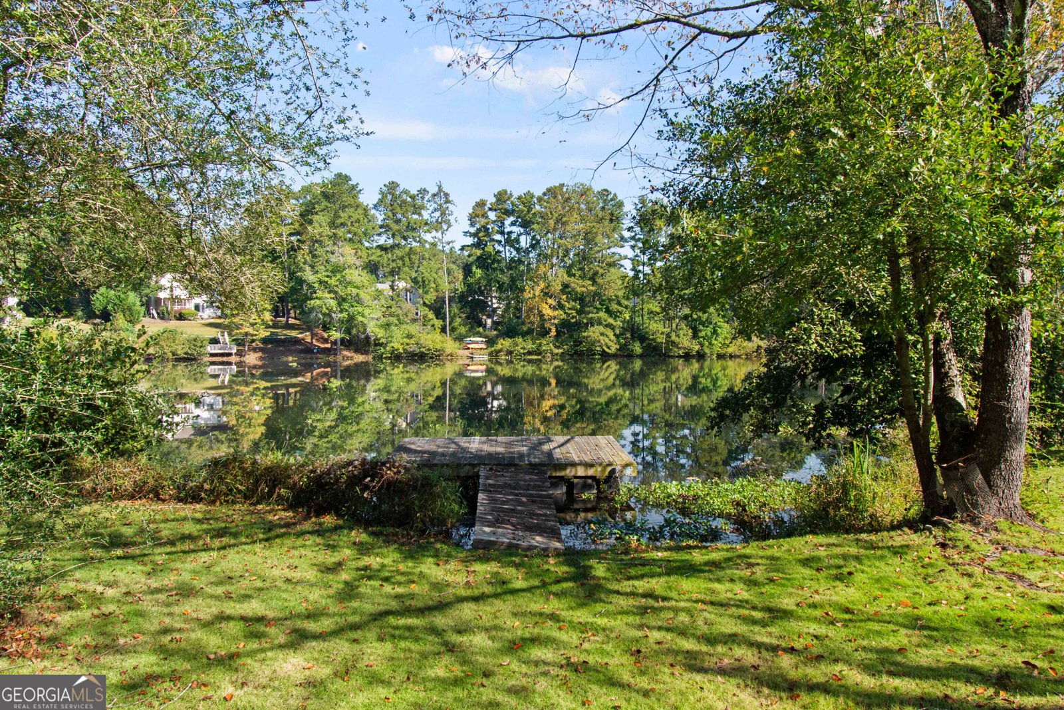
A rare opportunity to own a .92-acres level Lakefront home, complete with a level walk to the water in popular Bayswater Common! Step through the front door into a large and impressive 2-story foyer flanked by an elegant banquet sized dining room and spacious den/office which leads to the fireside family room and a stunning two-story living room with a show-stopping wall of windows showcasing the sweeping lake views and fills the space with natural light and flows seamlessly into the kitchen and dining areas boasting a sunlit breakfast area sharing those same water views, granite countertops, center island and breakfast bar. There is an enormous 15 X 6 (approx) walk-in pantry / storage room and a main-level laundry room. Classic hardwood floors throughout most of the main level. The owner's retreat offers serenity and comfort and features a vaulted ceiling, whirlpool tub, separate shower, dual vanities, large walk-in closet and tiled floors. 3 additional very spacious bedrooms, 1 has a private sitting room. A full tiled guest bath completes the upper level. Enjoy the amenities of popular Bayswater Common, including a community pool and playground, with convenient access to Suwanee Town center, Sims Park, Sawnee Creek Greennway, shopping, many dining choices and highly sought-after North Gwinnett HS cluster. The high schools is just a short distance away. With it's exceptional lake setting, generous room sizes, and dinstinctive living spaces, this spectular home offers a wonderful opportunity to make a special property your own.
Welcome home to this spacious 5-bed, 2-bath residence nestled in Bayswatercommon in Suwanee, GA. Thoughtfully planned, the interior provides 3,478 square feet of finished living space with an open, livable feel from room to room. The kitchen functions as the heart of the home with ample counter space, storage, and a natural connection to the main living areas. The main living areas are filled with natural light and provide an easy flow for hosting friends or enjoying quiet evenings at home. Step outside to approximately 0.92 acres, creating a comfortable setting for outdoor living and weekend gatherings. The property includes parking available, offering convenience for residents and guests. Set within Bayswatercommon in Suwanee, this home is close to schools, shopping, dining, and area attractions. Just listed within the last few days, this home is already drawing attention. Currently offered at $695,000, this home delivers a strong combination of space, condition, and location.
▾ Show more
231 Saint Martin Drive - Map & Directions
view in Google Maps
Facts & features
School District Information
High School
Middle School
Elementary School
Additional Information about
Bayswatercommon
Association
Yes
Association Fee
$590
Initiation Fee
$500
Association Fee Includes
Swimming
Community Features
Playground
Pool
Street Lights
Walk To Schools
Neighborhood Pool
Yes
Additional Information about
231 Saint Martin Drive
County
Neighborhood
Year Built
1989
Appliances
Gas Water Heater
Microwave
Oven/Range (Combo)
Architectural Style
European
Traditional
Foundation
Slab
Construction Materials
Concrete
Stucco
Cooling
Ceiling Fan(s)
Central Air
Dual
Electric
Zoned
Dining Room Features
Seats 12+,Separate Room
Fireplace Features
Family Room
Gas Log
Gas Starter
Flooring
Carpet
Hardwood
Tile
Heating
Central
Dual
Forced Air
Natural Gas
Home Warranty
No
Interior Features
Double Vanity
High Ceilings
Pulldown Attic Stairs
Separate Shower
Split Bedroom Plan
Tile Bath
Tray Ceiling(s)
Two Story Foyer
Vaulted Ceiling(s)
Walk-In Closet(s)
Kitchen Features
Breakfast Area
Breakfast Bar
Kitchen Island
Pantry
Walk-in Pantry
Levels
Two
Financing Available
Cash
Conventional
FHA
Other
Selling Status
Resale
Roof
Composition
Rooms
Bonus Room
Family Room
Foyer
Laundry
Library
Office
Sewer Type
Septic Tank
Showing Info
Septic Tank
Listing Conditions
As Is,Estate Owned,Other
Total Finished Area
3,478
Total Fire Places
1
Utilities
Cable Available
Electricity Available
Natural Gas Available
Sewer Available
Sewer Connected
Underground Utilities
Water Available
Water Source
Public
Land Information
Lot Size
.5 to 1 Acre
Lot Features
Level
Open Lot
Lot Size Estimated
0.92
View
Lake
Water Front Features
Lake,Lake Access
Lake Front
Yes
Garages and Parking Information
Parking Features
Attached
Garage
Garage Door Opener
Kitchen Level
Side/Rear Entrance
Tax Information
Taxes
$1,812
Tax Year
2024
Tax ID Number
R7276 086
▾ Show more
listed by real estate agent vacant and crye-leike, realtors