Community Features
Walk To Schools
Appliances
Dishwasher
Electric Water Heater
Microwave
Oven/Range (Combo)
Refrigerator
Architectural Style
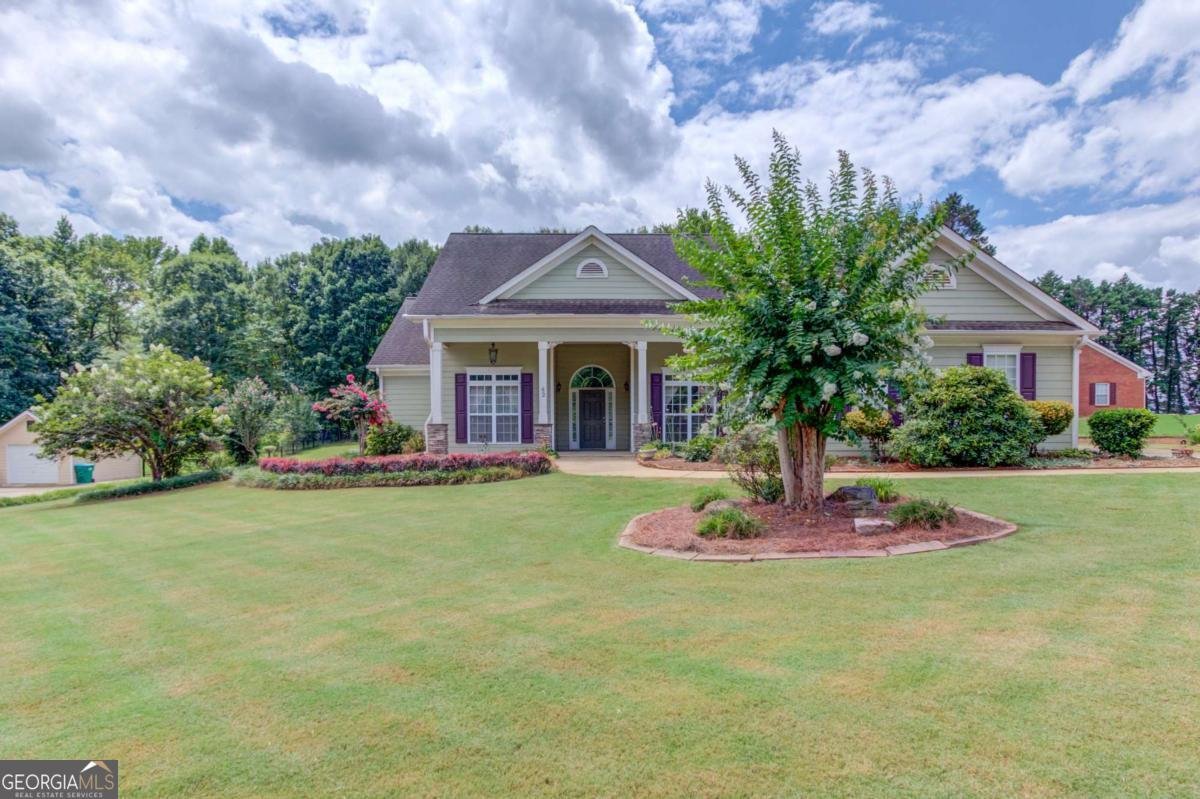
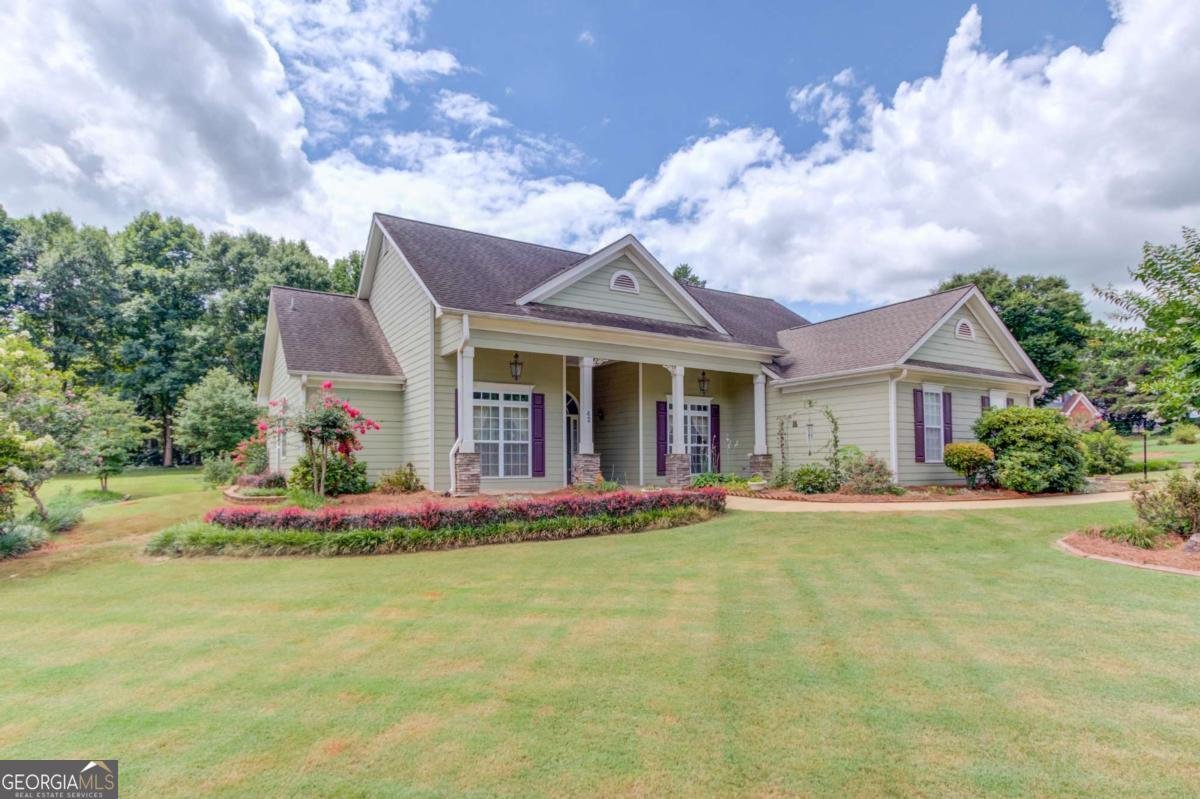
Craftsman
Ranch
Construction Materials
Press Board
Stone
Cooling
Ceiling Fan(s)
Central Air
Electric
Dining Room Features
Separate Room
Fireplace Features
Factory Built
Family Room
Gas Log
Gas Starter
Heating
Central
Electric
Heat Pump
Interior Features
Double Vanity
High Ceilings
In-Law Floorplan
Master On Main Level
Pulldown Attic Stairs
Roommate Plan
Separate Shower
Split Bedroom Plan
Tray Ceiling(s)
Walk-In Closet(s)
Kitchen Features
Breakfast Bar
Breakfast Room
Pantry
Laundry Features
In Hall,In Mud Room
Financing Available
Cash
Conventional
FHA
VA Loan
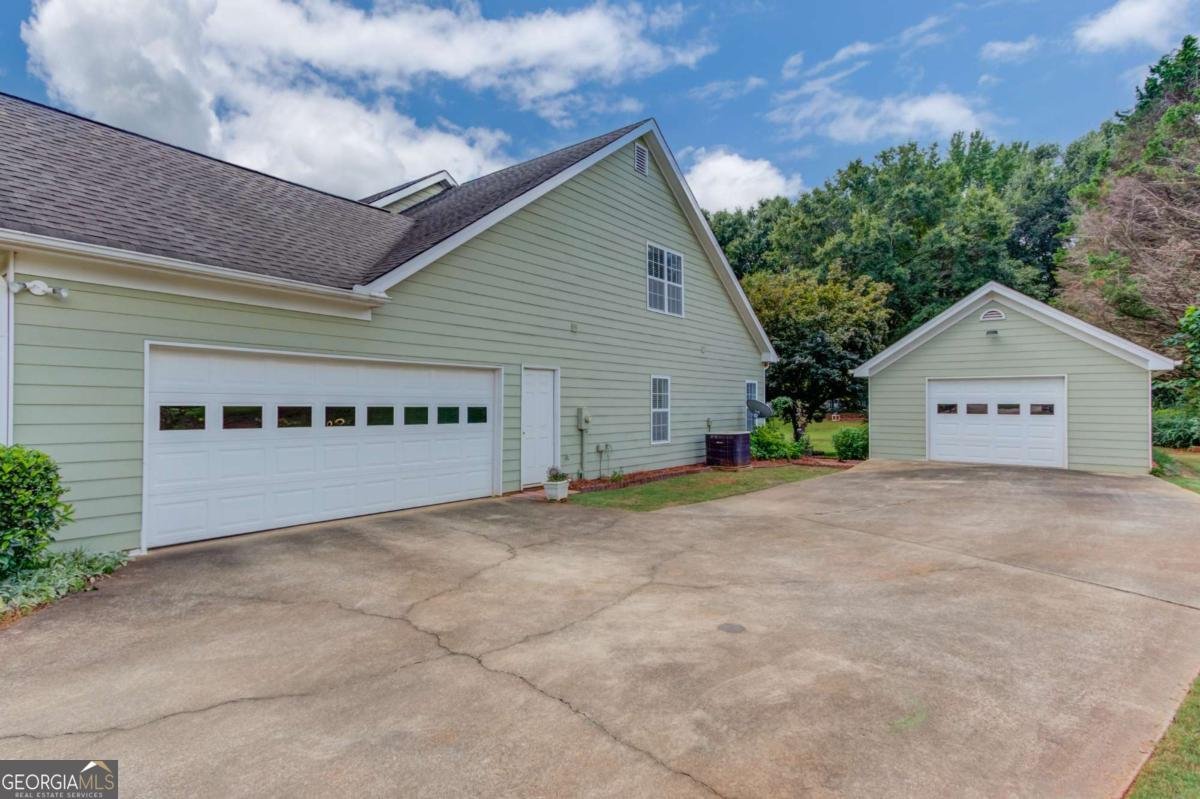
Other Structures
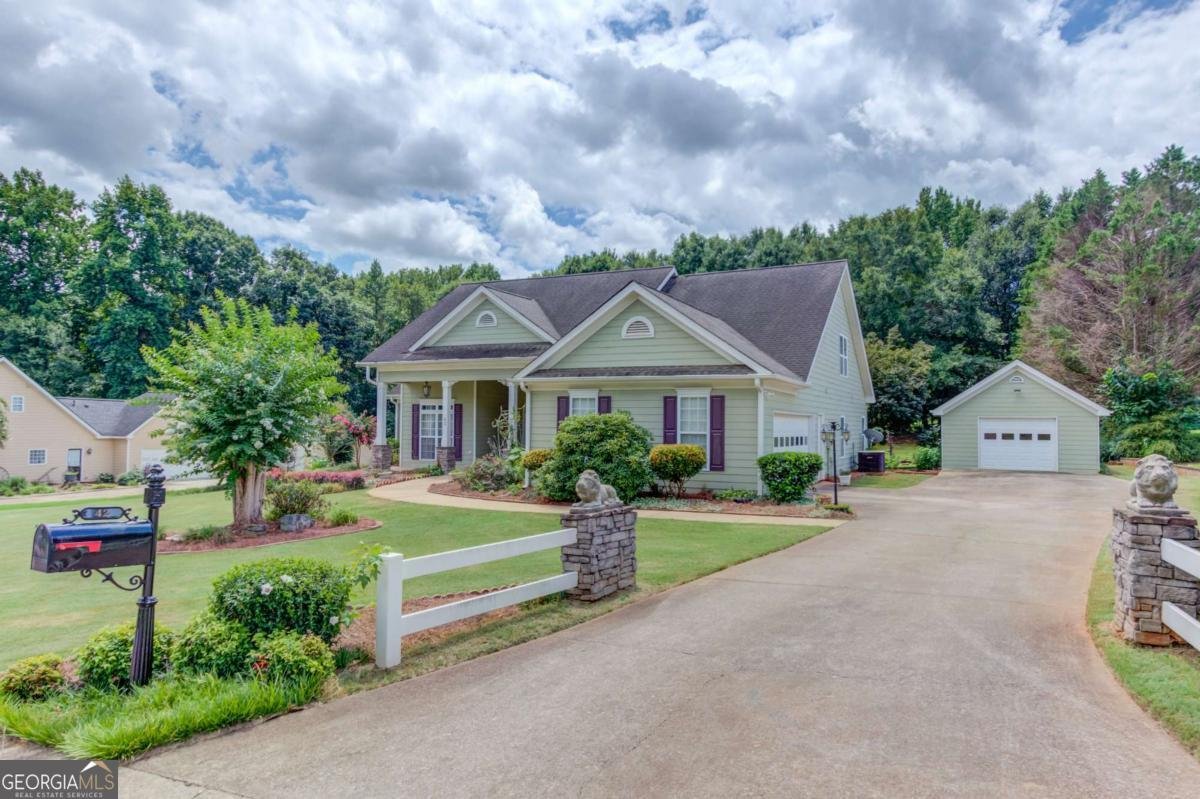
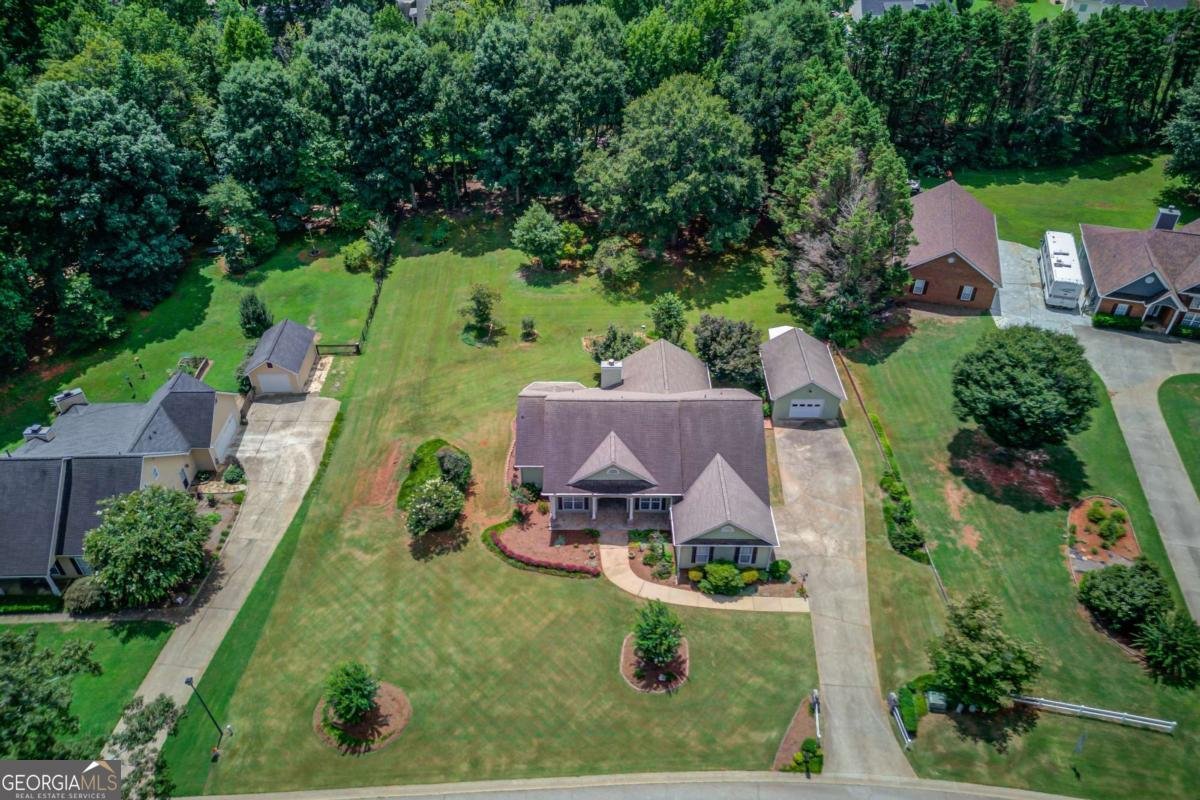
Garage(s),Second Garage,Shed(s),Workshop
Patio and Porch Features
Deck
Porch
Rooms
Bonus Room
Family Room
Foyer
Game Room
Laundry
Office
Security Features
Smoke Detector(s)
Utilities
Cable Available
Electricity Available
High Speed Internet
Natural Gas Available
Phone Available
Underground Utilities
Water Available
Window Features
Double Pane Windows
Window Treatments
Lot Features
Level
Private
Parking Features
Attached
Detached
Garage
Garage Door Opener
Kitchen Level
RV/Boat Parking
Side/Rear Entrance