Back

55 Wesley Circle

Toccoa, GA 30577

The Rains Team
call for more info
404-620-4571
Ask a Question
Send to a Friend
Schedule a Showing
Request More Info
Smart Mortgage Options
Dalton Carter
Lender
Lic. 1566538
Office:
Direct: 678-425-4140
AP Mortgage
340 Jesse Jewell Parkway
Suite 500A
Gainesville, GA 30501
Apply for a Loan
For Sale
MLS Number 10839948
3 Bedrooms
2 Bathrooms
0 Half Baths
Square Footage Not Provided
Summary of 55 Wesley Circle
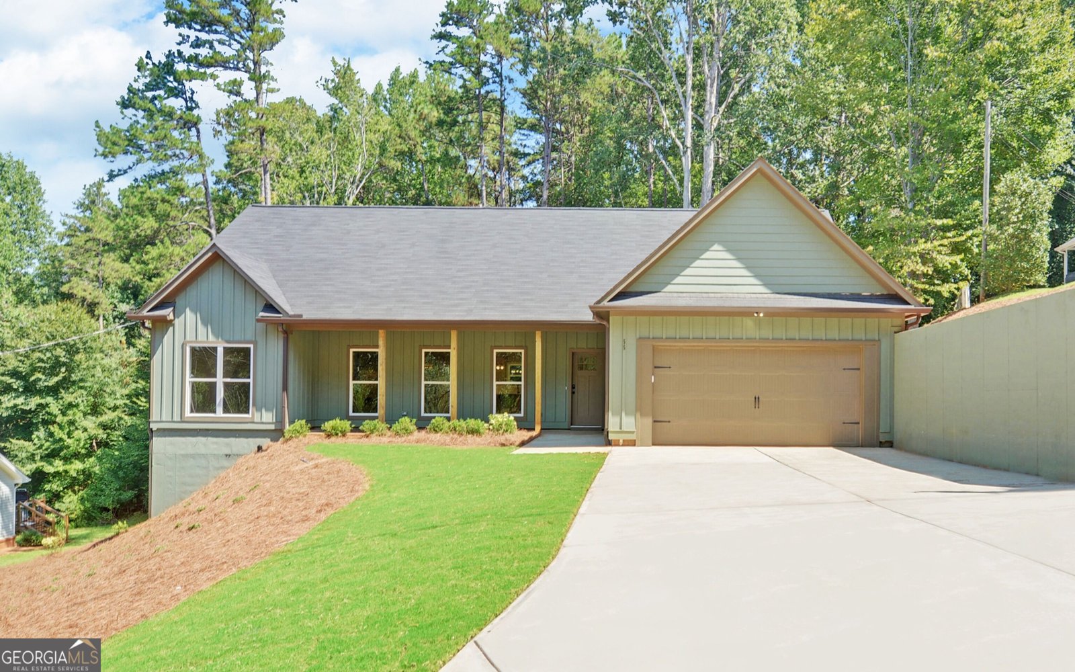
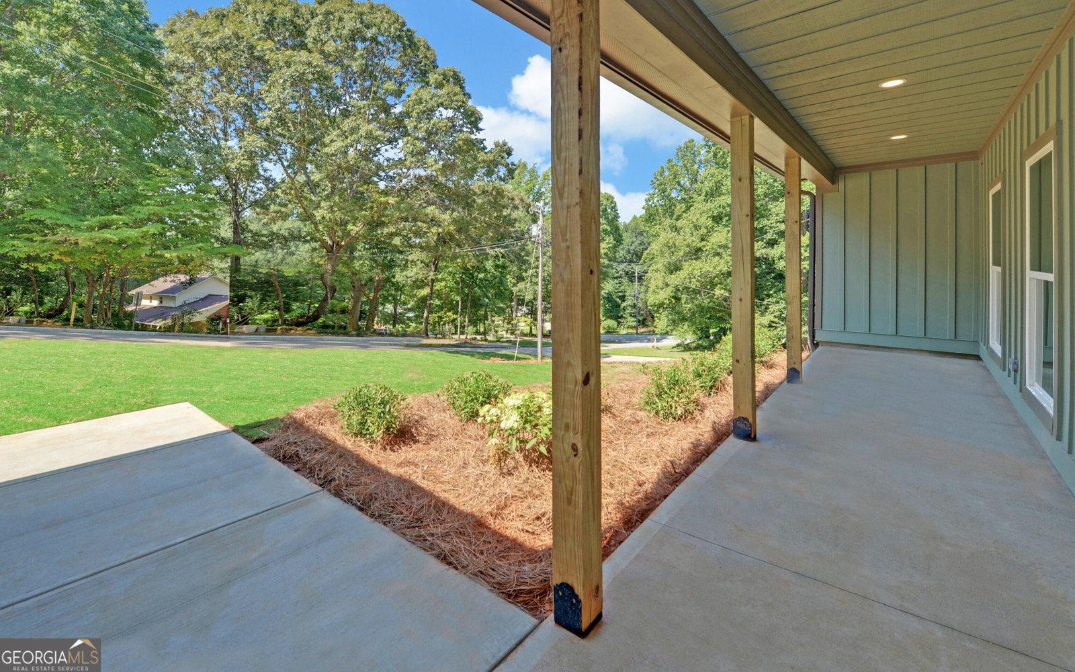
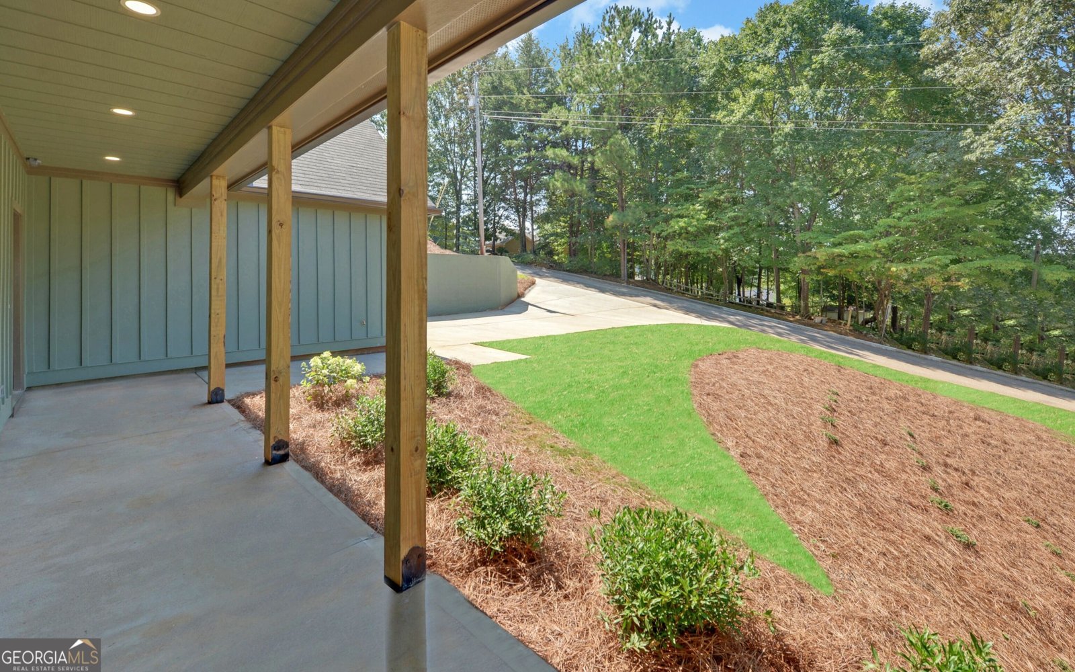
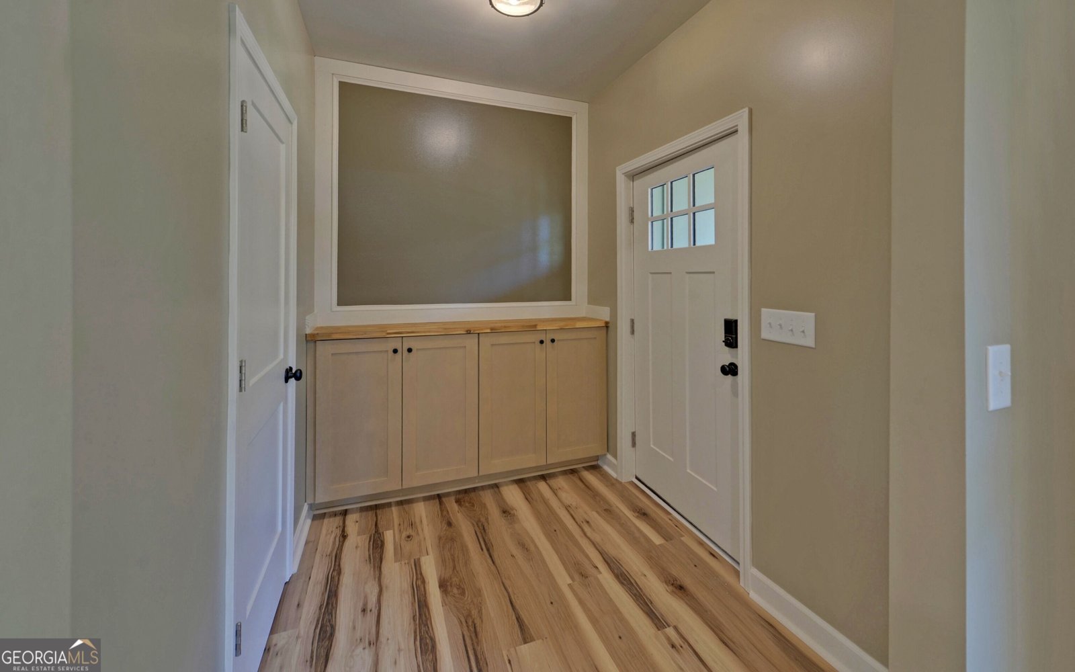
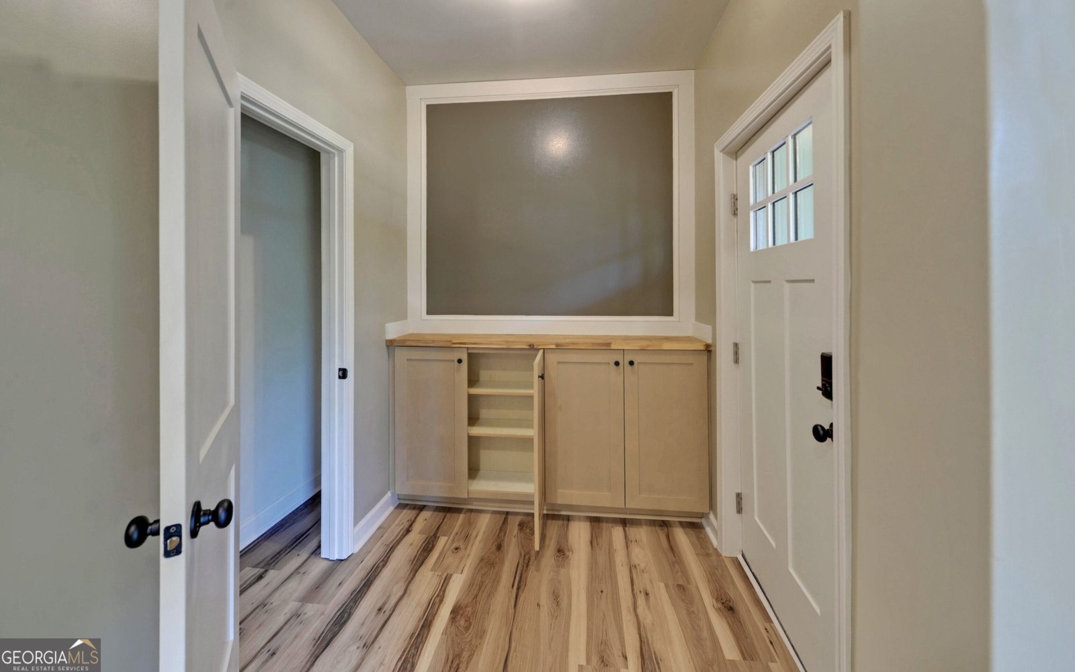
From the moment you step inside, you'll notice the attention to detail, beginning with 9' ceilings, a stunning foyer accent wall featuring built-in cabinetry and a finished countertop. The spacious primary suite is a true retreat, featuring a beautiful double tray ceiling, double vanities, fully tiled walk-in shower with glass door, private water closet, and an oversized walk-in closet with custom organization. A private doorway from the primary closet leads directly into the laundry room, creating a convenient circular flow between the primary bedroom, bath, custom closet, and laundry. An additional laundry access point opens to the hallway for easy access from the rest of the home. The inviting living room features a vent free electric fireplace with a wood mantle and shiplap accent detail. The kitchen offers quartz countertops, tile backsplash, a large island, abundant cabinetry and storage, and a stainless-steel appliance package, including the refrigerator. Two secondary bedrooms and a full bath are privately located on the opposite side of the home. Step inside from the garage and there is a custom bench with cubbies and hooks making a great drop zone area. More features include a WIFI programmable thermostat, WIFI garage door opener with exterior keypad and camara capabilities. Outside, enjoy the privacy of a beautifully wooded backyard from the patio with room to relax or entertain. Bermuda sod, beautiful landscaping and hardieplank exterior makes this home a hard one to beat! Conveniently located near downtown Toccoa, schools, hospitals, shopping, and dining, this home combines comfort, style, and functionality with an impressive list of custom features. Offering up to $10K in closing costs with preferred lender. Preferred attorney Baker and Summy. Disclaimer: All information is deemed reliable but is not guaranteed. Square footage, acreage, dimensions, schools, taxes, zoning, restrictions, features, and all other property information should be independently verified by the buyer and/or buyer's agent. Listing broker/agent makes no warranties regarding the accuracy or completeness of the information provided.
Set in the popular Foxdale neighborhood, this 3-BR, 2-BA home offers a comfortable blend of space, style, and function. An open and comfortable floor plan makes it easy to relax, work, and entertain. A bright, open kitchen offers generous workspace, storage, and a direct view into the main gathering spaces. A central family room and dining area provide a welcoming place to unwind, gather, and enjoy time together. The outdoor space includes approximately 0.55 acres, ideal for gardening, outdoor activities, or simply enjoying the seasons. With parking available for multiple vehicles, the home provides flexible options for families and visitors. Set within Foxdale in Toccoa, this home is close to schools, shopping, dining, and area attractions. Just listed within the last few days, this home is already drawing attention. At $365,000, this home is well positioned for buyers seeking value in Toccoa.
Show more
55 Wesley Circle - Map & Directions
view in Google Maps
Facts & features
School District Information
High School
Middle School
Elementary School
Additional Information about
Foxdale
Association
No
Additional Information about
55 Wesley Circle
County
Neighborhood
Year Built
2026
Appliances
Cooktop
Dishwasher
Electric Water Heater
Microwave
Oven/Range (Combo)
Refrigerator
Stainless Steel Appliance(s)
Architectural Style
Ranch
Foundation
Crawl Space
Construction Materials
Concrete
Cooling
Ceiling Fan(s)
Electric
Heat Pump
Fireplace Features
Family Room
Flooring
Tile
Vinyl
Heating
Electric
Heat Pump
Home Warranty
Yes
Interior Features
Double Vanity
Pulldown Attic Stairs
Tile Bath
Tray Ceiling(s)
Walk-In Closet(s)
Kitchen Features
Breakfast Bar
Kitchen Island
Pantry
Solid Surface Counters
Levels
One
Financing Available
Cash
Conventional
Patio and Porch Features
Deck
Porch
Selling Status
New Construction
Roof
Composition
Rooms
Laundry
Sewer Type
Public Sewer
Listing Conditions
Agent Owned
Total Fire Places
1
Utilities
Electricity Available
High Speed Internet
Natural Gas Available
Phone Available
Water Available
Water Source
Public
New Construction
Yes
Land Information
Lot Size
.5 to 1 Acre
Lot Features
Private
Sloped
Lot Size Estimated
0.55
Garages and Parking Information
Parking Total
2
Parking Features
Attached
Tax Information
Taxes
Unknown
Tax Year
0
Tax ID Number
041H 037
Show more
listed by real estate agent jenna ingrassia and keller williams lanier partners