Back

413 Christina Way

Acworth, GA 30102

The Rains Team
call for more info
404-620-4571
Ask a Question
Send to a Friend
Schedule a Showing
Request More Info
Smart Mortgage Options
Dalton Carter
Lender
Lic. 1566538
Office:
Direct: 678-425-4140
AP Mortgage
340 Jesse Jewell Parkway
Suite 500A
Gainesville, GA 30501
Apply for a Loan
For Sale
MLS Number 10840950
5 Bedrooms
3 Bathrooms
0 Half Baths
3,488 Square Feet *estimated
Summary of 413 Christina Way
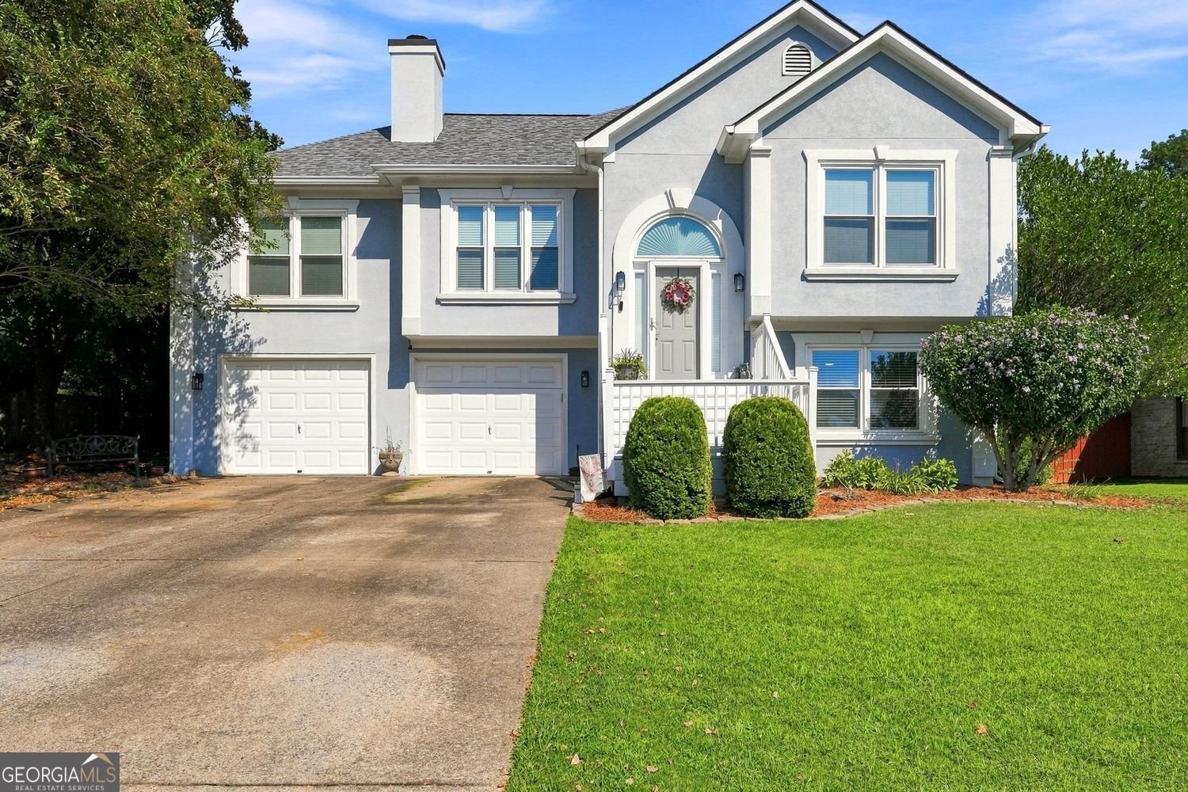
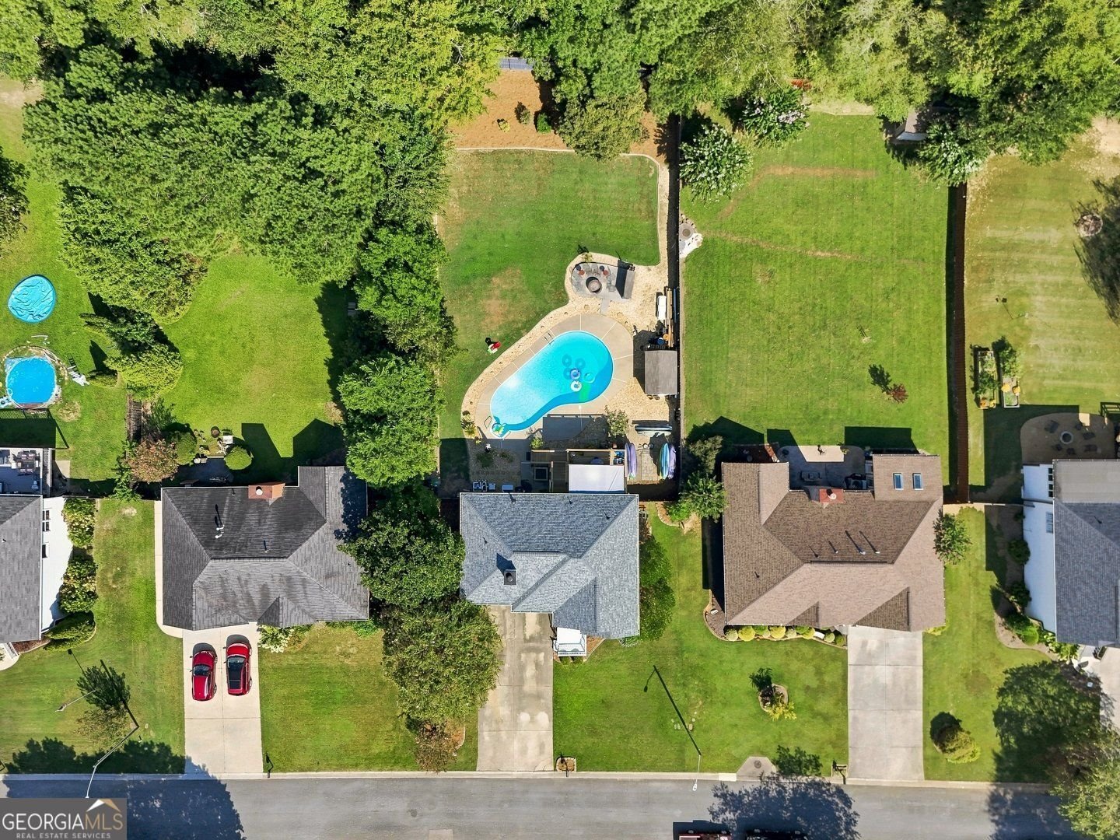
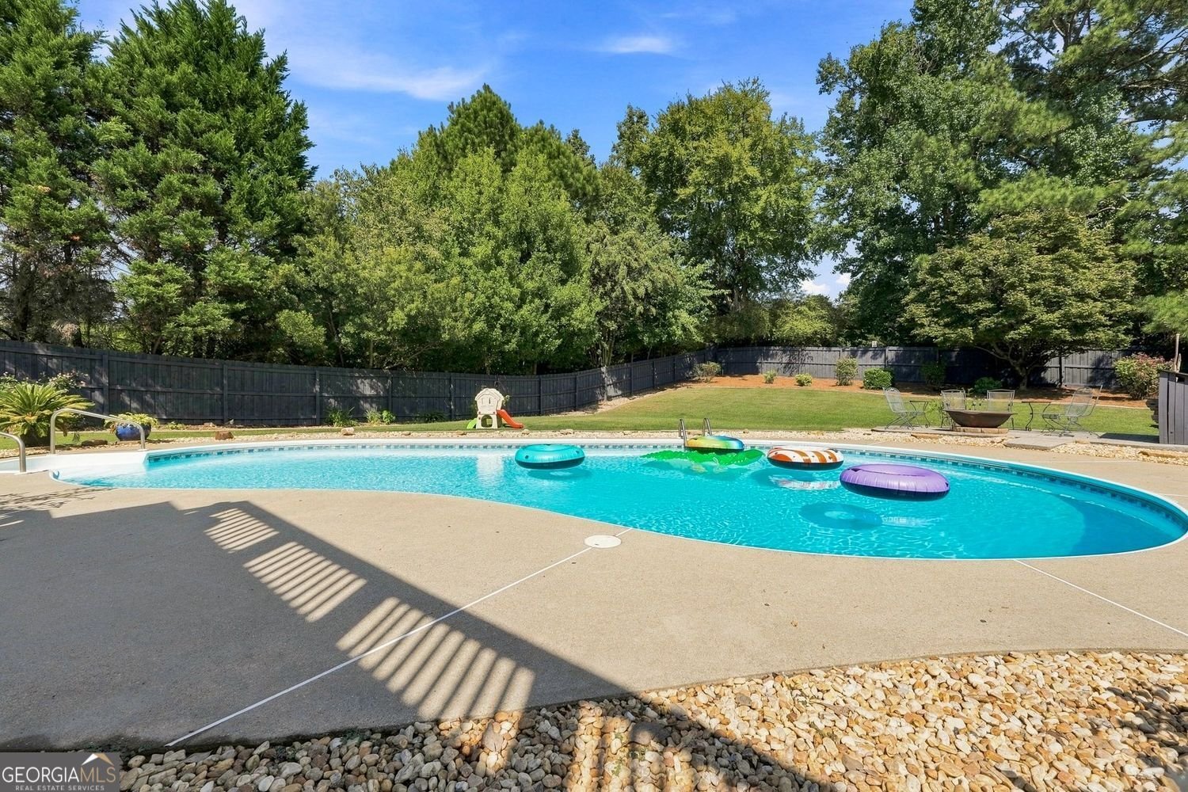
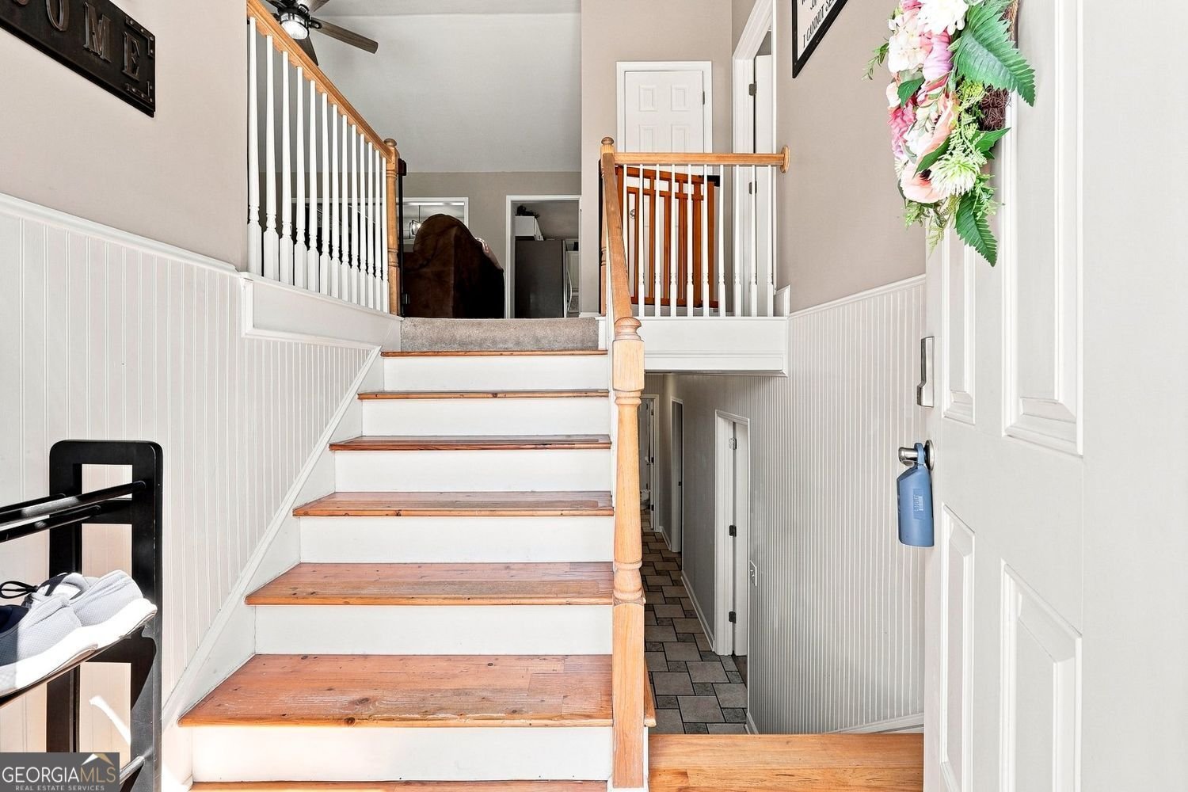
Less than one mile from Kellogg Creek Day Use Area and Boat Ramp on Lake Allatoona! This quiet neighborhood is just minutes from everything in Acworth and Woodstock, but the real draw to this home is the backyard oasis with a deep, heated, saltwater pool. Enjoy your summers swimming, or your fall just enjoying the pristine scenery around the fire. With 5 bedrooms and 3 full bathrooms, you will have more than enough space to handle all that life brings. The main level offers a flowing floor plan with spacious kitchen leading to the back deck and beautiful back yard. Host parties, drink coffee, and relax. The basement offers two bedrooms and a full bathroom, making it easy to share space with others or have an office, workout room, or so much more! The garage is currently converted to make more semi-finished living space, but can be easily converted back to accommodate two vehicles.
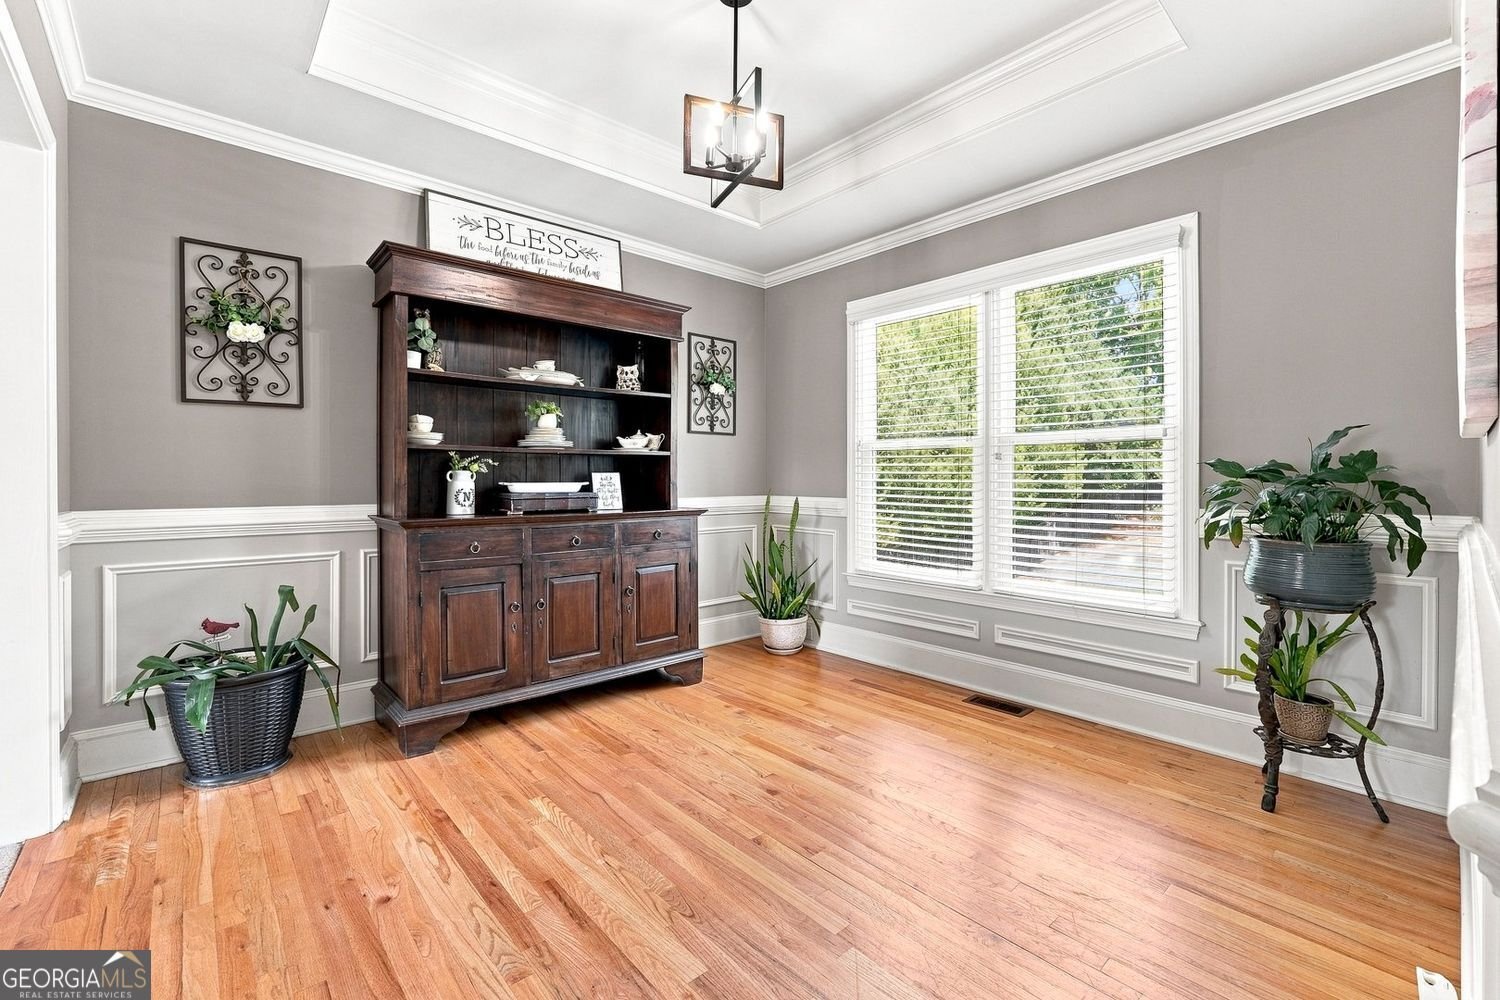
Welcome to this beautifully maintained 5-bedroom, 3-bath home in the sought after Owl Creek Landing community of Acworth. Inside, the home offers 3,488 square feet of finished living space, giving plenty of room for everyday living and easy entertaining. The kitchen functions as the heart of the home with ample counter space, storage, and a natural connection to the main living areas. A central family room and dining area provide a welcoming place to unwind, gather, and enjoy time together. The outdoor space includes approximately 0.37 acres, ideal for gardening, outdoor activities, or simply enjoying the seasons. With parking available for multiple vehicles, the home provides flexible options for families and visitors. Owl Creek Landing offers a well established community setting in Acworth with convenient access to local shopping, dining, and major routes. With only a few days on the market, this property is a must see for buyers watching the area. At $445,000, this home is well positioned for buyers seeking value in Acworth.
Show more
413 Christina Way - Map & Directions
view in Google Maps
Facts & features
School District Information
High School
Middle School
Elementary School
Additional Information about
Owl Creek Landing
Association
Yes
Association Fee Includes
Maintenance Grounds
Community Features
Street Lights
Additional Information about
413 Christina Way
County
Neighborhood
Year Built
1997
Appliances
Dishwasher
Gas Water Heater
Microwave
Refrigerator
Architectural Style
Traditional
Basement
Finished
Daylight
Exterior Entry
Interior Entry
Construction Materials
Wood Siding
Cooling
Central Air
Dining Room Features
Separate Room
Fireplace Features
Gas Log
Flooring
Hardwood
Heating
Forced Air
Home Warranty
No
Interior Features
Tray Ceiling(s)
Walk-In Closet(s)
Master On Main Level
Split Foyer
Kitchen Features
Breakfast Bar
Breakfast Room
Pantry
Breakfast Area
Solid Surface Counters
Laundry Features
In Basement
Levels
Multi/Split
Financing Available
Cash
Conventional
FHA
VA Loan
Other Structures
Pool House
Patio and Porch Features
Patio
Selling Status
Resale
Roof
Composition
Rooms
Exercise Room
Sewer Type
Public Sewer
Total Finished Area
3,488
Total Fire Places
1
Utilities
Cable Available
Electricity Available
Natural Gas Available
Phone Available
Sewer Available
Underground Utilities
Water Available
Water Source
Public
Window Features
Double Pane Windows
Private Pool
Yes
Finished Basement
Yes
Master on the Main
Yes
Land Information
Lot Size
Less than .5 Acres
Lot Features
Level
Lot Size Estimated
0.37
Fencing
Back Yard
Privacy
Garages and Parking Information
Parking Total
4
Parking Features
Garage
Tax Information
Taxes
$4,288
Tax Year
2025
Tax ID Number
21N11C-00000-180-000
Show more
listed by real estate agent tanner davis and relate realty