Back

7787 Marabou Lane

Riverdale, GA 30274

The Rains Team
call for more info
404-620-4571
Ask a Question
Send to a Friend
Schedule a Showing
Request More Info
Smart Mortgage Options
Dalton Carter
Lender
Lic. 1566538
Office:
Direct: 678-425-4140
AP Mortgage
340 Jesse Jewell Parkway
Suite 500A
Gainesville, GA 30501
Apply for a Loan
For Sale
MLS Number 10841124
5 Bedrooms
3 Bathrooms
1 Half Baths
2,612 Square Feet *estimated
Summary of 7787 Marabou Lane
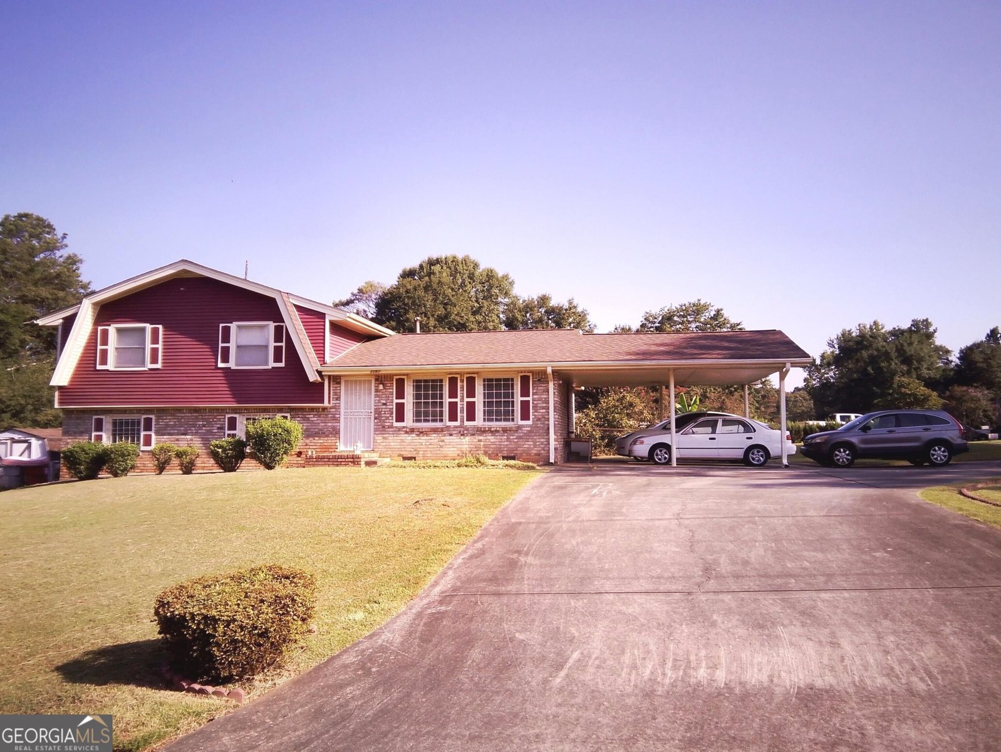
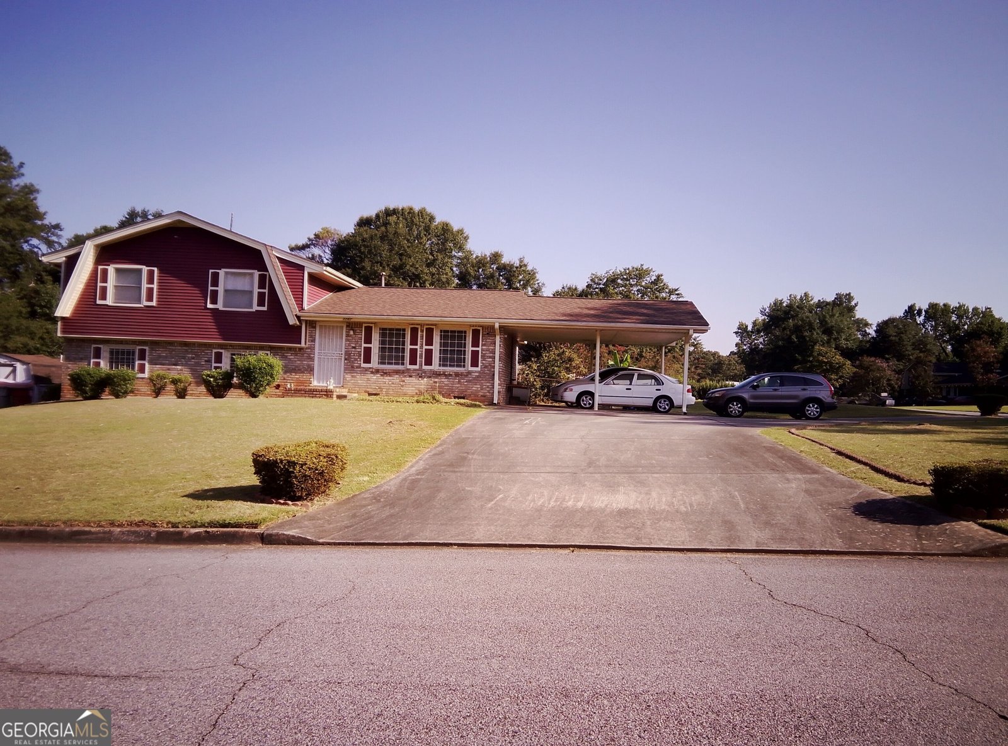
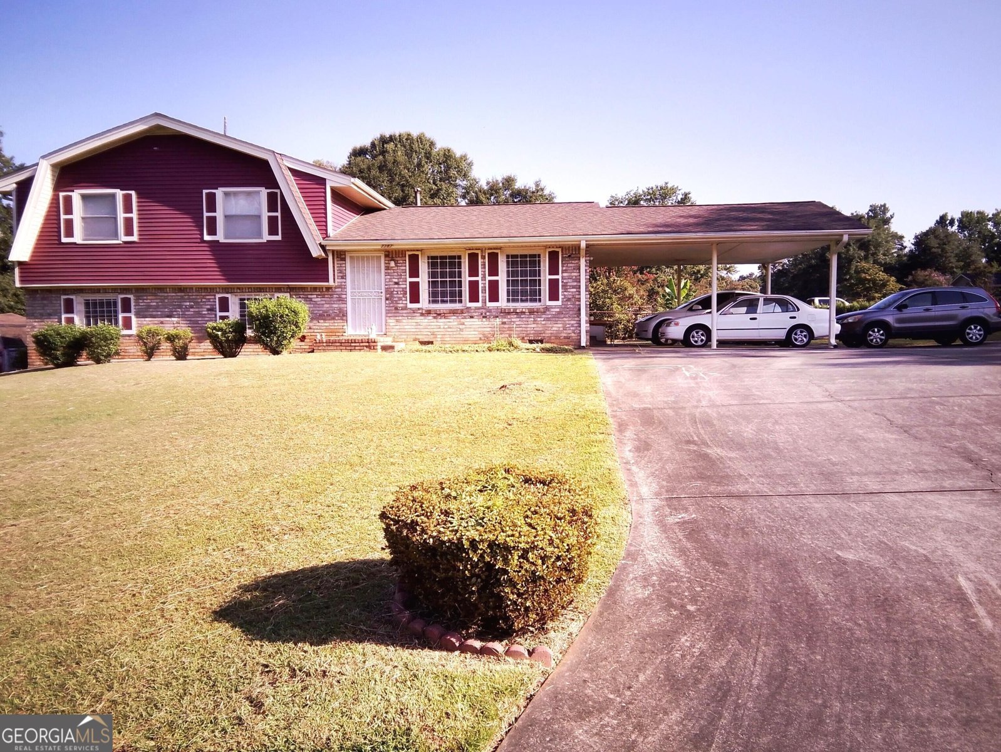
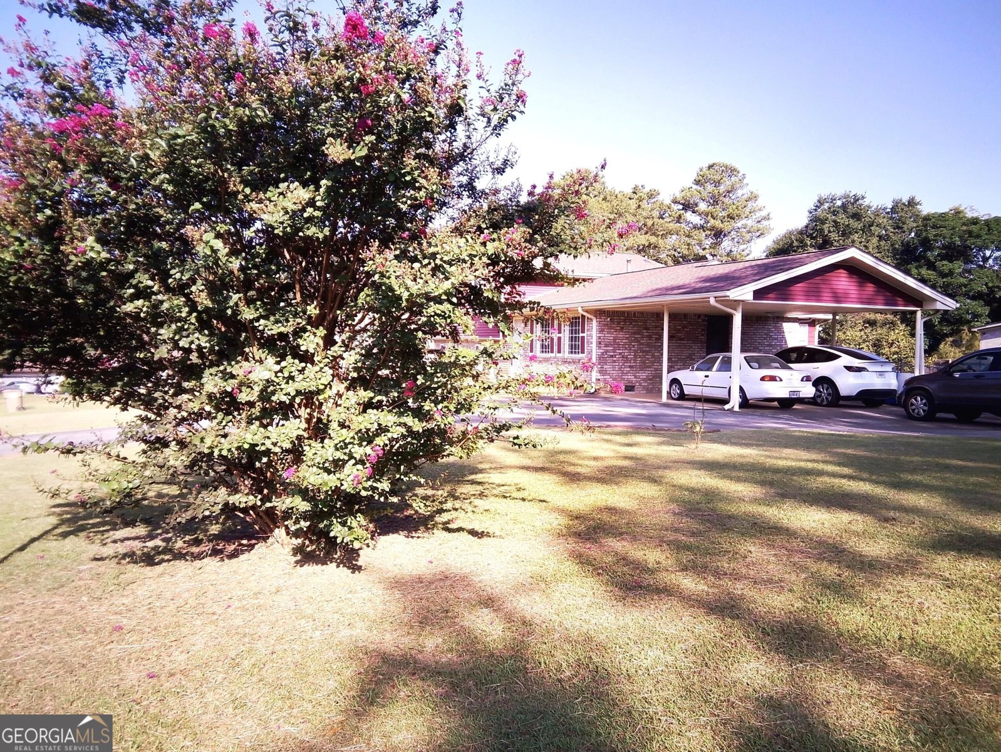
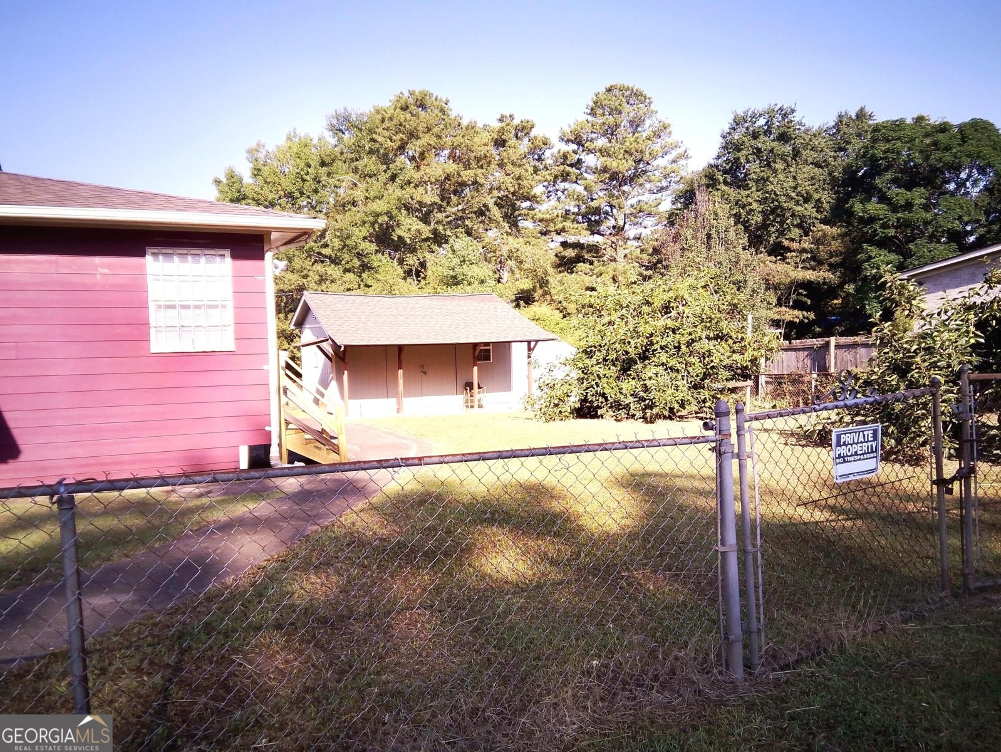
Welcome charming 7787 Marabou line Riverdale move-in ready five -bedrooms, 3.5-bathrooms conveniently located near shopping, dining, parks, recreational amenities, schools, Hartsfield-Jackson Atlanta International Airport, and major commuter routes including I-75, I-85, I-285, as well as major employment hubs like the Porsche Experience Center Atlanta. Enjoy being just minutes away from the McDonough Historic District, Fayetteville , and Downtown, local shops, dining, hospital, galleries, and historic architecture. Home offers easy access throughout Metro Atlanta while combining generous living spaces, a functional layout, and everyday convenience in one move-in ready opportunity. This home features a beautiful living room with hardwood, newer neutral colors paints throughout and laminate flooring that flows into an inviting open floor plan. The updated kitchen boasts white laminate countertop and white appliances, double wall oven and electrical range making it a functional and stylish space. Dine in the adjoining breakfast area or the separate great room, which has beautiful window treatment. MASTER BEDROOM WITH FULLBATHROOM ON MAIN WITH ENERMOUS GREAT ROOM. Upstairs features 3 large bedrooms INCLUDING a Master suite , 2 additional bedrooms and a half bath. 2 years old roof and relaxing rocking chair back patio overlooking the outdoor beautiful oasis . One of the home's standout features the 10 years old shed and the U long U -turn driveway provide easy maneuvering and a grand entrance. The finished basement is the perfect teen/in-law suite with a laundry room area, finished room could be used as a bedroom. Fenced area is perfect for pets/children, a patio that overlooks a large open yard with mature persimmon ,pomegranate , banana trees. The outdoor spaces offer a comfortable extension of the home's interior while providing room for a variety of outdoor activities like relaxing, outdoor dining, entertaining and gardening. Cover Carport SPACE FOR 5 CARS+ great for gathering with families and friends. UPDATES INCLUDES 2 YEAR OLD ROOF, NEW LIGHT FIXTURES, NEWER FLOORING, NEWER INTERIOR/ EXTERIOR PAINTS. Schedule your private showing today.
Welcome to this beautifully maintained 5-bedroom, 3-bath home in the sought after Quail Valley community of Riverdale. Thoughtfully planned, the interior provides 2,612 square feet of finished living space with an open, livable feel from room to room. The kitchen was planned for both everyday meals and special occasions, with plenty of room to cook, serve, and connect. A central family room and dining area provide a welcoming place to unwind, gather, and enjoy time together. Step outside to approximately 0.345 acres, creating a comfortable setting for outdoor living and weekend gatherings. Practical parking available for multiple vehicles makes everyday living easier for households with multiple vehicles. Residents of Quail Valley enjoy a blend of neighborhood charm and easy access to everyday conveniences. Recently listed and already on many buyers radar, this home is a fresh opportunity. With an asking price of $278,500, this property represents an appealing opportunity in the current market.
Show more
7787 Marabou Lane - Map & Directions
view in Google Maps
Facts & features
School District Information
High School
Middle School
Elementary School
Additional Information about
Quail Valley
Association
No
Community Features
Street Lights
Walk To Public Transit
Walk To Schools
Walk To Shopping
Additional Information about
7787 Marabou Lane
County
Neighborhood
Year Built
1973
Appliances
Cooktop
Double Oven
Architectural Style
Brick Front
Brick/Frame
Basement
Bath Finished
Daylight
Exterior Entry
Finished
Partially Finished
Construction Materials
Brick
Wood Siding
Cooling
Attic Fan
Ceiling Fan(s)
Central Air
Electric
Dining Room Features
Seats 12+,Separate Room
Exterior Features
Garden,Other
Fireplace Features
Factory Built
Family Room
Gas Starter
Flooring
Carpet
Hardwood
Laminate
Tile
Heating
Central
Forced Air
Natural Gas
Home Warranty
Yes
Interior Features
Bookcases
Master On Main Level
Roommate Plan
Soaking Tub
Split Bedroom Plan
Split Foyer
Walk-In Closet(s)
Kitchen Features
Breakfast Area
Pantry
Solid Surface Counters
Walk-in Pantry
Laundry Features
In Basement,Laundry Closet
Levels
Multi/Split
Financing Available
Cash
Conventional
FHA
VA Loan
Other Structures
Outbuilding,Shed(s)
Patio and Porch Features
Patio
Selling Status
Resale
Roof
Composition
Rooms
Bonus Room
Family Room
Great Room
Media Room
Office
Security Features
Smoke Detector(s)
Sewer Type
Public Sewer
Showing Info
Public Sewer
Total Finished Area
2,612
Total Fire Places
1
Utilities
Electricity Available
Natural Gas Available
Sewer Available
Sewer Connected
Underground Utilities
Water Available
Water Source
Public
Window Features
Window Treatments
Finished Basement
Yes
Master on the Main
Yes
Land Information
Lot Size
Less than .5 Acres
Lot Features
Corner Lot
Cul-De-Sac
Level
Lot Size Estimated
0.345
Fencing
Back Yard
Chain Link
Fenced
Garages and Parking Information
Parking Total
8
Parking Features
Carport
3 Garages +
Yes
Tax Information
Taxes
$2,828
Tax Year
2025
Tax ID Number
13204D E009
Show more
listed by real estate agent kheng chea sok sophia and virtual properties realty.net