Back

1578 Wildwood Road

Marietta, GA 30062

The Rains Team
call for more info
404-620-4571
Ask a Question
Send to a Friend
Schedule a Showing
Request More Info
More Homes In
Briarwood Hills
1626 Wildwood Road, Marietta
1445 Varner Road, Marietta
Smart Mortgage Options
Dalton Carter
Lender
Lic. 1566538
Office:
Direct: 678-425-4140
AP Mortgage
340 Jesse Jewell Parkway
Suite 500A
Gainesville, GA 30501
Apply for a Loan
For Sale
MLS Number 10878004
4 Bedrooms
2 Bathrooms
1 Half Baths
2,542 Square Feet *estimated
Summary of 1578 Wildwood Road
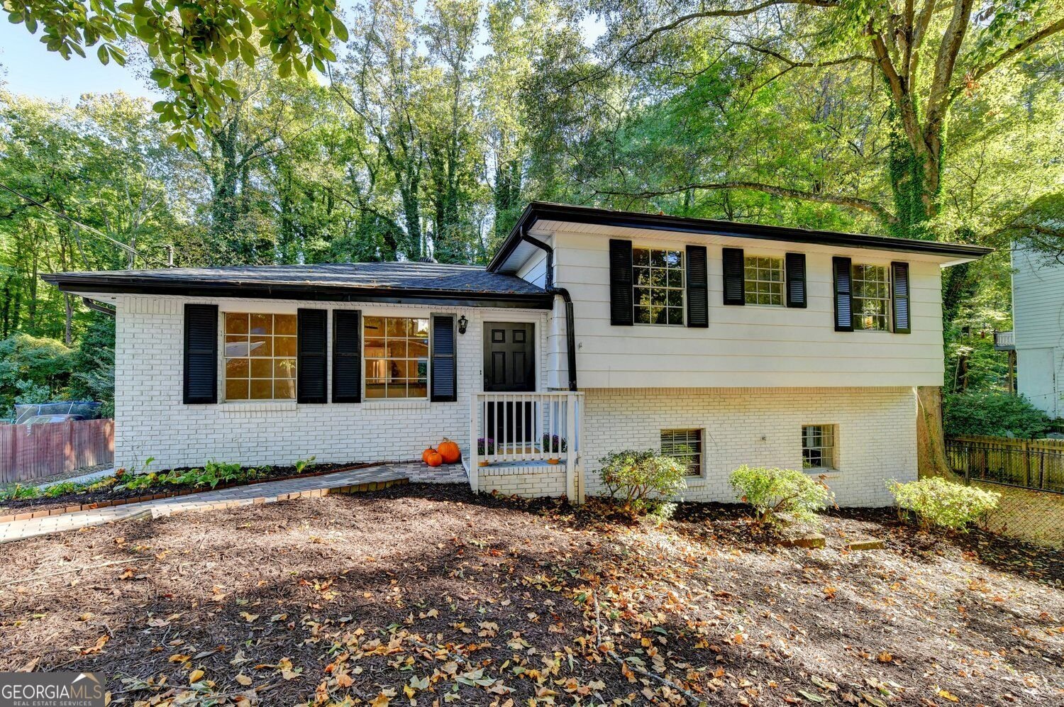
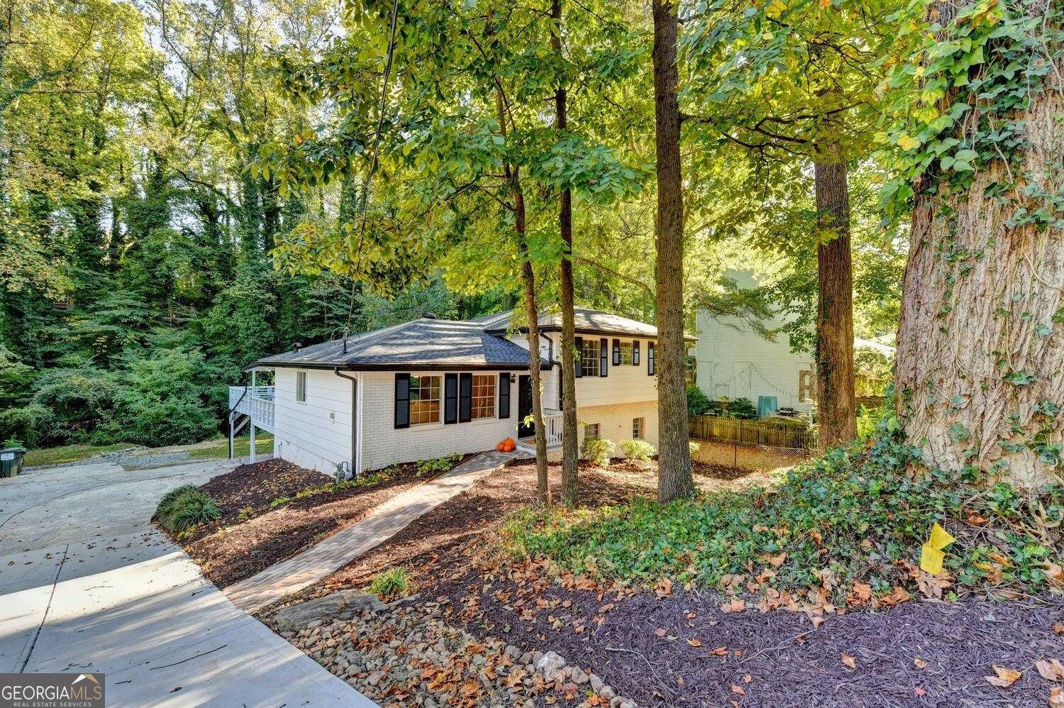
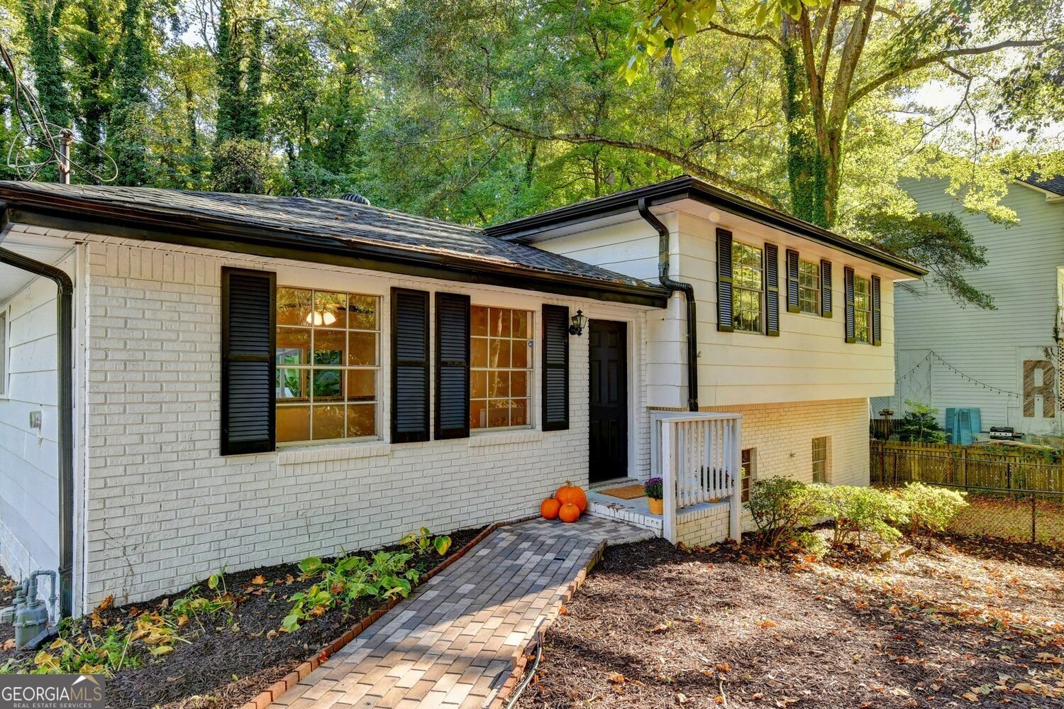
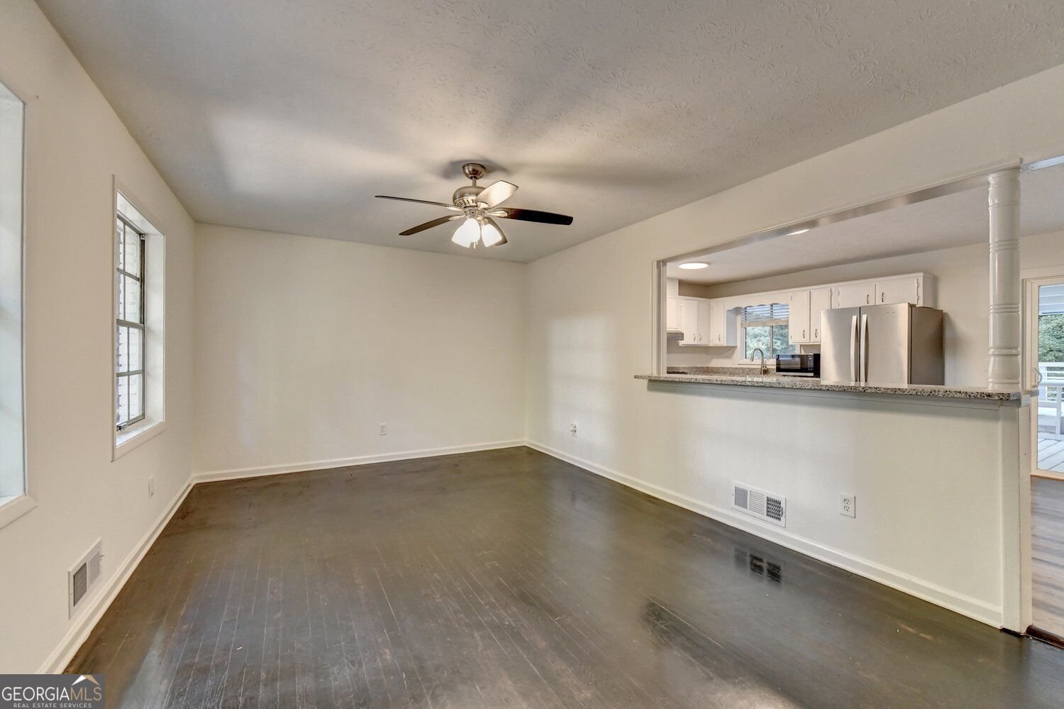
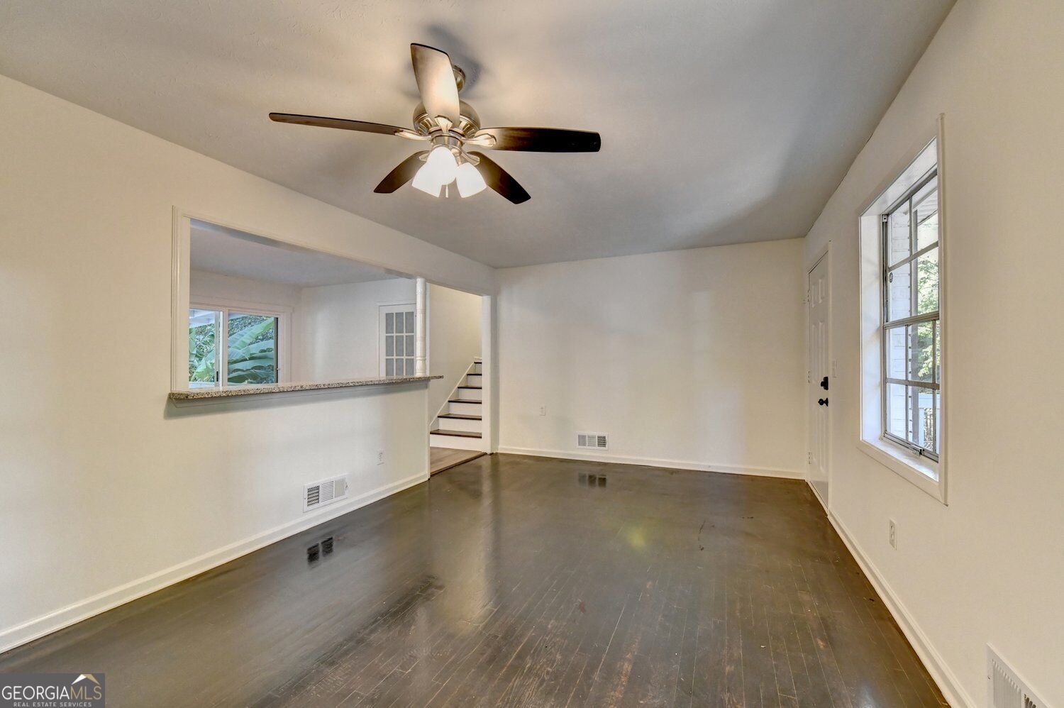
Welcome to 1578 Wildwood Road. Nestled in the heart of Marietta, but tucked back on a quiet, tree lined street, this home is close to everything! Conveniently located within minutes of I-75, the Marietta Square, Dobbins Air Force Base, Kennesaw State University, shopping, great restaurants, parks, and trails. Enter the front door into the spacious and light family room with original hardwood flooring opening up into the eat-in kitchen with breakfast bar, granite countertops, wooden cabinets, and stainless steel appliances. Off the kitchen you will find a large, covered deck, perfect for outdoor entertaining and quiet enjoyment. Upstairs, find the primary bedroom with direct access to the full upstairs bath. Two secondary bedrooms and a Jack and Jill half-bath complete the upper level. Moving downstairs you will find a large living room/flex space and another full bathroom, as well as the fourth bedroom/office space. Laundry room and an additional unfinished storage room round out the terrace level. The backyard is a peaceful oasis complete with a creek at the back of the property just waiting for a firepit to relax around. Come check it out today!
Welcome to this beautifully maintained 4-bedroom, 2-bath home in the sought after Briarwood Hills community of Marietta. Thoughtfully planned, the interior provides 2,542 square feet of finished living space with an open, livable feel from room to room. A bright, open kitchen offers generous workspace, storage, and a direct view into the main gathering spaces. The main living areas are filled with natural light and provide an easy flow for hosting friends or enjoying quiet evenings at home. Outside, the property offers approximately 0.198 acres, giving ample room to relax, play, or plan future outdoor projects. With parking available for multiple vehicles, the home provides flexible options for families and visitors. Residents of Briarwood Hills enjoy a blend of neighborhood charm and easy access to everyday conveniences. Just listed within the last few days, this home is already drawing attention. Currently offered at $340,000, this home delivers a strong combination of space, condition, and location.
▾ Show more
1578 Wildwood Road - Map & Directions
view in Google Maps
Facts & features
School District Information
High School
Middle School
Elementary School
Additional Information about
Briarwood Hills
Association
No
Community Features
Walk To Schools
Additional Information about
1578 Wildwood Road
County
Neighborhood
Year Built
1970
Appliances
Dishwasher
Gas Water Heater
Refrigerator
Cooktop
Oven/Range (Combo)
Stainless Steel Appliance(s)
Architectural Style
Traditional
Basement
Partial
Construction Materials
Wood Siding
Cooling
Ceiling Fan(s)
Flooring
Hardwood
Tile
Laminate
Heating
Central
Home Warranty
No
Interior Features
High Ceilings
Laundry Features
In Basement
Levels
Multi/Split
Patio and Porch Features
Deck
Porch
Selling Status
Resale
Roof
Composition
Rooms
Bonus Room
Laundry
Family Room
Security Features
Smoke Detector(s)
Sewer Type
Public Sewer
Listing Conditions
As Is
Total Finished Area
2,542
Utilities
Cable Available
Electricity Available
High Speed Internet
Natural Gas Available
Phone Available
Sewer Available
Water Available
Water Source
Public
Land Information
Lot Size
Less than .5 Acres
Lot Features
Private
Lot Size Estimated
0.198
Water Front Features
No Dock Or Boathouse
Garages and Parking Information
Parking Total
2
Parking Features
Parking Pad
Tax Information
Taxes
$4,069
Tax Year
2026
Tax ID Number
16-1169-0-018-0
▾ Show more
listed by real estate agent aislinn landrum and homesmart