Back

3534 Highway 29

Moreland, GA 30259

The Rains Team
call for more info
404-620-4571
Ask a Question
Send to a Friend
Schedule a Showing
Request More Info
Smart Mortgage Options
Dalton Carter
Lender
Lic. 1566538
Office:
Direct: 678-425-4140
AP Mortgage
340 Jesse Jewell Parkway
Suite 500A
Gainesville, GA 30501
Apply for a Loan
For Sale
MLS Number 10787599
4 Bedrooms
3 Bathrooms
0 Half Baths
2,516 Square Feet *estimated
Summary of 3534 Highway 29
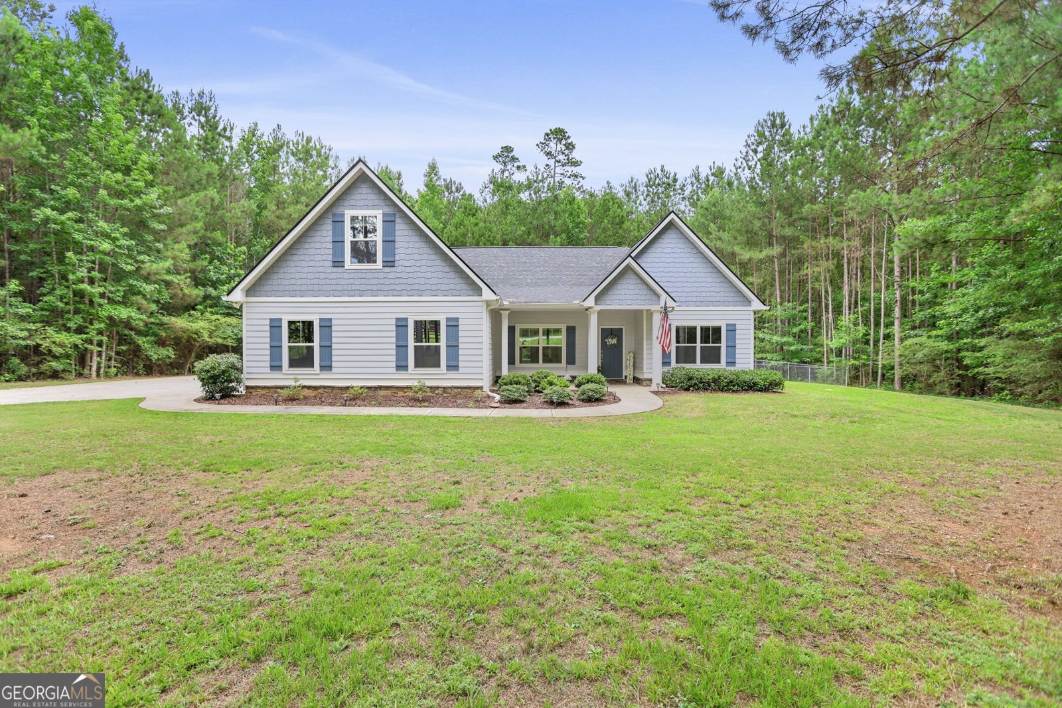
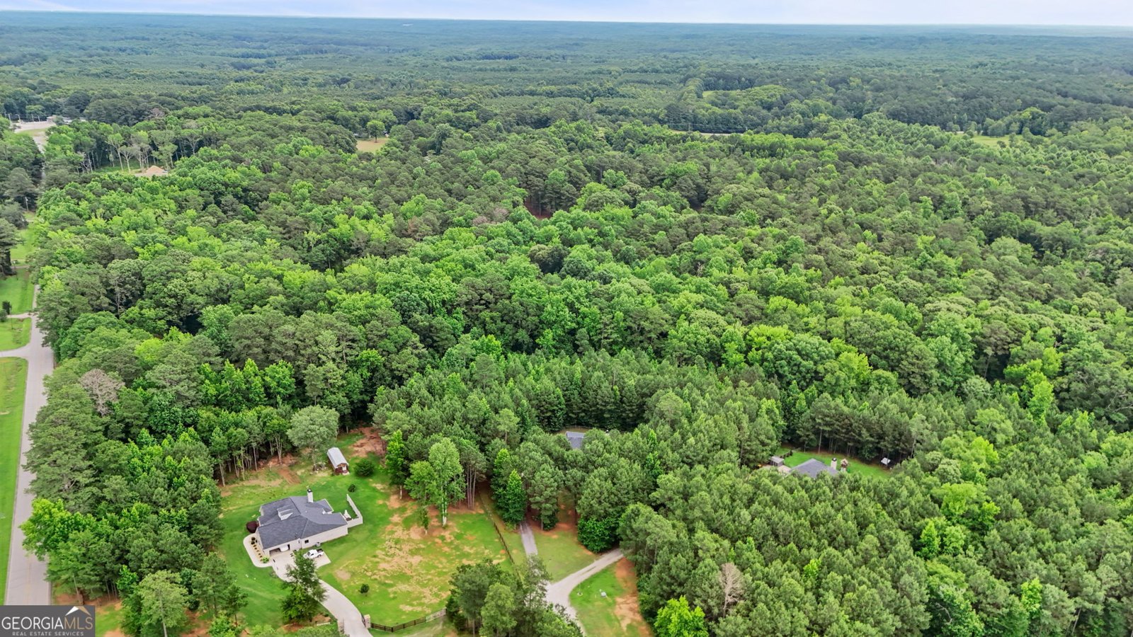
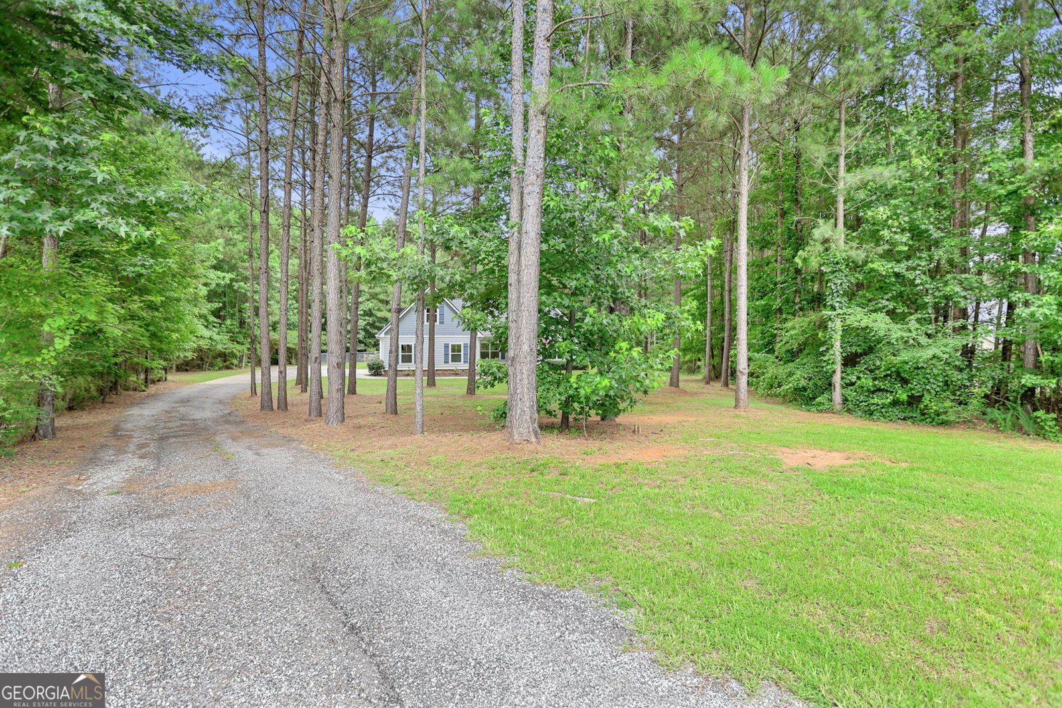
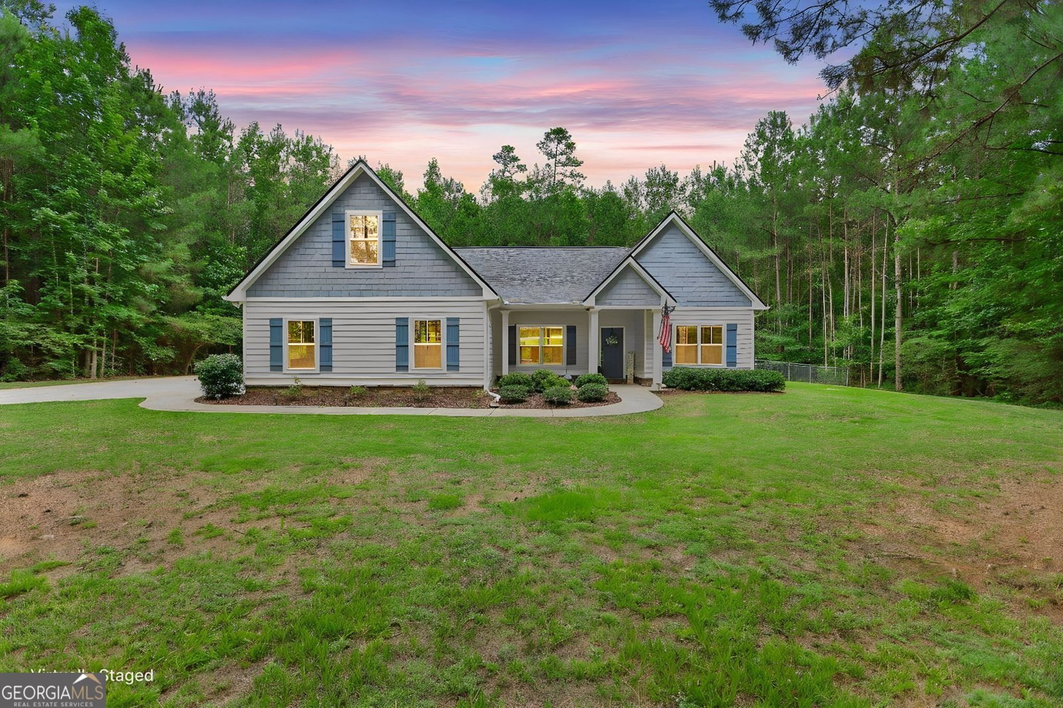
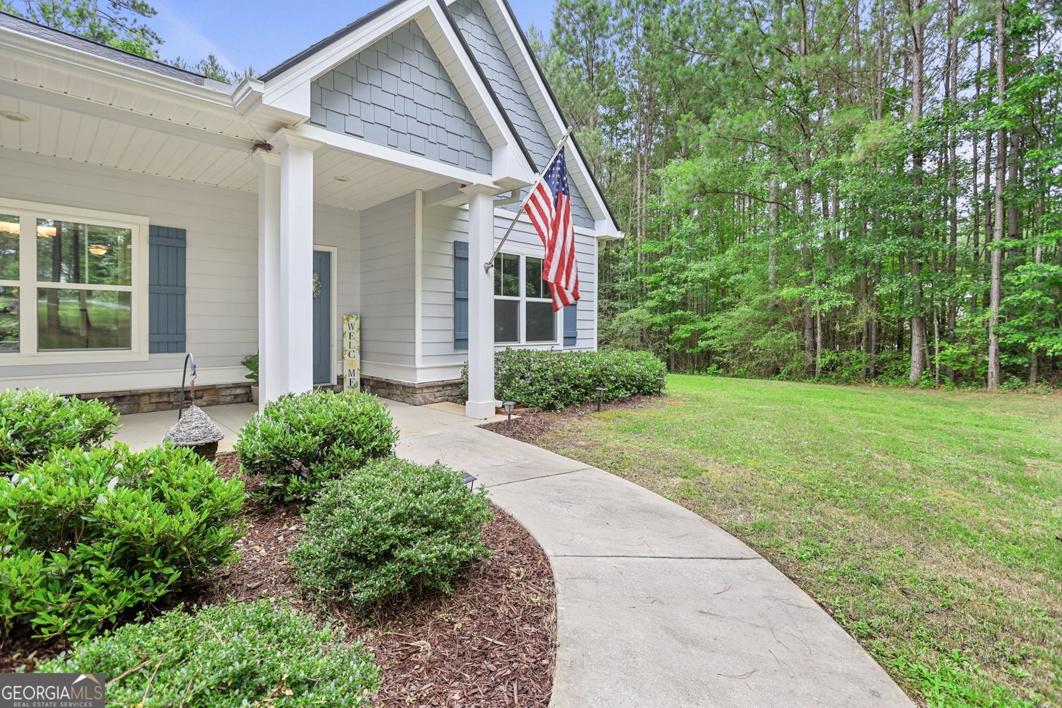
Welcome home! Built in 2019, this beautifully maintained ranch sits on 2.5+- private, peaceful acres in Moreland and offers the perfect combination of space, privacy, and modern comfort. It's hard to believe a setting this secluded is just minutes from I-85 and everyday conveniences. By the time you make your way down the long gravel easement, you'll feel tucked away in your own little world, surrounded by trees and away from it all. A covered rocking-chair front porch offers the perfect welcome. Step inside to beautiful hand-scraped hardwood floors that flow throughout most of the main level, including the primary suite. To your left, the formal dining room features a charming shiplap accent wall, while straight ahead, the bright and inviting living room is anchored by a stacked-stone wood-burning fireplace with a gas starter and a gorgeous cedar mantel. The open kitchen features a gas stove, quartz countertops, subway tile backsplash, white custom cabinetry, stainless steel appliances, a large pantry, oversized island, and an additional dining area overlooking the private backyard. Just off the kitchen is an oversized laundry/mudroom with cabinetry above the washer and dryer, tons of storage, and even a walk-in storage closet! SPLIT BEDROOM PLAN! The primary suite is privately tucked away on the left side of the home and features its own hallway leading to a spacious walk-in closet and large ensuite bathroom. The primary bath includes tile flooring, a double vanity, oversized soaking tub, separate tiled shower, and private water closet. On the opposite side of the home, you'll find two generously sized secondary bedrooms and a full bathroom. Upstairs is a MASSIVE bonus room/4th bedroom with its own full bathroom, making it an ideal guest suite, teen retreat, home office, playroom, or whatever extra space you need! Outside is where this property truly stands out. Enjoy peaceful mornings, quiet evenings, and plenty of room to unwind from the covered back porch. The backyard is already fenced, but the property continues well beyond the fence line. With some selective clearing, there's incredible potential to create even more usable outdoor space while still preserving the privacy and natural beauty that make this property so special. Located in the sought-after Moreland Elementary School district, this home gives you the peaceful feel of country living while keeping you convenient to shopping, dining, interstate access, and more. PLUS, the property is located in 100% USDA financing territory, giving qualified buyers the opportunity for zero-down financing. Seriously - the only thing it's missing is YOU! Schedule your showing today and let's get you home!
Discover this inviting 4-bedroom, 3-bath home located in the well established community of Deerview. Inside, the home offers 2,516 square feet of finished living space, giving plenty of room for everyday living and easy entertaining. The kitchen was planned for both everyday meals and special occasions, with plenty of room to cook, serve, and connect. Open concept living and dining spaces create a comfortable setting for gatherings of all kinds. The outdoor space includes approximately 2.54 acres, ideal for gardening, outdoor activities, or simply enjoying the seasons. The property includes parking available, offering convenience for residents and guests. Deerview offers a well established community setting in Moreland with convenient access to local shopping, dining, and major routes. Currently listed for about 83 days, this property combines space, style, and value. With an asking price of $484,900, this property represents an appealing opportunity in the current market.
Show more
3534 Highway 29 - Map & Directions
view in Google Maps
Facts & features
School District Information
High School
Middle School
Elementary School
Additional Information about
Deerview
Association
No
Additional Information about
3534 Highway 29
County
Neighborhood
Year Built
2019
Appliances
Dishwasher
Electric Water Heater
Microwave
Oven/Range (Combo)
Refrigerator
Stainless Steel Appliance(s)
Architectural Style
Other
Ranch
Traditional
Foundation
Slab
Construction Materials
Concrete
Cooling
Central Air
Electric
Zoned
Dining Room Features
Separate Room
Fireplace Features
Gas Log
Living Room
Flooring
Carpet
Hardwood
Tile
Vinyl
Heating
Central
Heat Pump
Zoned
Home Warranty
No
Interior Features
Double Vanity
High Ceilings
Master On Main Level
Pulldown Attic Stairs
Separate Shower
Soaking Tub
Split Bedroom Plan
Tile Bath
Tray Ceiling(s)
Vaulted Ceiling(s)
Walk-In Closet(s)
Kitchen Features
Breakfast Area
Kitchen Island
Pantry
Solid Surface Counters
Laundry Features
In Mud Room
Levels
One and One Half
Financing Available
Cash
Conventional
FHA
Other
USDA Loan
VA Loan
Patio and Porch Features
Patio
Porch
Selling Status
Resale
Roof
Composition
Rooms
Bonus Room
Foyer
Laundry
Sewer Type
Septic Tank
Total Finished Area
2,516
Total Fire Places
1
Utilities
High Speed Internet
Propane
Water Source
Public
Master on the Main
Yes
Land Information
Lot Size
2 to 5 Acres
Lot Features
Level
Private
Lot Size Estimated
2.54
Fencing
Back Yard
Garages and Parking Information
Parking Features
Attached
Garage
Kitchen Level
Tax Information
Taxes
$4,128
Tax Year
2025
Tax ID Number
091 2186 001
Show more
listed by real estate agent showingtime and southern real estate properties