Back

9724 Elliott Family Parkway

Dawsonville, GA 30536

The Rains Team
call for more info
404-620-4571
Ask a Question
Send to a Friend
Schedule a Showing
Request More Info
Smart Mortgage Options
Dalton Carter
Lender
Lic. 1566538
Office:
Direct: 678-425-4140
AP Mortgage
340 Jesse Jewell Parkway
Suite 500A
Gainesville, GA 30501
Apply for a Loan
For Sale
MLS Number 10810132
3 Bedrooms
2 Bathrooms
1 Half Baths
1,427 Square Feet *estimated
Summary of 9724 Elliott Family Parkway
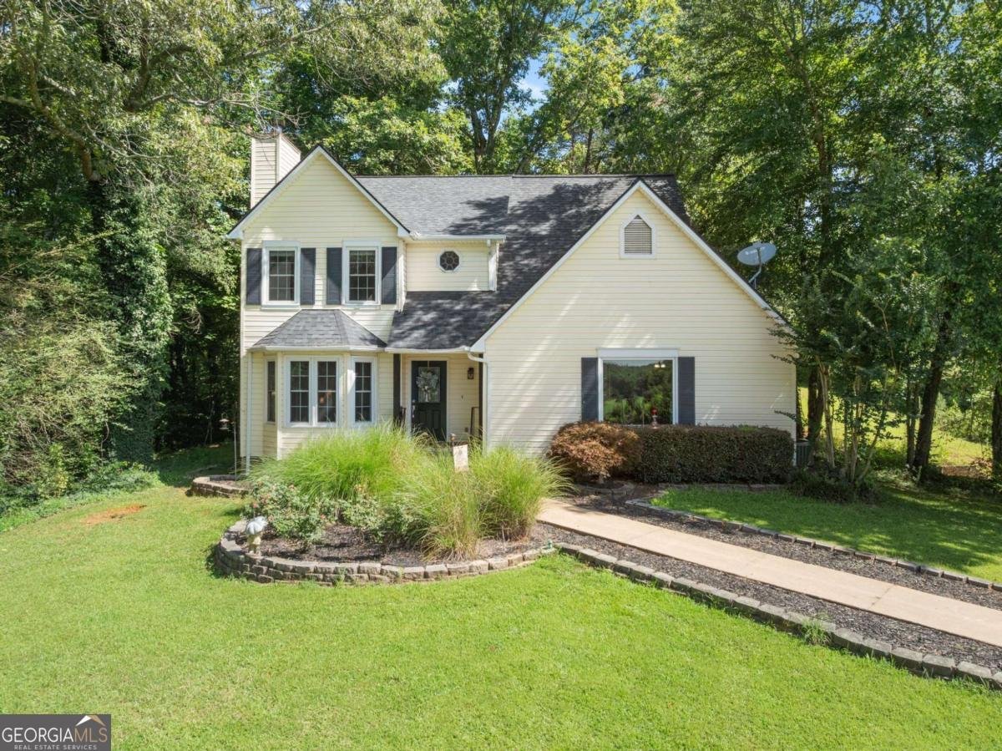
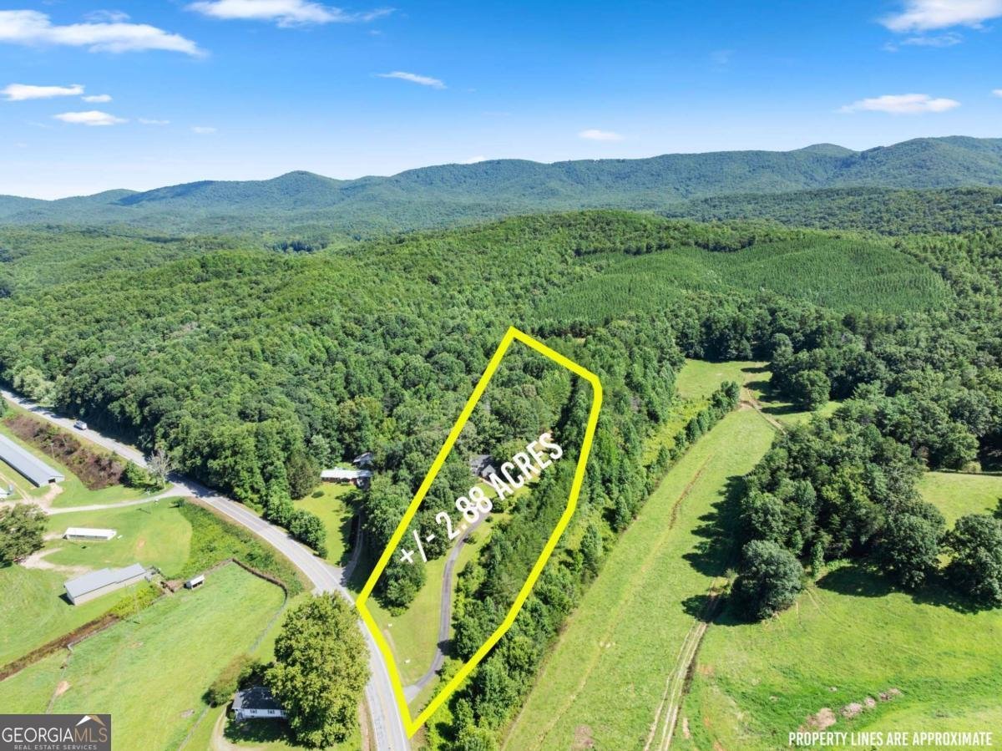
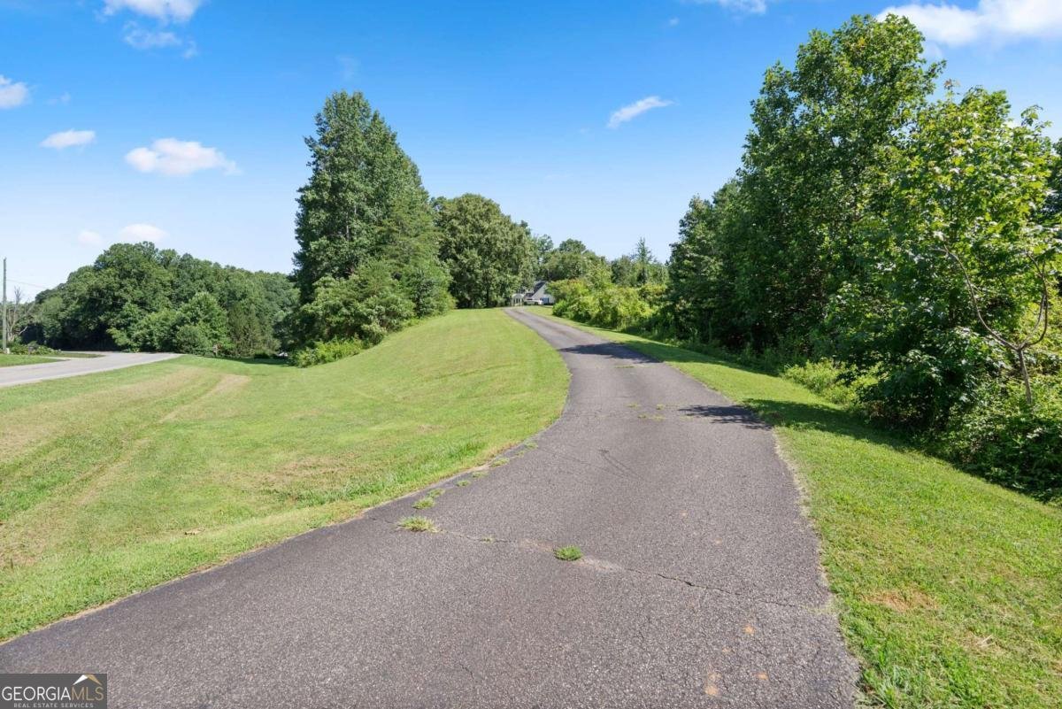
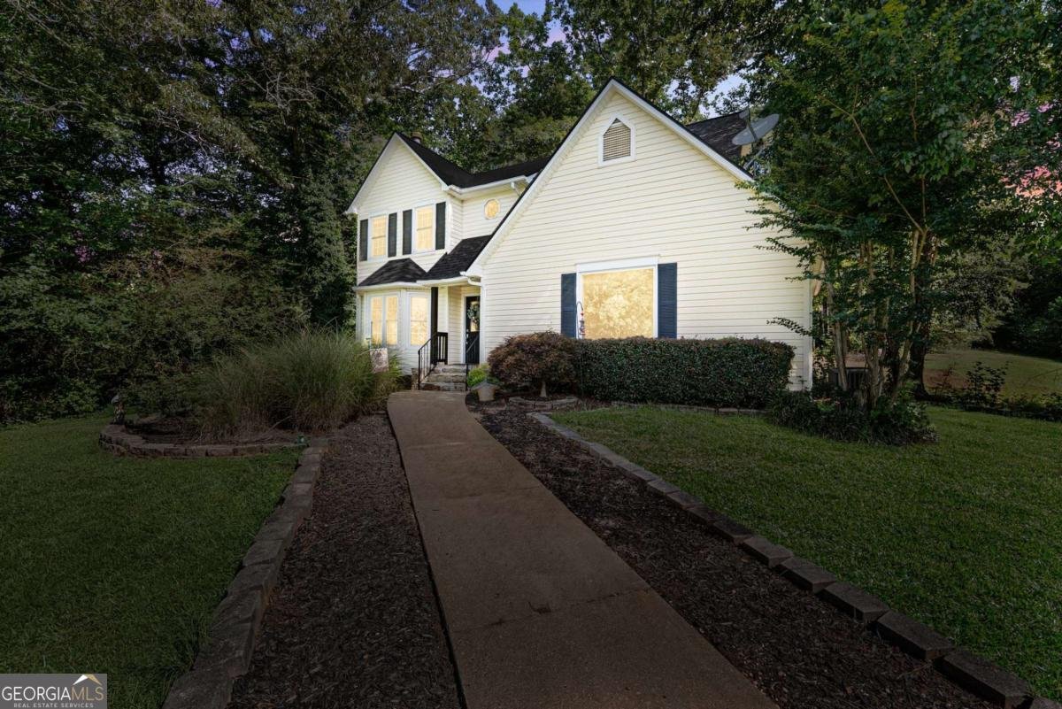
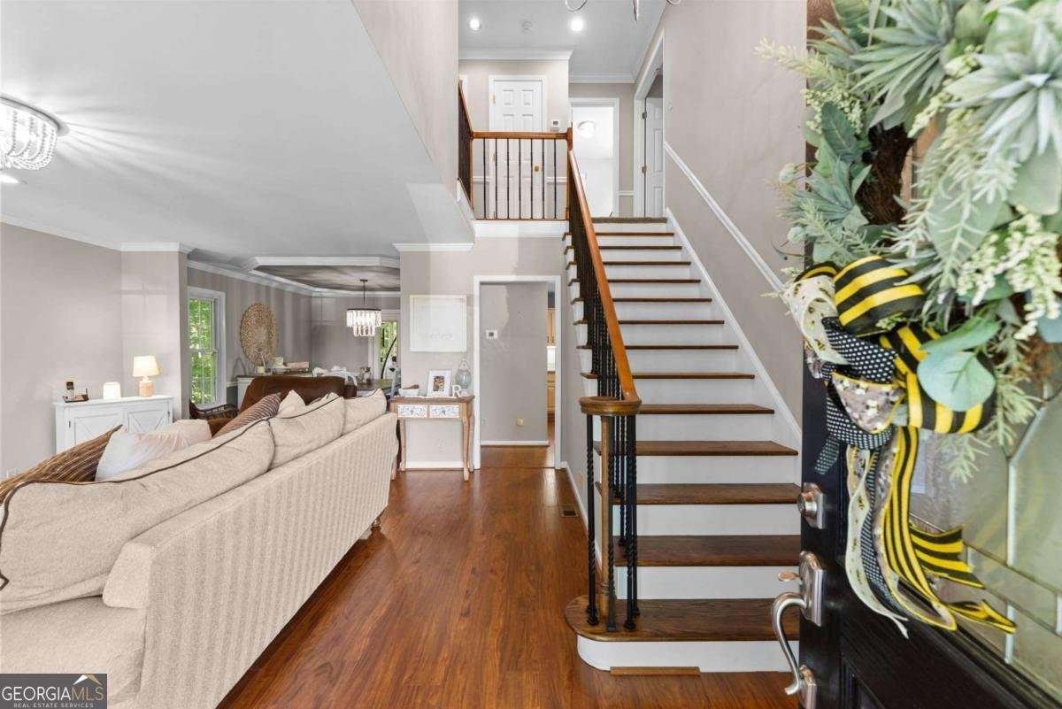
Escape to the peaceful foothills of the North Georgia Mountains, where this charming three-bedroom, two-and-a-half-bath home sits on nearly three private acres, offering the perfect blend of peaceful living, modern updates, and everyday convenience. Surrounded by nature yet just minutes from schools, grocery stores, dining, and scenic trails, this property delivers the privacy you've been searching for without sacrificing accessibility. A welcoming two-story foyer opens to a warm living room featuring rich hardwood flooring and a cozy fireplace, creating the perfect gathering space. Adjoining dining room flows seamlessly into the eat-in kitchen with great counter space, under-cabinet lighting, pantry, and an additional dining area. Just beyond, the screened-in porch extends your living space outdoors, offering the ideal place to enjoy your morning coffee, unwind after a long day, or host family and friends while taking in the peaceful surroundings. A large bonus family room/flex space creates an ideal entertainment area, media room, game/play room and more! Upstairs, the beautifully updated primary suite provides a relaxing retreat with a double vanity and an impressive fully tiled walk-in shower featuring dual shower heads and a built-in bench seat. Two secondary bedrooms and an additional full bath complete the upper level, providing comfortable accommodations for family or guests. The unfinished basement offers exceptional flexibility and endless possibilities. Whether you envision additional living space, guest quarters, a home office area, multi-generational living, a workshop, or simply need abundant storage, this level is ready to be customized to fit your lifestyle. A garage door provides easy access for equipment, recreational vehicles, or hobby space. Outside, nearly three acres of peaceful property provide the perfect backdrop for creating your own outdoor oasis. Design the entertaining space you've always wanted, add gardens, gather around a fire pit, or simply enjoy the quiet beauty of the surrounding landscape. Offering privacy, room to grow, and the serenity of mountain living, this property is a rare opportunity to enjoy the best of North Georgia!
Welcome to this 3-bedroom, 2-bath home in Dawsonville, set outside of a formal subdivision with no mandatory HOA. Thoughtfully planned, the interior provides 1,427 square feet of finished living space with an open, livable feel from room to room. A bright, open kitchen offers generous workspace, storage, and a direct view into the main gathering spaces. The main living areas are filled with natural light and provide an easy flow for hosting friends or enjoying quiet evenings at home. Outside, the property offers approximately 2.88 acres, giving ample room to relax, play, or plan future outdoor projects. With parking available for multiple vehicles, the home provides flexible options for families and visitors. Set outside of a formal subdivision, this address in Dawsonville offers a more independent feel with no mandatory HOA. Recently listed and already on many buyers radar, this home is a fresh opportunity. With an asking price of $500,000, this property represents an appealing opportunity in the current market.

Show more
9724 Elliott Family Parkway - Map & Directions
view in Google Maps
Facts & features
School District Information
High School
Middle School
Elementary School
Additional Information about
None
Association
No
Additional Information about
9724 Elliott Family Parkway
County
Neighborhood
Year Built
1990
Appliances
Dishwasher
Disposal
Microwave
Oven/Range (Combo)
Refrigerator
Architectural Style
Traditional
Basement
Boat Door
Interior Entry
Construction Materials
Other
Cooling
Ceiling Fan(s)
Central Air
Dining Room Features
Separate Room
Fireplace Features
Living Room
Flooring
Carpet
Hardwood
Other
Heating
Forced Air
Home Warranty
No
Interior Features
Double Vanity
Other
Tray Ceiling(s)
Walk-In Closet(s)
Kitchen Features
Breakfast Area
Pantry
Solid Surface Counters
Laundry Features
Laundry Closet
Levels
Two
Patio and Porch Features
Patio
Screened
Selling Status
Resale
Roof
Composition
Rooms
Family Room
Security Features
Smoke Detector(s)
Sewer Type
Septic Tank
Total Finished Area
1,427
Total Fire Places
1
Utilities
Electricity Available
Water Source
Well
Window Features
Double Pane Windows
Land Information
Lot Size
2 to 5 Acres
Lot Features
Private
Lot Size Estimated
2.88
Garages and Parking Information
Parking Total
1
Parking Features
Attached
Garage
Side/Rear Entrance
Tax Information
Taxes
$2,490
Tax Year
2025
Tax ID Number
029-000-111-000
Show more
listed by real estate agent joe vonderschmidt and century 21 results