Back

3650 Ashford Dunwoody Road

Atlanta, GA 30319

The Rains Team
call for more info
404-620-4571
Ask a Question
Send to a Friend
Schedule a Showing
Request More Info
More Homes In
The Park At Ashford
3650 Ashford Dunwoody Road, Atlanta
Smart Mortgage Options
Dalton Carter
Lender
Lic. 1566538
Office:
Direct: 678-425-4140
AP Mortgage
340 Jesse Jewell Parkway
Suite 500A
Gainesville, GA 30501
Apply for a Loan
For Sale
MLS Number 10841861
2 Bedrooms
1 Bathrooms
0 Half Baths
1,036 Square Feet *estimated
Summary of 3650 Ashford Dunwoody Road
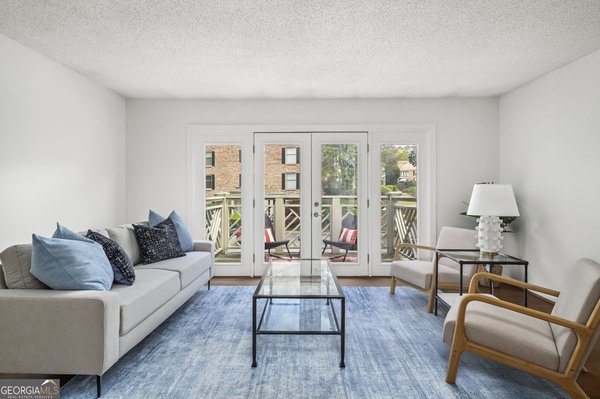
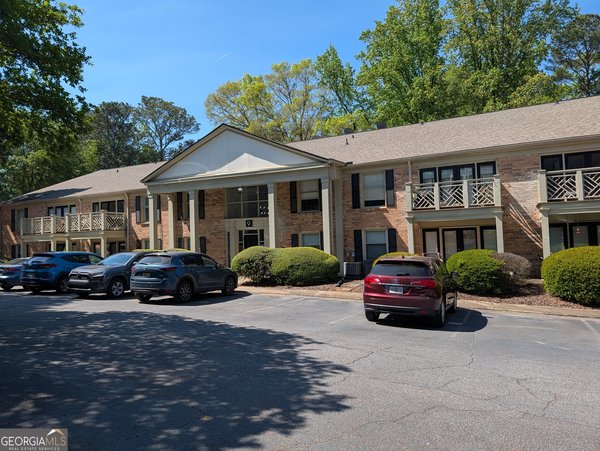
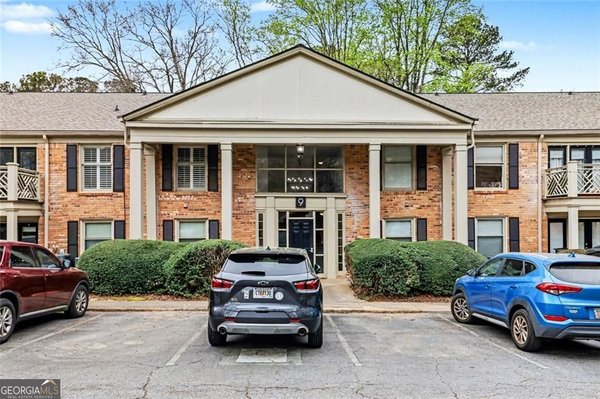
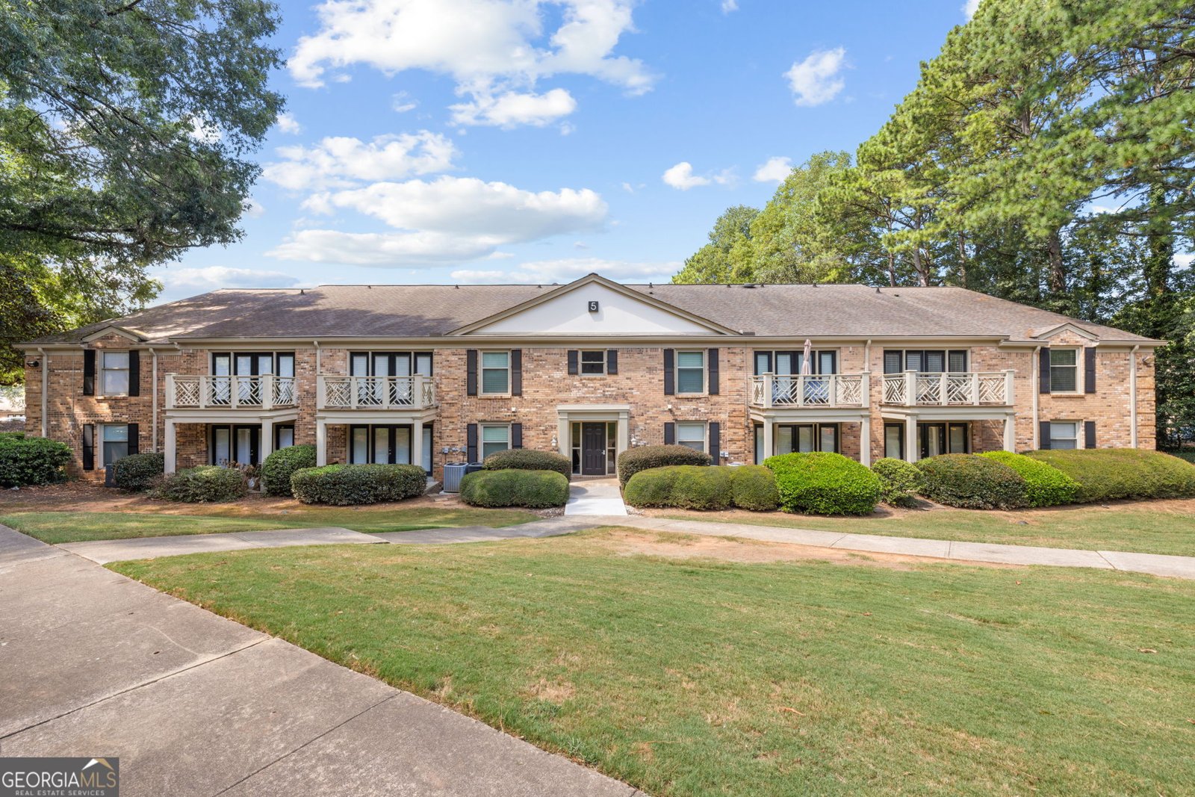
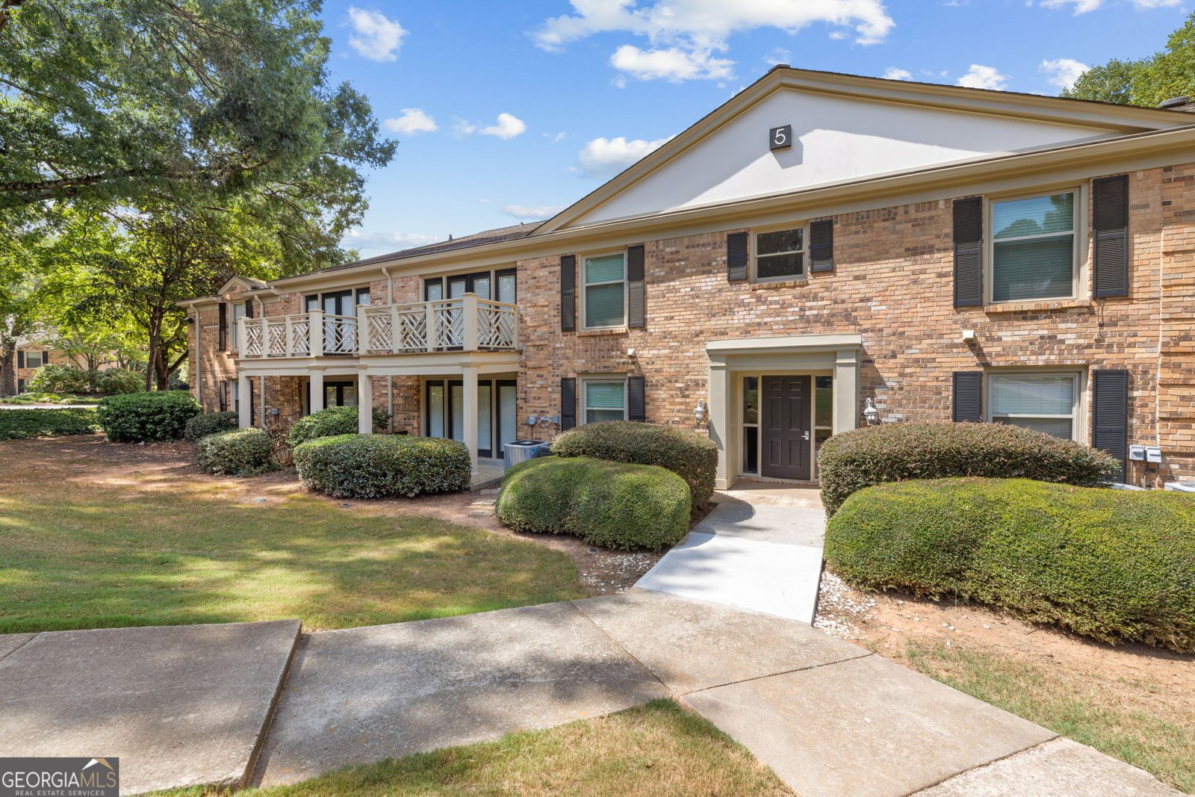
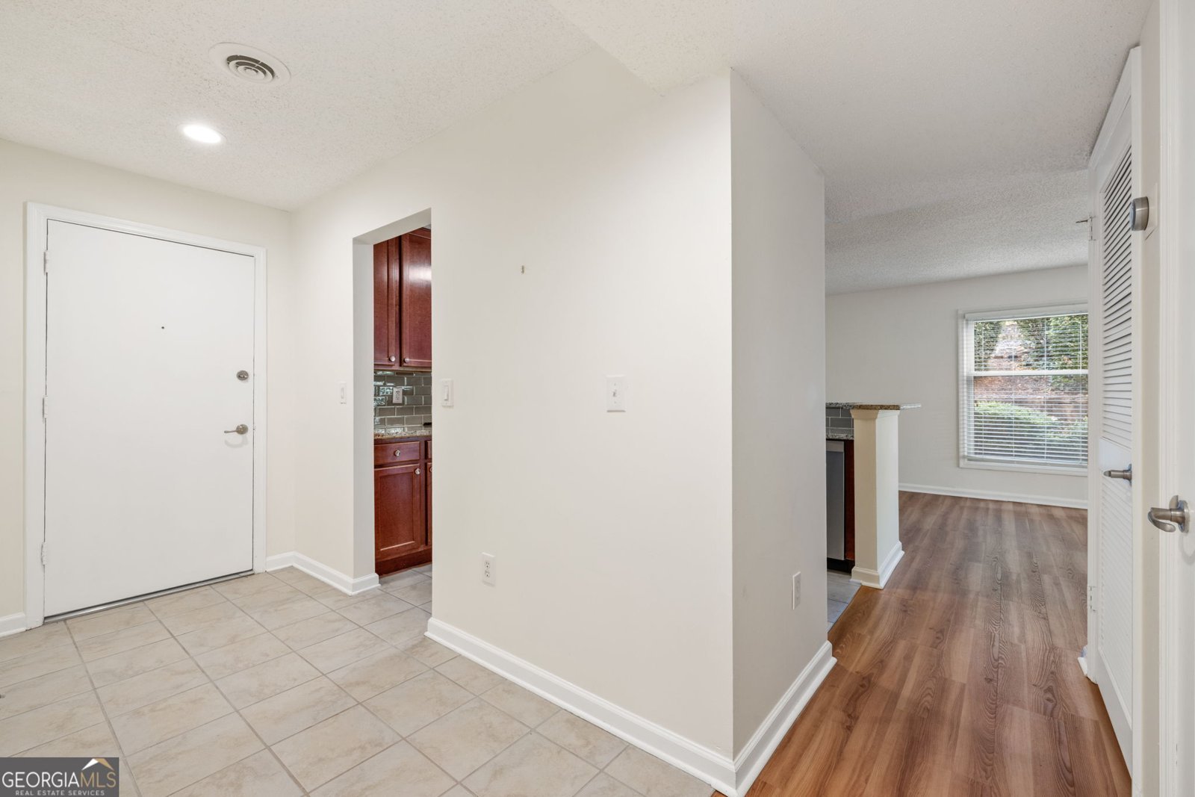
Welcome to this beautifully maintained first-floor end-unit condo in the heart of Brookhaven's highly sought-after Park at Ashford. Ideally situated in a gated community directly across from Blackburn Park, this home offers the added convenience of easy access from the parking area directly to the back door-no need to enter through the main building. The well-appointed kitchen features cherry stained cabinetry, granite countertops with tile backsplash, and stainless-steel appliances that opens to the spacious living and dining area. As an end unit, the home benefits from an abundance of natural light. The thoughtfully designed floor plan includes a spacious primary bedroom and a generously sized second bedroom, ideal for guests, a home office, or both. Step outside to the covered patio, a perfect spot for morning coffee or relaxing at the end of the day. Ample community parking provides plenty of space for residents and guests. Community amenities include a swimming pool, dog park, scenic lake with community deck, and walking trails. The location is hard to beat-just minutes from premier shopping and dining, Perimeter Mall, MARTA, I-285, and GA-400. Combining a desirable first-floor end-unit location, convenient access, community amenities, and an exceptional Brookhaven setting, this condo offers both comfort and convenience.
Discover this inviting 2-bedroom, 1-bath home located in the well established community of The Park At Ashford. With 1,036 square feet of finished living space, this floor plan offers generous gathering spaces as well as comfortable private retreats. A bright, open kitchen offers generous workspace, storage, and a direct view into the main gathering spaces. Open concept living and dining spaces create a comfortable setting for gatherings of all kinds. Outdoor living is easy with a backyard that is well suited for grilling, gathering, or unwinding at the end of the day. With parking available for multiple vehicles, the home provides flexible options for families and visitors. Residents of The Park At Ashford enjoy a blend of neighborhood charm and easy access to everyday conveniences. Just listed within the last few days, this home is already drawing attention. Currently offered at $255,000, this home delivers a strong combination of space, condition, and location.
Show more
3650 Ashford Dunwoody Road - Map & Directions
view in Google Maps
Facts & features
School District Information
High School
Middle School
Elementary School
Additional Information about
The Park At Ashford
Association
Yes
Association Fee
$4,860
Association Fee Includes
Maintenance Exterior
Maintenance Grounds
Management Fee
Sewer
Swimming
Trash
Community Features
Gated
Street Lights
Gated Community
Yes
Additional Information about
3650 Ashford Dunwoody Road
County
Neighborhood
Year Built
1971
Appliances
Dishwasher
Disposal
Electric Water Heater
Oven/Range (Combo)
Refrigerator
Architectural Style
Brick 4 Side
Foundation
Slab
Construction Materials
Brick
Cooling
Central Air
Dining Room Features
Dining Rm/Living Rm Combo
Flooring
Hardwood
Heating
Central
Home Warranty
No
Interior Features
Master On Main Level
Kitchen Features
Breakfast Room
Solid Surface Counters
Laundry Features
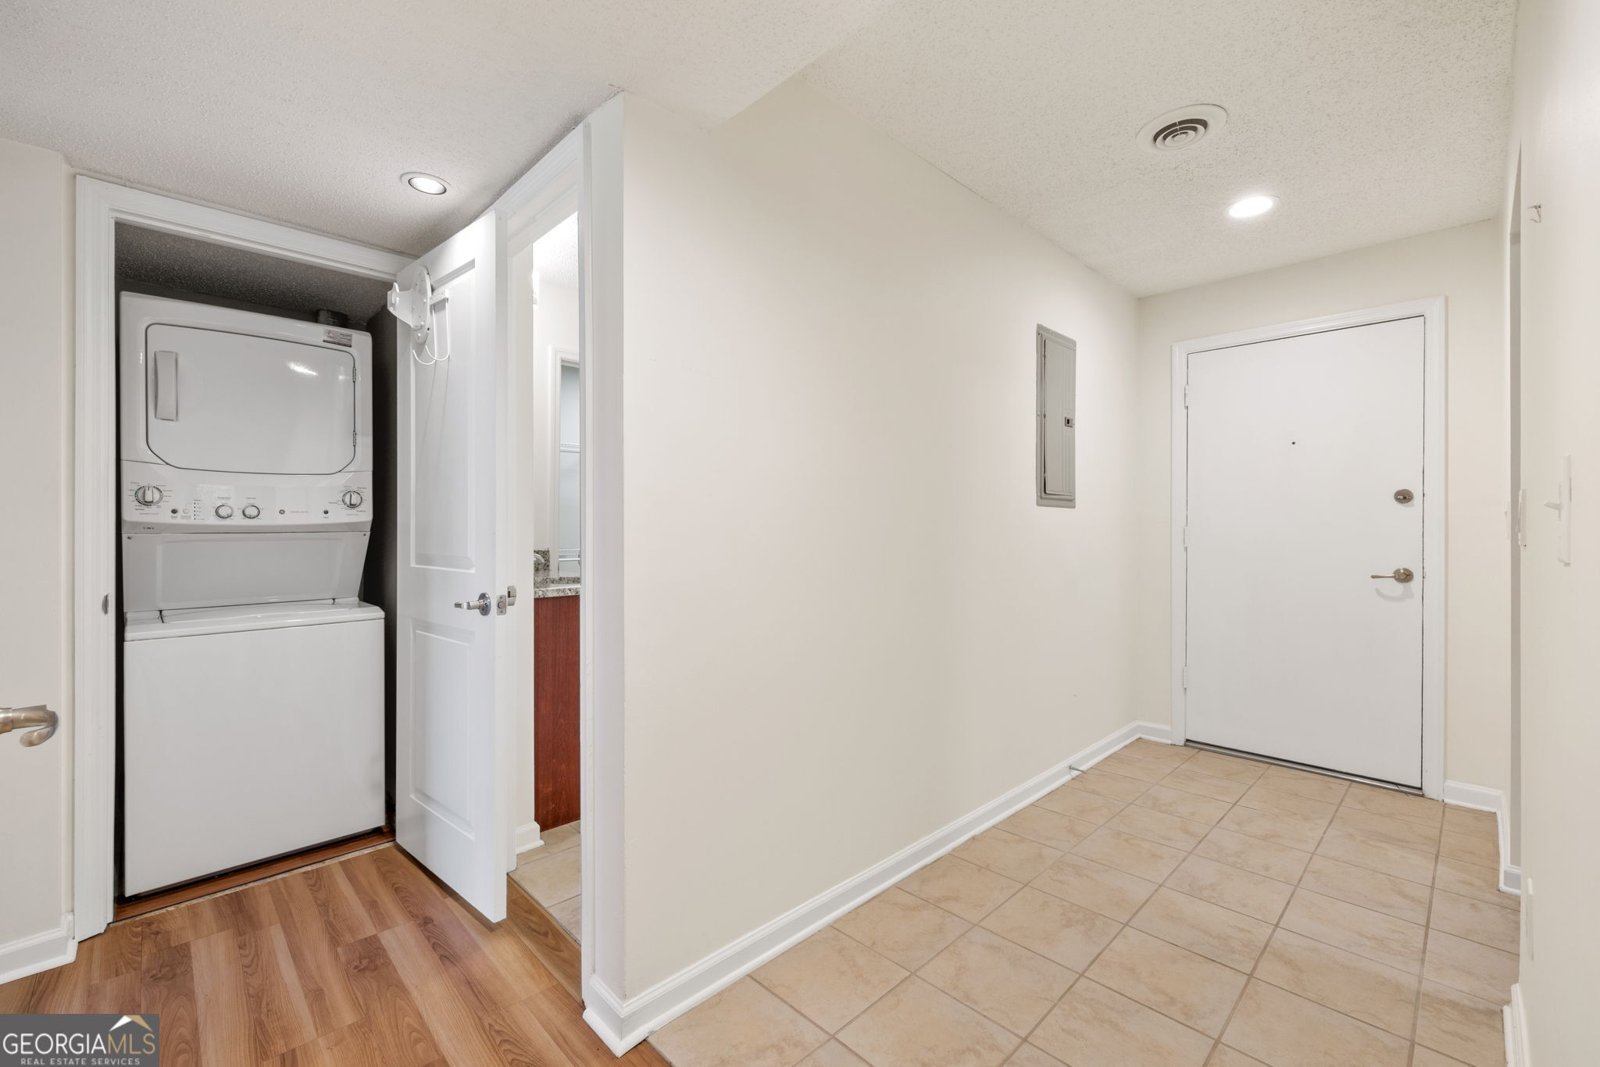
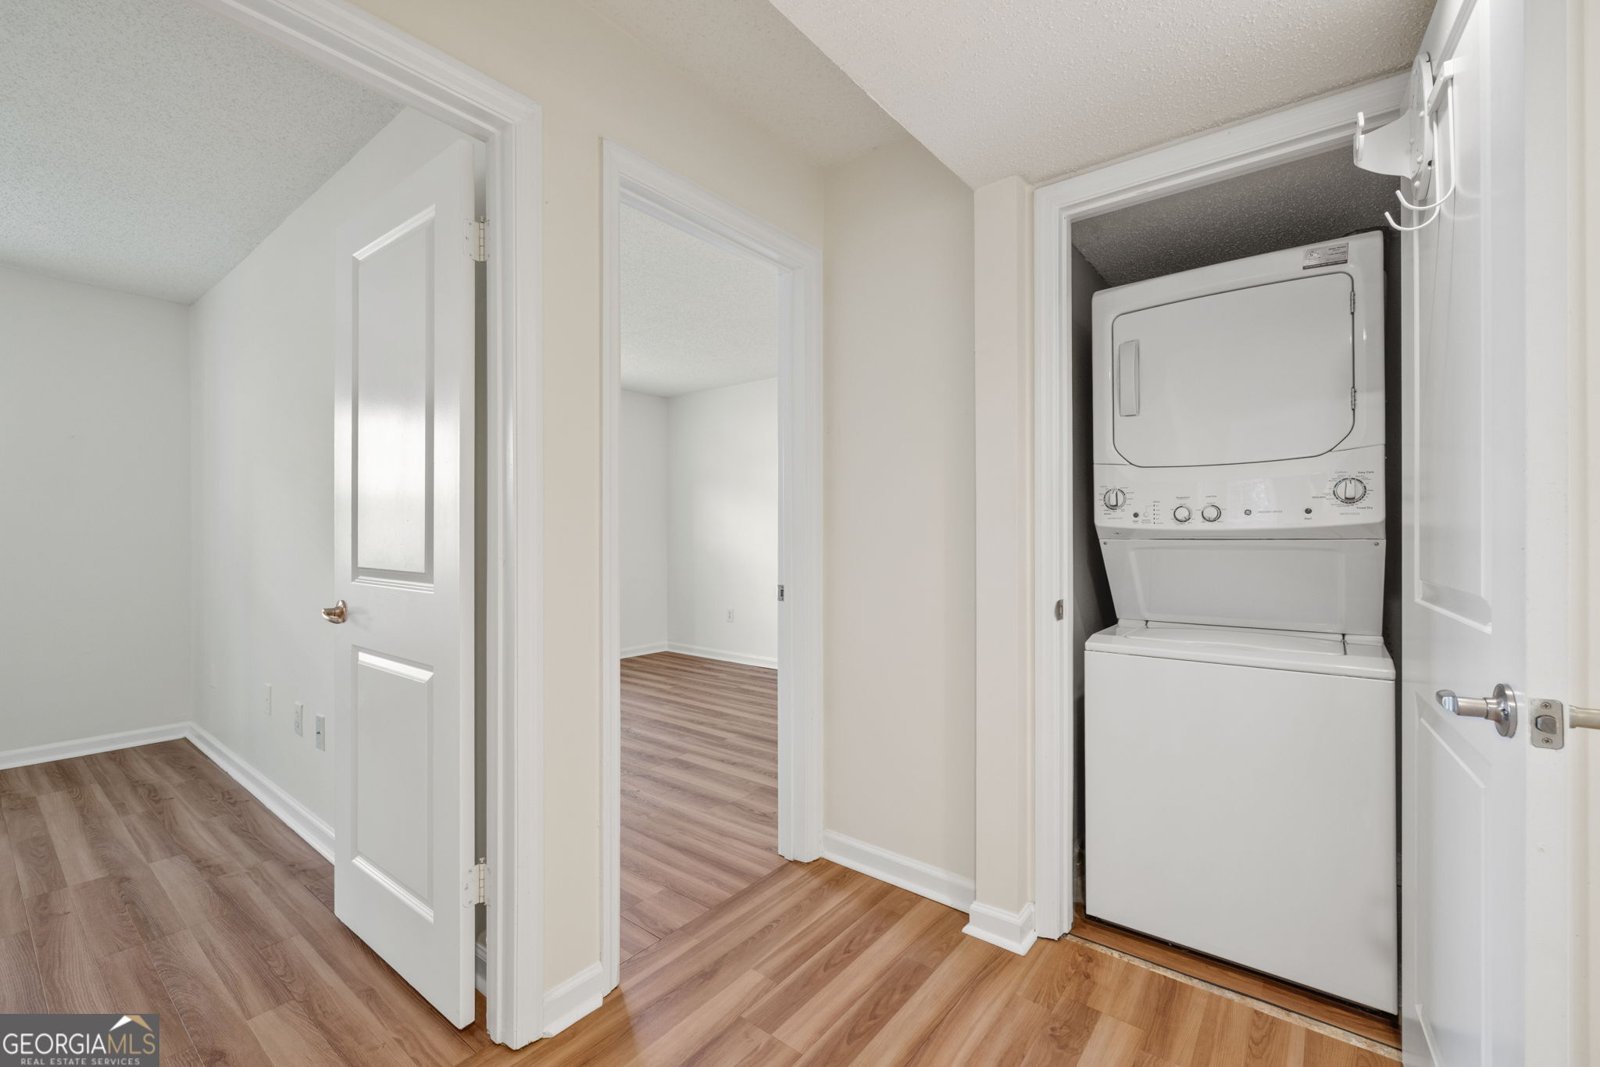
In Hall
Levels
Three Or More
Patio and Porch Features
Porch
Selling Status
Resale
Roof
Composition
Rooms
Family Room
Foyer
Security Features
Gated Community
Smoke Detector(s)
Sewer Type
Public Sewer
Showing Info
Public Sewer
Total Finished Area
1,036
Utilities
Cable Available
Electricity Available
Phone Available
Sewer Available
Underground Utilities
Water Available
Water Source
Public
Master on the Main
Yes
Land Information
Lot Size
Less than .5 Acres
Garages and Parking Information
Parking Total
1
Parking Features
Assigned
Tax Information
Taxes
$230
Tax Year
2025
Tax ID Number
18-305-05-091
Show more
listed by real estate agent showingtime and homesmart