Back

6164 Pinedale Lane

Douglasville, GA 30135

The Rains Team
call for more info
404-620-4571
Ask a Question
Send to a Friend
Schedule a Showing
Request More Info
Smart Mortgage Options
Dalton Carter
Lender
Lic. 1566538
Office:
Direct: 678-425-4140
AP Mortgage
340 Jesse Jewell Parkway
Suite 500A
Gainesville, GA 30501
Apply for a Loan
For Sale
MLS Number 10810163
3 Bedrooms
2 Bathrooms
0 Half Baths
1,381 Square Feet *estimated
Summary of 6164 Pinedale Lane
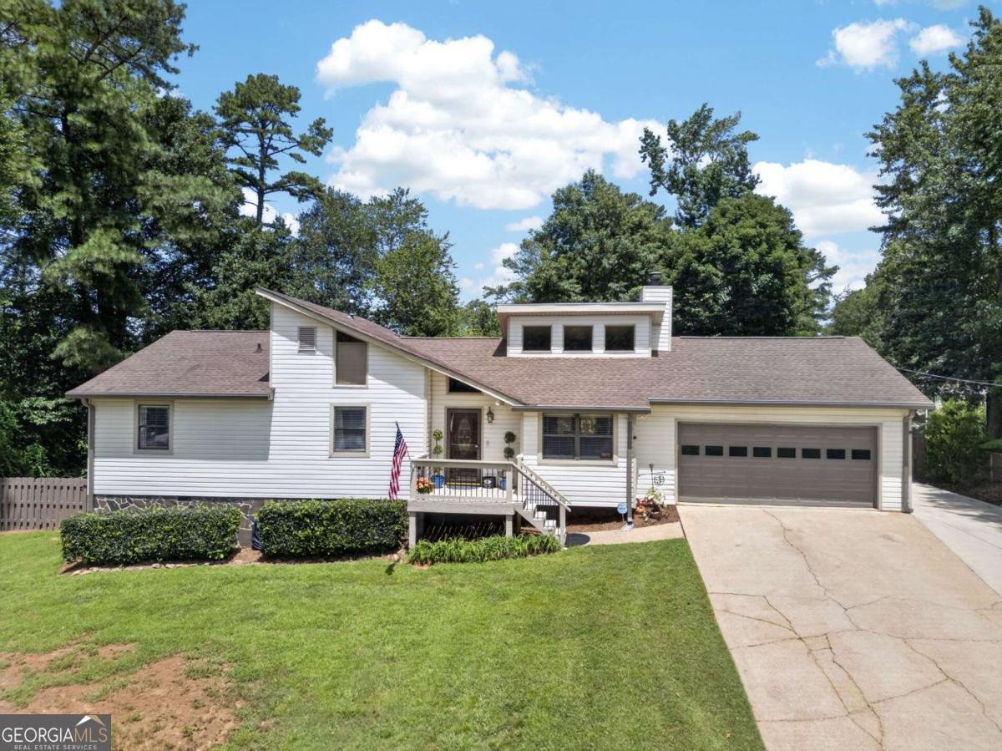
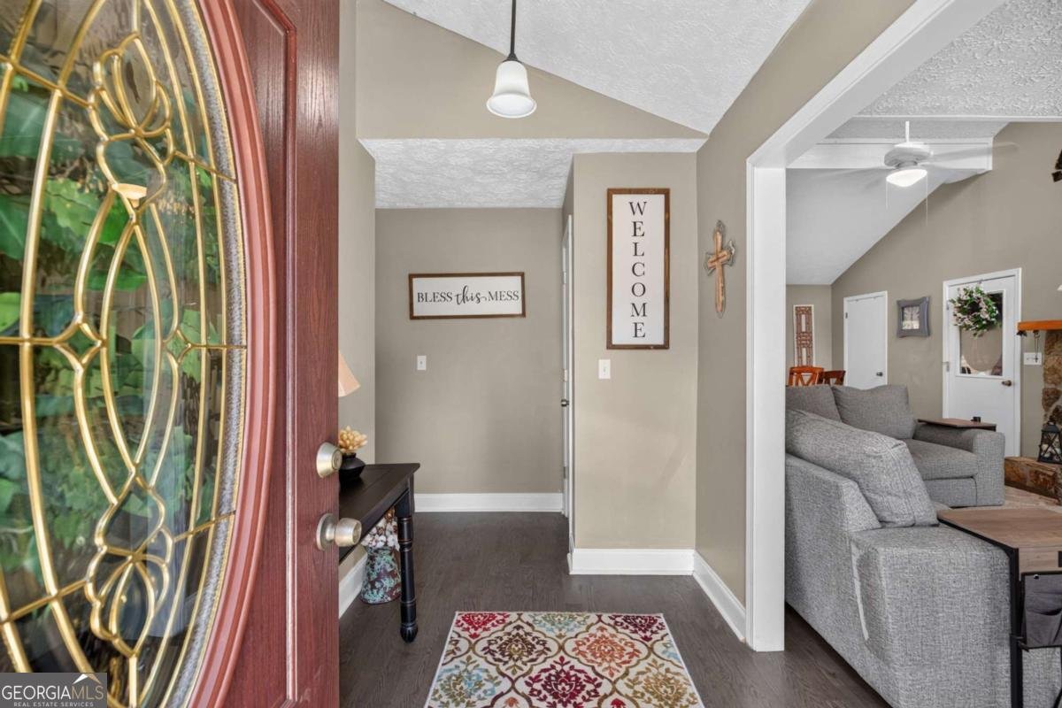
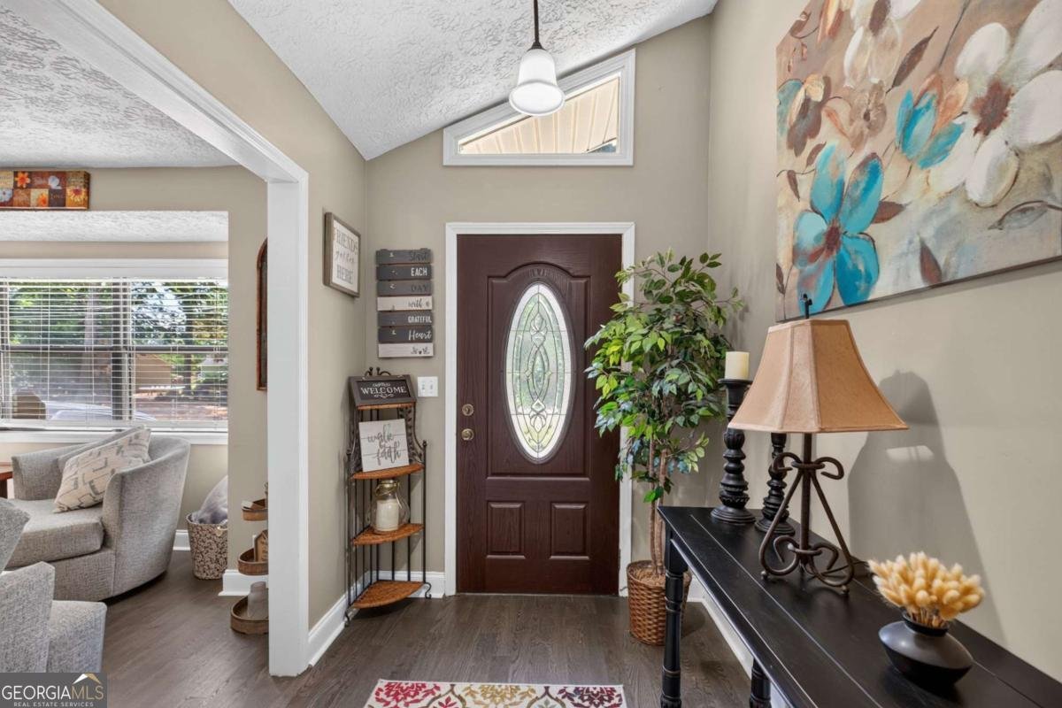
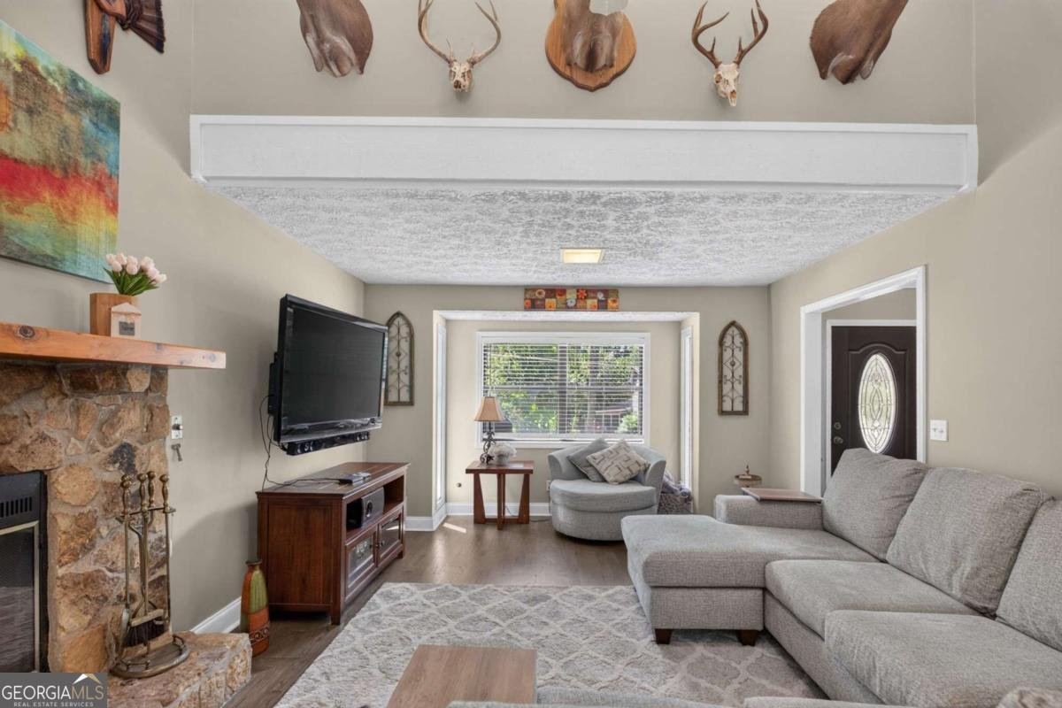
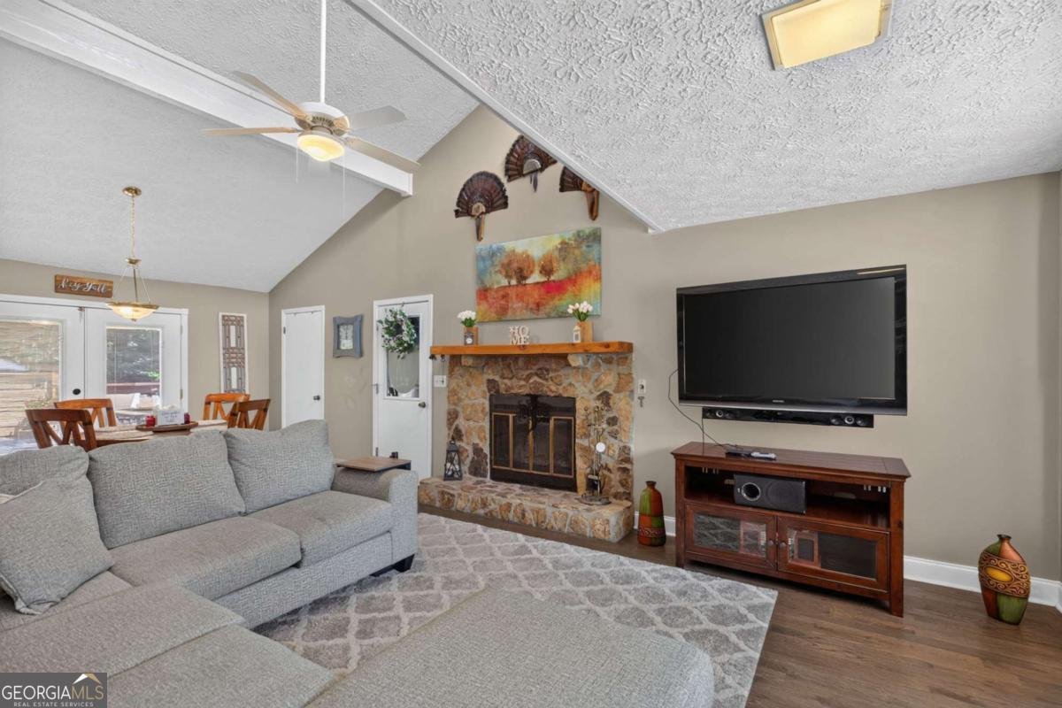
Welcome home to this inviting 3 bedroom, 2 bath home situated on a spacious corner lot. The family room features a vaulted ceiling and stone fireplace, creating a comfortable gathering space that flows into the dining area and kitchen. The kitchen offers generous cabinet and counter space, stainless steel appliances, a gas range, breakfast bar, and additional storage, making it practical for everyday living and entertaining. The spacious primary bedroom includes a private bath with a double vanity, while the second full bathroom serves the additional bedrooms and guests. A large laundry room provides even more room for storage and organization. The outdoor space is where this home truly stands out. An expansive deck offers multiple areas for relaxing, dining, and entertaining beneath large shade sails. The heated cowboy pool can be enjoyed as a refreshing pool or warmed for use as a hot tub. Privacy screening and fencing create a comfortable backyard retreat, while RV parking and an attached garage provide valuable space for vehicles, recreational equipment, and storage.
Set in the popular Twin Pines Estates neighborhood, this 3-BR, 2-BA home offers a comfortable blend of space, style, and function. With 1,381 square feet of finished living space, this floor plan offers generous gathering spaces as well as comfortable private retreats. A bright, open kitchen offers generous workspace, storage, and a direct view into the main gathering spaces. Open concept living and dining spaces create a comfortable setting for gatherings of all kinds. The outdoor space includes approximately 0.492 acres, ideal for gardening, outdoor activities, or simply enjoying the seasons. With parking available for multiple vehicles, the home provides flexible options for families and visitors. Residents of Twin Pines Estates enjoy a blend of neighborhood charm and easy access to everyday conveniences. With only a few days on the market, this property is a must see for buyers watching the area. At $299,999, this home is well positioned for buyers seeking value in Douglasville.
Show more
6164 Pinedale Lane - Map & Directions
view in Google Maps
Facts & features
School District Information
High School
Middle School
Elementary School
Additional Information about
Twin Pines Estates
Association
No
Community Features
Walk To Shopping
Additional Information about
6164 Pinedale Lane
County
Neighborhood
Year Built
1981
Appliances
Dishwasher
Microwave
Oven/Range (Combo)
Stainless Steel Appliance(s)
Architectural Style
Ranch
Foundation
Slab
Construction Materials
Vinyl Siding
Cooling
Ceiling Fan(s)
Central Air
Dining Room Features
Dining Rm/Living Rm Combo
Exterior Features
Other,Water Feature
Fireplace Features
Family Room
Heating
Central
Home Warranty
No
Interior Features
Double Vanity
Master On Main Level
Split Bedroom Plan
Walk-In Closet(s)
Kitchen Features
Breakfast Bar
Kitchen Island
Pantry
Laundry Features
Laundry Closet
Levels
One
Financing Available
Cash
Conventional
FHA
VA Loan
Other Structures
Other
Patio and Porch Features
Deck
Patio
Selling Status
Resale
Roof
Composition
Rooms
Family Room
Foyer
Laundry
Security Features
Smoke Detector(s)
Sewer Type
Septic Tank
Total Finished Area
1,381
Total Fire Places
1
Utilities
Cable Available
Electricity Available
Phone Available
Water Available
Water Source
Public
Private Pool
Yes
Master on the Main
Yes
Land Information
Lot Size
Less than .5 Acres
Lot Features
Corner Lot
Private
Lot Size Estimated
0.492
Fencing
Fenced
Garages and Parking Information
Parking Total
2
Parking Features
Garage
RV/Boat Parking
Tax Information
Taxes
$2,291
Tax Year
2025
Tax ID Number
6025-01-2-0-152
Show more
listed by real estate agent sharon bevins and your home sold guaranteed realty hor