Back

2108 Brickton Crossing

Buford, GA 30518

The Rains Team
call for more info
404-620-4571
Ask a Question
Send to a Friend
Schedule a Showing
Request More Info
More Homes In
Brickton Station
2235 Brickton Station, Buford
4387 Trestle Way, Buford
2070 Brickton Station, Buford
Smart Mortgage Options
Dalton Carter
Lender
Lic. 1566538
Office:
Direct: 678-425-4140
AP Mortgage
340 Jesse Jewell Parkway
Suite 500A
Gainesville, GA 30501
Apply for a Loan
For Sale
MLS Number 10853973
6 Bedrooms
3 Bathrooms
2 Half Baths
Square Footage Not Provided
Summary of 2108 Brickton Crossing
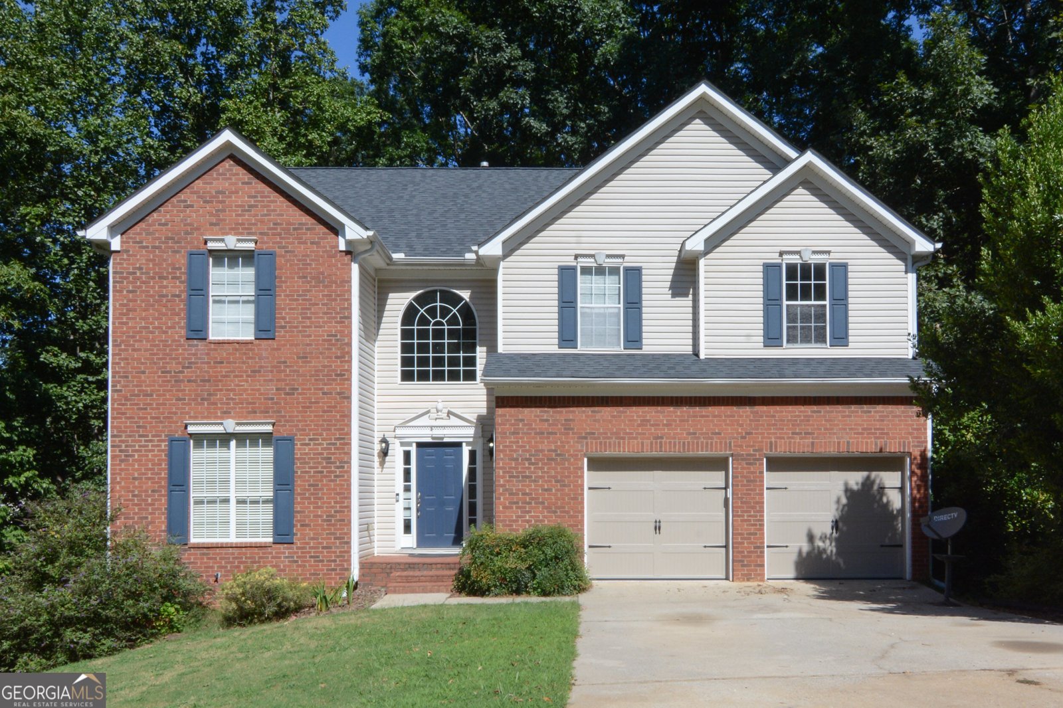
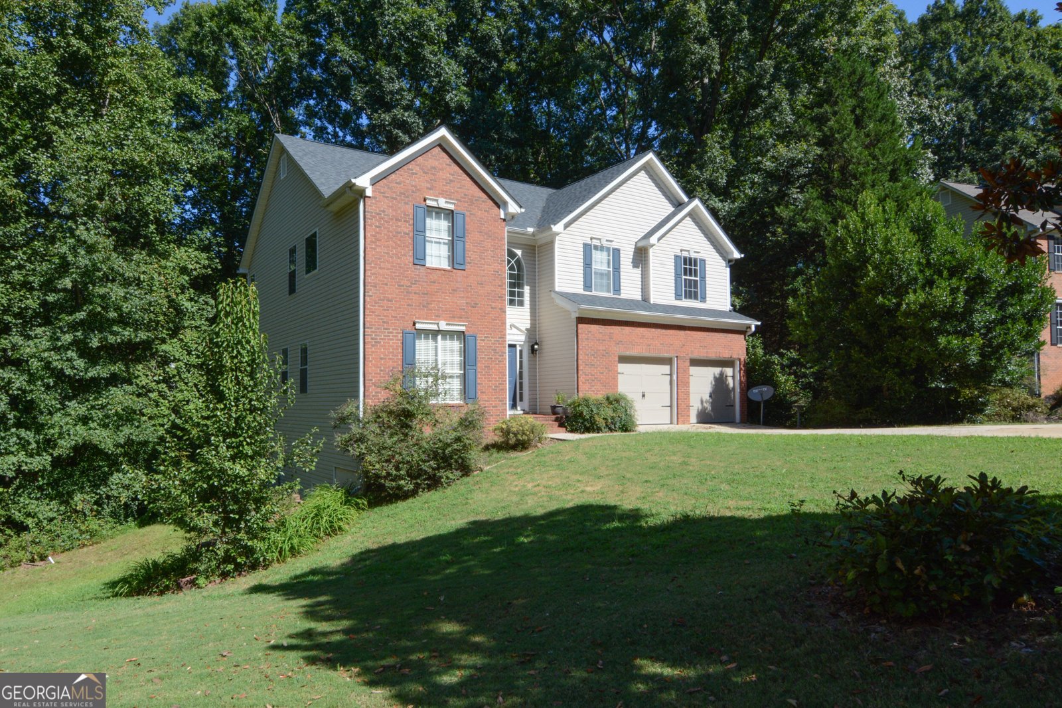
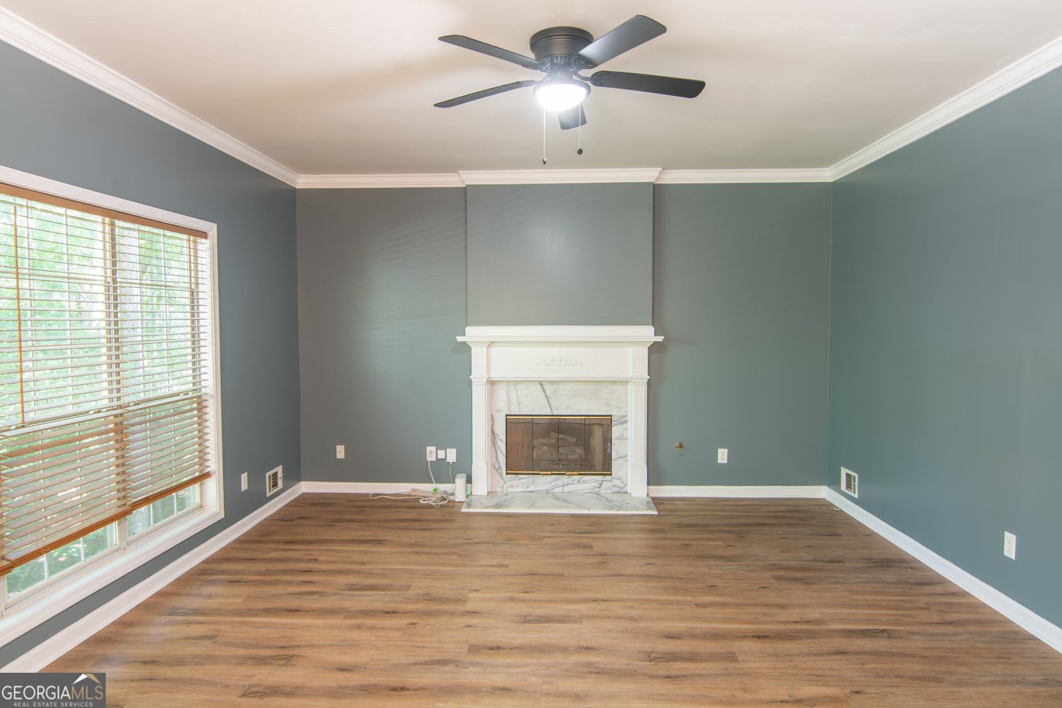
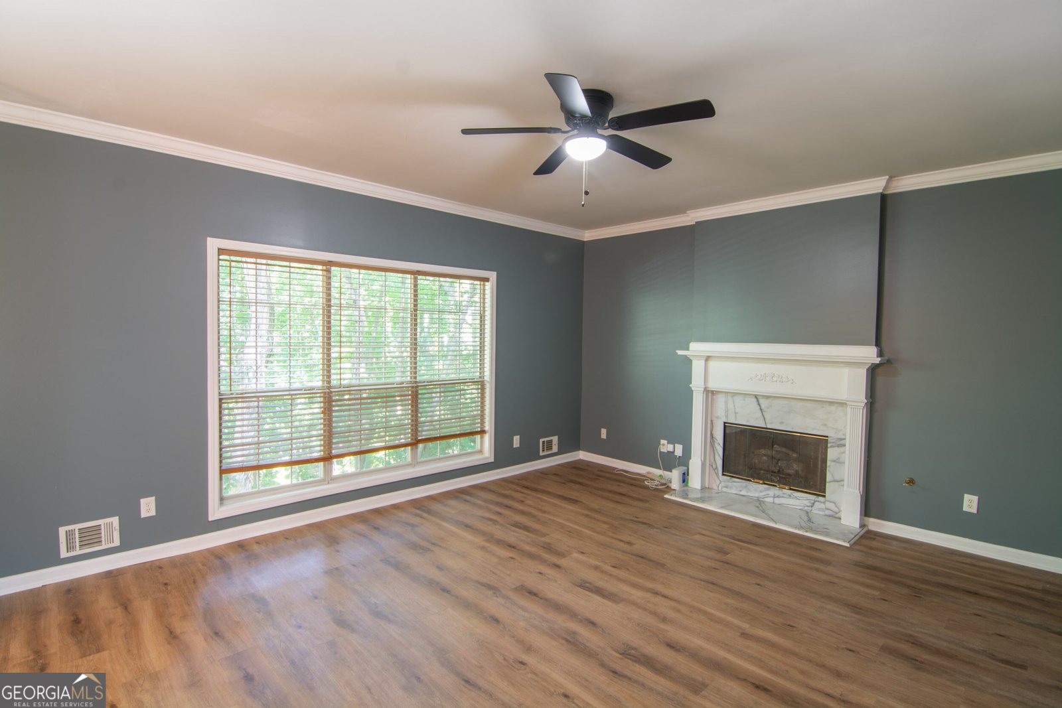
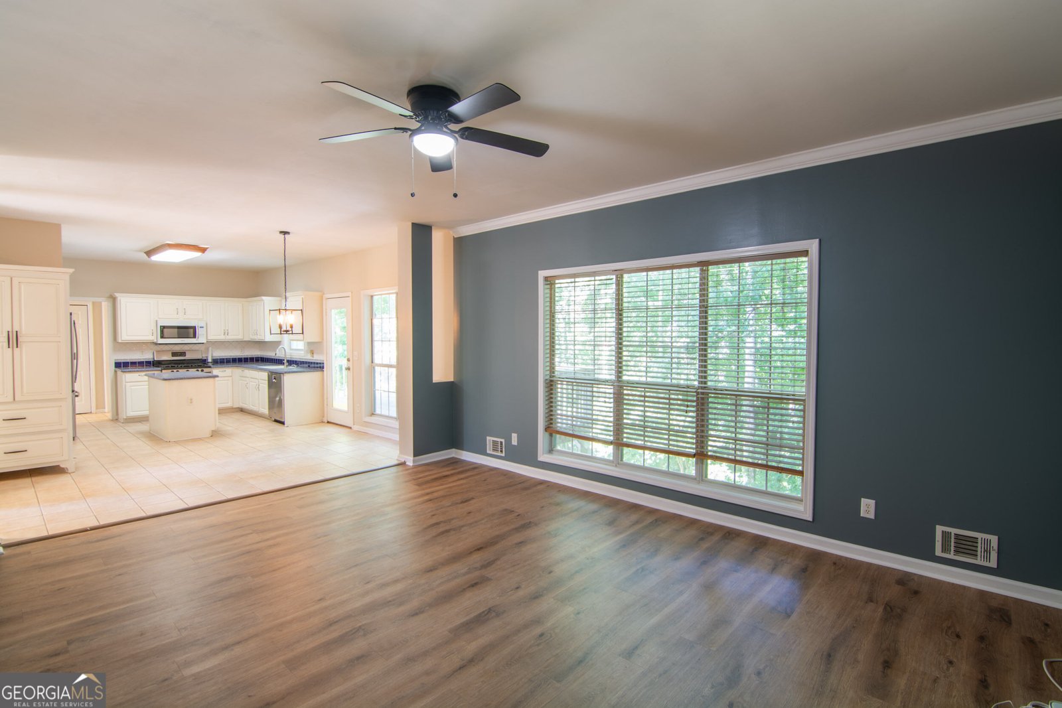
Welcome Home! Tucked away on a quiet, tree-lined cul-de-sac in the sought-after Buford City School District, this well-maintained, one-owner home offers plenty of space, a flexible floor plan, and a peaceful wooded setting. Inside, you'll find beautiful flooring, spacious rooms, and a layout that works well for both everyday living and entertaining. The entryway and upstairs bathroom have recently been painted, adding a fresh touch to the home. The open-concept kitchen and family room are truly the heart of the home, with plenty of space to cook, gather, and spend time together. Large windows overlook the wooded area behind the home and bring in lots of natural light. A whole-house RainSoft water filtration system is another great feature you'll appreciate. Upstairs, the spacious primary suite includes a sitting area and an en-suite bath with dual vanities, a soaking tub, and separate shower. Four additional bedrooms offer plenty of options for family, guests, a home office, or hobby space. The finished basement adds even more living space and flexibility. There's room for a game or media area, home gym, or additional living space, plus a bedroom and full bath that work well for guests or extended family. Two additional unfinished rooms provide plenty of storage space or the opportunity to customize them to fit your needs. Outside, the deck overlooks a beautiful wooded backdrop with mature trees that provide privacy and a peaceful setting. There's also a firepit area for relaxing outdoors. With its cul-de-sac location and minimal through traffic, the home feels tucked away while still being convenient to everything Buford has to offer. Located near parks, shopping, dining, and the highly regarded Buford City Schools, this home offers a great combination of space, location, and privacy. Come see all that this Buford home has to offer!
Welcome to 2108 Brickton Crossing in Brickton Station, where this thoughtfully designed 6-bed, 3-bath home is ready for its next chapter. From the first step inside, the flow of this home feels both practical and welcoming. The kitchen functions as the heart of the home with ample counter space, storage, and a natural connection to the main living areas. The main living areas are filled with natural light and provide an easy flow for hosting friends or enjoying quiet evenings at home. The outdoor space includes approximately 0.72 acres, ideal for gardening, outdoor activities, or simply enjoying the seasons. With parking available for multiple vehicles, the home provides flexible options for families and visitors. Brickton Station offers a well established community setting in Buford with convenient access to local shopping, dining, and major routes. With roughly 4 days on the market, this property stands out for condition and location. At $670,000, this home is well positioned for buyers seeking value in Buford.
▾ Show more
2108 Brickton Crossing - Map & Directions
view in Google Maps
Facts & features
School District Information
High School
Middle School
Elementary School
Additional Information about
Brickton Station
Association
Yes
Association Fee
$550
Association Fee Includes
Facilities Fee
Community Features
Playground
Pool
Tennis Court(s)
Walk To Shopping
Neighborhood Tennis
Yes
Neighborhood Pool
Yes
Additional Information about
2108 Brickton Crossing
County
Neighborhood
Year Built
1997
Appliances
Dishwasher
Dryer
Gas Water Heater
Microwave
Refrigerator
Washer
Architectural Style
Brick Front
Traditional
Basement
Daylight
Exterior Entry
Finished
Full
Interior Entry
Construction Materials
Vinyl Siding
Cooling
Ceiling Fan(s)
Central Air
Dining Room Features
Seats 12+
Exterior Features
Garden
Fireplace Features
Gas Log
Gas Starter
Flooring
Sustainable
Tile
Heating
Forced Air
Natural Gas
Zoned
Home Warranty
Yes
Interior Features
Bookcases
High Ceilings
Tray Ceiling(s)
Vaulted Ceiling(s)
Walk-In Closet(s)
Kitchen Features
Breakfast Area
Country Kitchen
Kitchen Island
Pantry
Solid Surface Counters
Levels
Two
Patio and Porch Features
Deck
Selling Status
Resale
Roof
Composition
Rooms
Family Room
Foyer
Laundry
Security Features
Smoke Detector(s)
Sewer Type
Public Sewer
Showing Info
Public Sewer
Total Fire Places
1
Utilities
Cable Available
Electricity Available
High Speed Internet
Natural Gas Available
Phone Available
Underground Utilities
Water Available
Water Source
Public
Finished Basement
Yes
Land Information
Lot Size
.5 to 1 Acre
Lot Features
Cul-De-Sac
Private
Sloped
Lot Size Estimated
0.72
Garages and Parking Information
Parking Total
2
Parking Features
Garage
Tax Information
Taxes
$7,425
Tax Year
2025
Tax ID Number
R7261 082
▾ Show more
listed by real estate agent lara tabidze and atlanta communities