Back

1772 Rivercreek Drive

Dacula, GA 30019

The Rains Team
call for more info
404-620-4571
Ask a Question
Send to a Friend
Schedule a Showing
Request More Info
More Homes In
Riversprings
1764 Little Spring Lane, Dacula
1606 Waterchase Drive, Dacula
1546 Waterchase Drive, Dacula
Smart Mortgage Options
Dalton Carter
Lender
Lic. 1566538
Office:
Direct: 678-425-4140
AP Mortgage
340 Jesse Jewell Parkway
Suite 500A
Gainesville, GA 30501
Apply for a Loan
For Sale
MLS Number 10828292
5 Bedrooms
4 Bathrooms
0 Half Baths
3,113 Square Feet *estimated
Summary of 1772 Rivercreek Drive
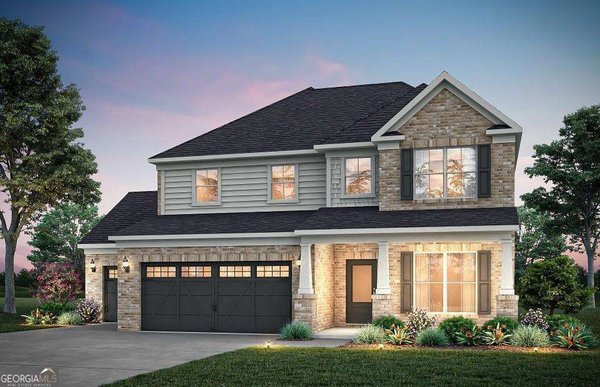
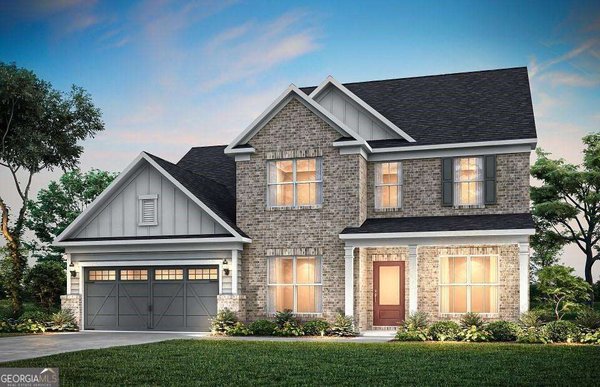
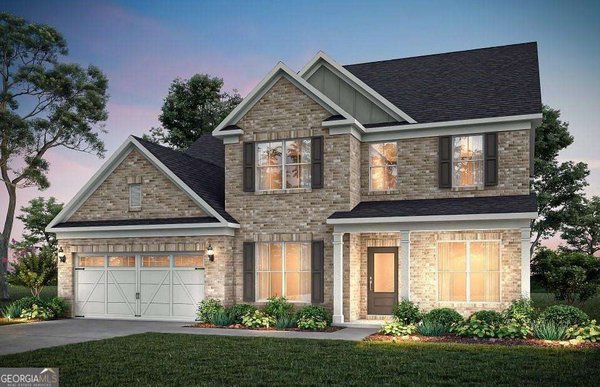
Welcome to this prestigious 5-bedroom, 4-bathroom residence where luxury meets thoughtful design located in the highly sought-after Riversprings subdivision, nestled within the top-rated Archer School District in Gwinnett County. The main level greets you with an elegant formal dining room along with separate living or office area. The beautiful hardwood floors flow seamlessly into a grand family room anchored by a dramatic floor-to-ceiling stacked stone fireplace. The chef-inspired kitchen is a culinary dream, equipped with stainless steel appliances, double wall ovens, and ample workspace overlooking the breakfast area and manicured backyard, the main floor also hosts a full bedroom and full bathroom. Upstairs, enter through the double doors into a beautifully decorated owner's suite featuring sophisticated trey ceilings, a spacious walk-in closet, and a spa-inspired bath with a step-up soaking tub. The secondary bedrooms are equally impressive, featuring one private ensuite with a full bath and two rooms connected by a classic Jack-and-Jill bathroom.Outdoor living is a breeze on the spacious covered patio, overlooking a fully fenced backyard with lush, mature landscaping kept vibrant year-round by a built-in irrigation system. The pristine 2-car garage rounds out this perfect property, boasting custom built-in shelves, work bench and beautifully stained floors.Beyond your private oasis, enjoy incredible resort-style neighborhood amenities. The community features an elegant clubhouse, a sparkling pool, spiral water slide, kitty pool and a cabana fully equipped with grills for outdoor entertaining. Stay active and play on the neighborhood tennis courts, soccer field, playground, and scenic fitness trails. Turnkey and ready for you to call it home!
Welcome home to this spacious 5-bed, 4-bath residence nestled in Riversprings in Dacula, GA. Thoughtfully planned, the interior provides 3,113 square feet of finished living space with an open, livable feel from room to room. A bright, open kitchen offers generous workspace, storage, and a direct view into the main gathering spaces. The main living areas are filled with natural light and provide an easy flow for hosting friends or enjoying quiet evenings at home. Outside, the property offers approximately 0.37 acres, giving ample room to relax, play, or plan future outdoor projects. The property includes parking available for multiple vehicles, offering convenience for residents and guests. Residents of Riversprings enjoy a blend of neighborhood charm and easy access to everyday conveniences. With only a few days on the market, this property is a must see for buyers watching the area. Currently offered at $639,900, this home delivers a strong combination of space, condition, and location.
Show more
1772 Rivercreek Drive - Map & Directions
view in Google Maps
Facts & features
School District Information
High School
Middle School
Elementary School
Additional Information about
Riversprings
Association
Yes
Association Fee
$1,200
Initiation Fee
$1,500
Association Fee Includes
Swimming
Tennis
Community Features
Clubhouse
Playground
Pool
Neighborhood Pool
Yes
Additional Information about
1772 Rivercreek Drive
County
Neighborhood
Year Built
2015
Appliances
Cooktop
Dishwasher
Disposal
Double Oven
Microwave
Stainless Steel Appliance(s)
Architectural Style
Brick Front
Traditional
Foundation
Slab
Construction Materials
Brick
Wood Siding
Cooling
Dual
Zoned
Dining Room Features
Separate Room
Fireplace Features
Gas Log
Gas Starter
Flooring
Carpet
Hardwood
Heating
Central
Common
Dual
Home Warranty
Yes
Interior Features
Double Vanity
Separate Shower
Soaking Tub
Tile Bath
Laundry Features
In Hall
Levels
Two
Financing Available
Cash
Conventional
FHA
USDA Loan
VA Loan
Selling Status
Resale
Roof
Composition
Rooms
Family Room
Foyer
Sewer Type
Public Sewer
Total Finished Area
3,113
Total Fire Places
1
Utilities
Underground Utilities
Water Source
Public
Land Information
Lot Size
Less than .5 Acres
Lot Size Estimated
0.37
Fencing
Fenced
Garages and Parking Information
Parking Total
2
Parking Features
Attached
Garage
Garage Door Opener
Kitchen Level
Tax Information
Taxes
$7,221
Tax Year
2025
Tax ID Number
R5249 218
Show more
listed by real estate agent lele richardson and quantum luxe realty