Back

3025 Westpoint Circle

Snellville, GA 30078

The Rains Team
call for more info
404-620-4571
Ask a Question
Send to a Friend
Schedule a Showing
Request More Info
Smart Mortgage Options
Dalton Carter
Lender
Lic. 1566538
Office:
Direct: 678-425-4140
AP Mortgage
340 Jesse Jewell Parkway
Suite 500A
Gainesville, GA 30501
Apply for a Loan
For Sale
MLS Number 10869833
4 Bedrooms
3 Bathrooms
1 Half Baths
Square Footage Not Provided
Summary of 3025 Westpoint Circle
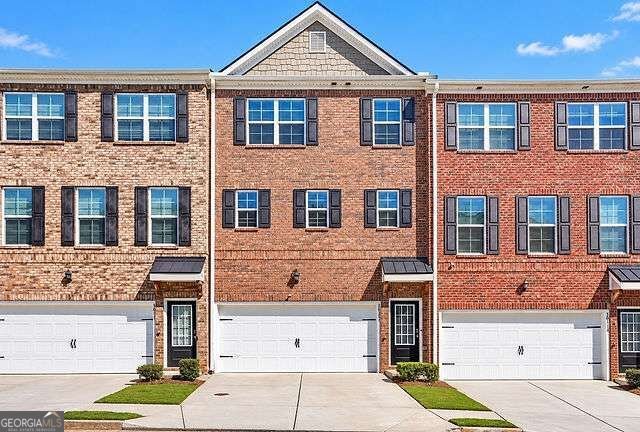
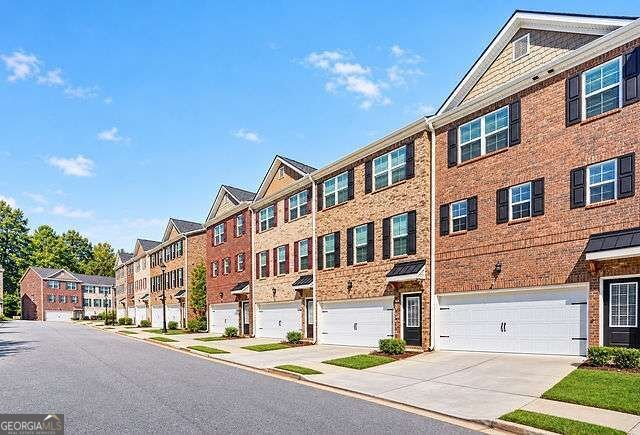
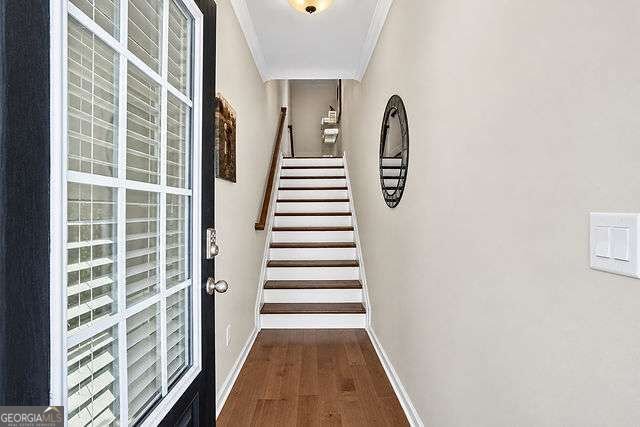
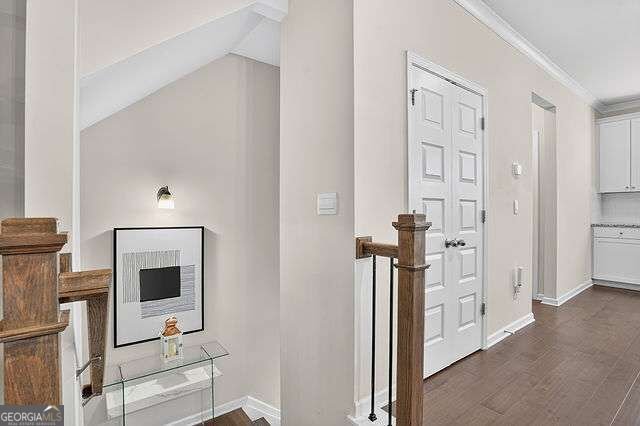
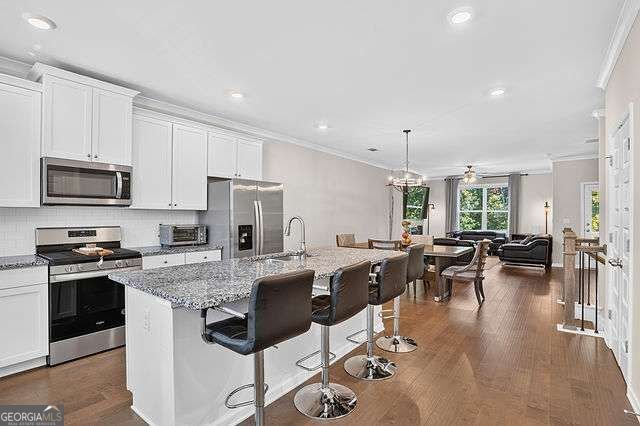
MOTIVATED SELLER! Discover Modern Living in Evermore North! Built in 2021, this beautifully maintained three-level townhome in Snellville offers a contemporary design, versatile living spaces, and an exceptional location within the highly sought-after Brookwood School District. Step inside to an inviting open-concept layout featuring hardwood flooring and a light-filled living area that flows effortlessly into the dining space and kitchen, creating the perfect setting for everyday living and entertaining. The well-appointed kitchen offers abundant cabinetry, modern finishes, and ample workspace for preparing meals and gathering with loved ones and friends. Upstairs, the spacious owner's suite provides a comfortable retreat with a private bath, while additional generously sized bedrooms offer flexibility for loved ones, guests, or a home office. The lower level adds another dimension of functionality, featuring a private bedroom and full bath-ideal for extended-stay guests, multigenerational living, or a dedicated workspace. Conveniently located near shopping, dining, major highways, and everyday essentials, this home offers easy access to metro Atlanta while maintaining the appeal of suburban Snellville living. Whether you're searching for your next home or exploring an investment opportunity, this three-level townhome presents an appealing combination of modern construction, flexible space, and location. The seller is motivated-don't miss your opportunity to make this home yours! Schedule your private showing today!
Discover this inviting 4-bedroom, 3-bath home located in the well established community of Evermore North. Inside, the layout is designed for modern daily living with generous gathering spaces and private retreats. The kitchen functions as the heart of the home with ample counter space, storage, and a natural connection to the main living areas. A central family room and dining area provide a welcoming place to unwind, gather, and enjoy time together. The outdoor space includes approximately 0.03 acres, ideal for gardening, outdoor activities, or simply enjoying the seasons. With parking available for multiple vehicles, the home provides flexible options for families and visitors. Evermore North offers a well established community setting in Snellville with convenient access to local shopping, dining, and major routes. With only a few days on the market, this property is a must see for buyers watching the area. At $365,000, this home is well positioned for buyers seeking value in Snellville.
▾ Show more
3025 Westpoint Circle - Map & Directions
view in Google Maps
Facts & features
School District Information
High School
Middle School
Elementary School
Additional Information about
Evermore North
Association
Yes
Initiation Fee
$700
Association Fee Includes
Other
Community Features
Sidewalks
Street Lights
Additional Information about
3025 Westpoint Circle
County
Neighborhood
Year Built
2021
Architectural Style
Brick Front
Basement
Bath Finished
Daylight
Exterior Entry
Construction Materials
Brick
Cooling
Central Air
Dining Room Features
Dining Rm/Living Rm Combo
Fireplace Features
Factory Built
Other
Flooring
Carpet
Hardwood
Heating
Central
Home Warranty
No
Interior Features
High Ceilings
Pulldown Attic Stairs
Tray Ceiling(s)
Walk-In Closet(s)
Kitchen Features
Kitchen Island
Solid Surface Counters
Laundry Features
In Hall,Laundry Closet,Upper Level
Levels
Three Or More
Financing Available
Cash
Conventional
FHA
VA Loan
Patio and Porch Features
Deck
Selling Status
Resale
Rooms
Family Room
Security Features
Security System
Sewer Type
Public Sewer
Total Fire Places
1
Utilities
Cable Available
Electricity Available
High Speed Internet
Natural Gas Available
Phone Available
Sewer Available
Underground Utilities
Water Available
Water Source
Public
Finished Basement
Yes
Land Information
Lot Size
Less than .5 Acres
Lot Features
Level
Zero Lot Line
Lot Size Estimated
0.03
Garages and Parking Information
Parking Total
2
Parking Features
Attached
Garage
Garage Door Opener
Tax Information
Taxes
$1,446
Tax Year
2025
Tax ID Number
R6068 641
▾ Show more
listed by real estate agent contact agent and compass