Back

164 Mcmillian Avenue

Demorest, GA 30535

The Rains Team
call for more info
404-620-4571
Ask a Question
Send to a Friend
Schedule a Showing
Request More Info
Smart Mortgage Options
Dalton Carter
Lender
Lic. 1566538
Office:
Direct: 678-425-4140
AP Mortgage
340 Jesse Jewell Parkway
Suite 500A
Gainesville, GA 30501
Apply for a Loan
For Sale
MLS Number 10840594
3 Bedrooms
2 Bathrooms
1 Half Baths
2,015 Square Feet *estimated
Summary of 164 Mcmillian Avenue
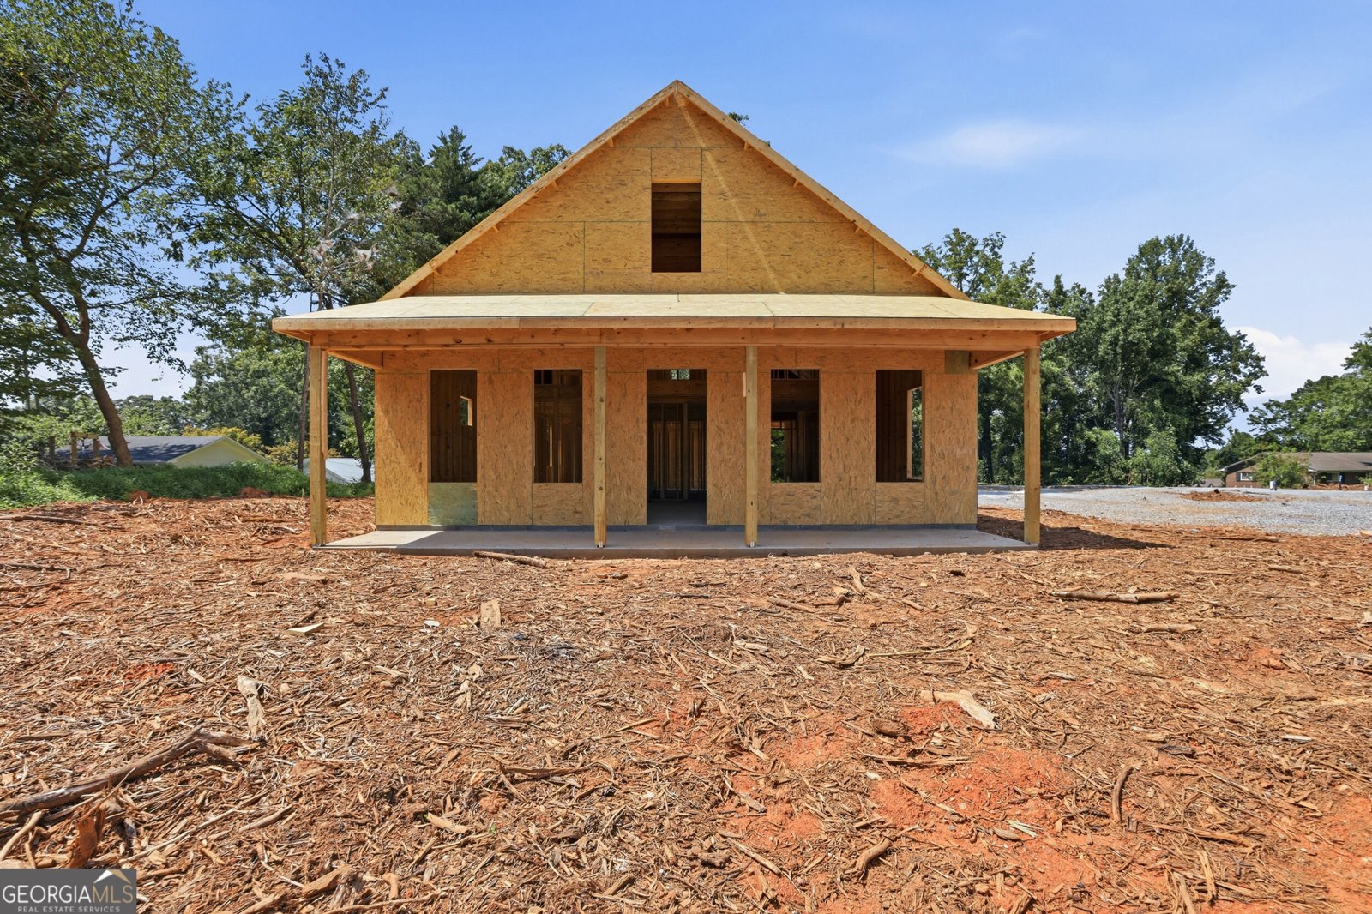
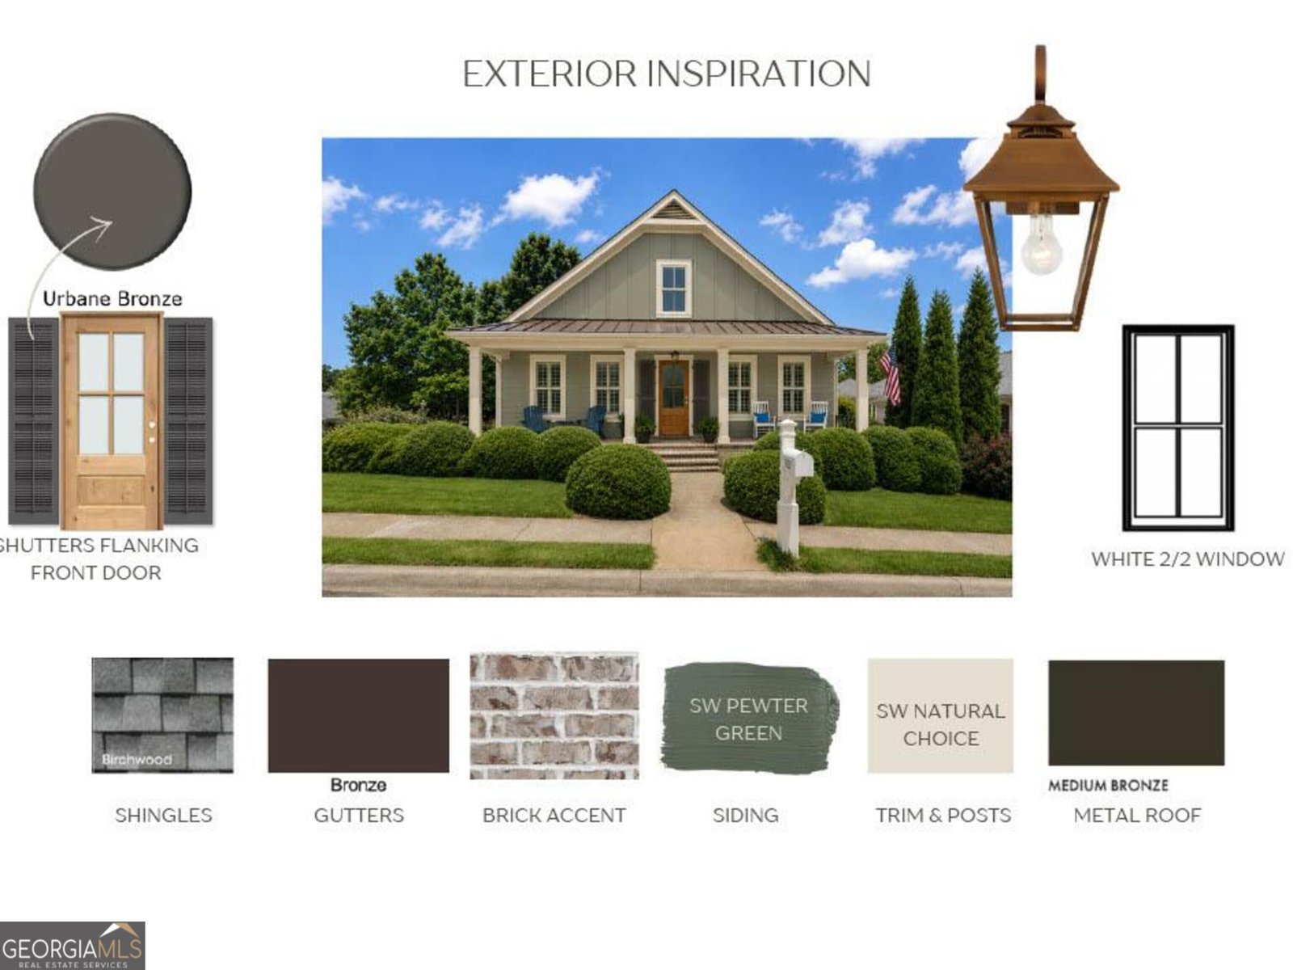
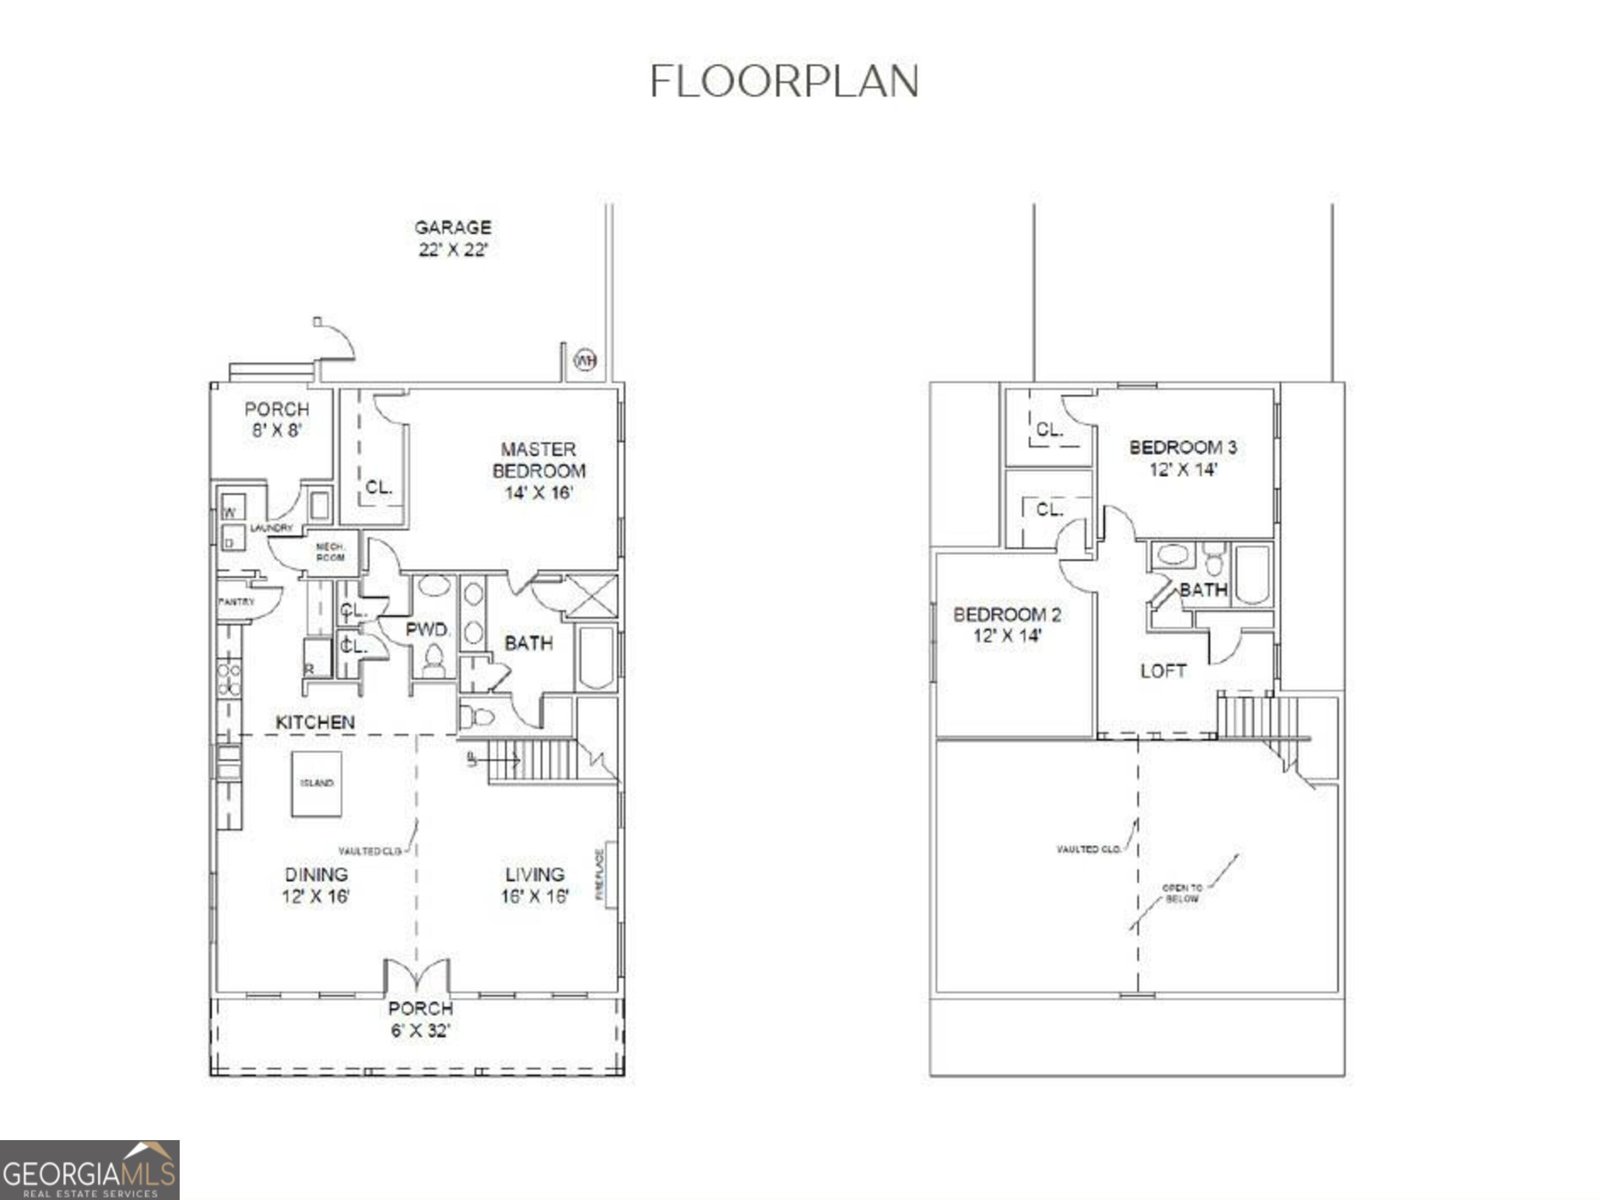
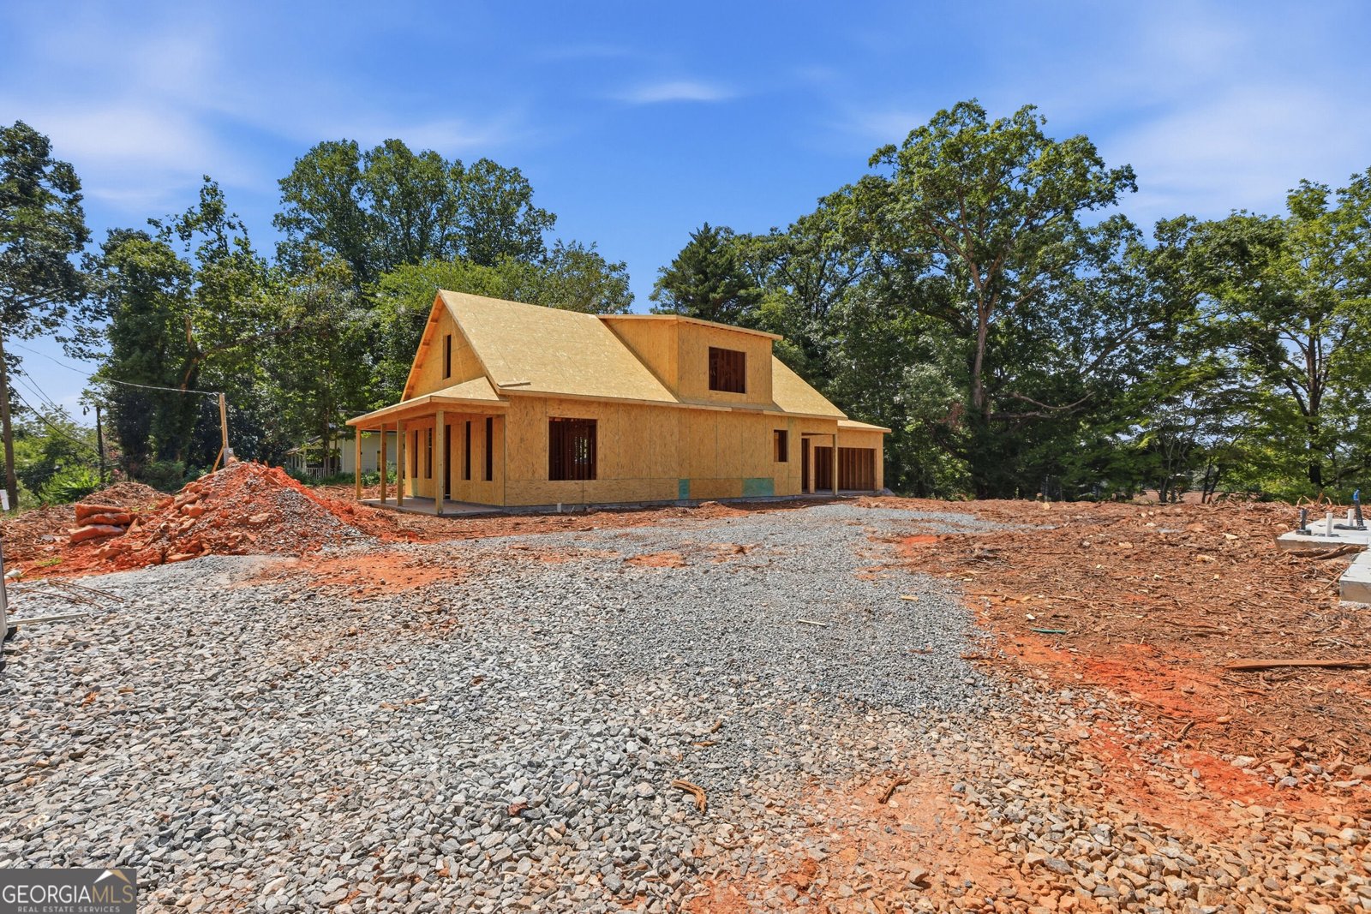
STUNNING, NEW CONSTRUCTION, INTOWN LUXURY LIVING...Welcome to The Preserve on Blue Ridge, just steps from vibrant Downtown Demorest, where local dining, City Park, Piedmont University, and peaceful walking trails are all within easy reach. The Azalea Plan brings together timeless style, elevated finishes, and everyday comfort in a thoughtfully designed home with an effortless open-concept flow. Step inside to a light and bright interior featuring vaulted ceilings accented with decorative beams, designer finishes, and a stunning brick fireplace anchoring the heart of the home. The spacious Kitchen is designed to impress with a full stainless-steel appliance package, custom ventilation hood, tiled backsplash, quartz countertops, floating shelves, and an oversized island with bar seating-perfect for everyday living and entertaining. Primary Bedroom on Main level with walk-in closet and private ensuite retreat featuring double vanity, tiled walk-in shower, freestanding soaking bathtub, and thoughtfully selected designer plumbing and lighting fixtures. Upstairs, a versatile Loft-style landing offers the perfect flex space for a home office, reading nook, or cozy sitting area. Two generously sized guest bedrooms share a beautifully appointed second full bathroom featuring a tiled tub/shower surround. Enjoy Northeast Georgia's beautiful scenery from the covered Front Porch and private covered Back Patio, with a peek at the surrounding mountain views. The level city lot offers easy lawn maintenance while providing a convenient, low-maintenance setting close to everything Downtown Demorest has to offer. This is new construction with the opportunity to experience high-end quality, modern design, and intown convenience in one exceptional package, ready for you this late Fall 2026! Contact our team to learn more and schedule a private tour of this exciting new home!
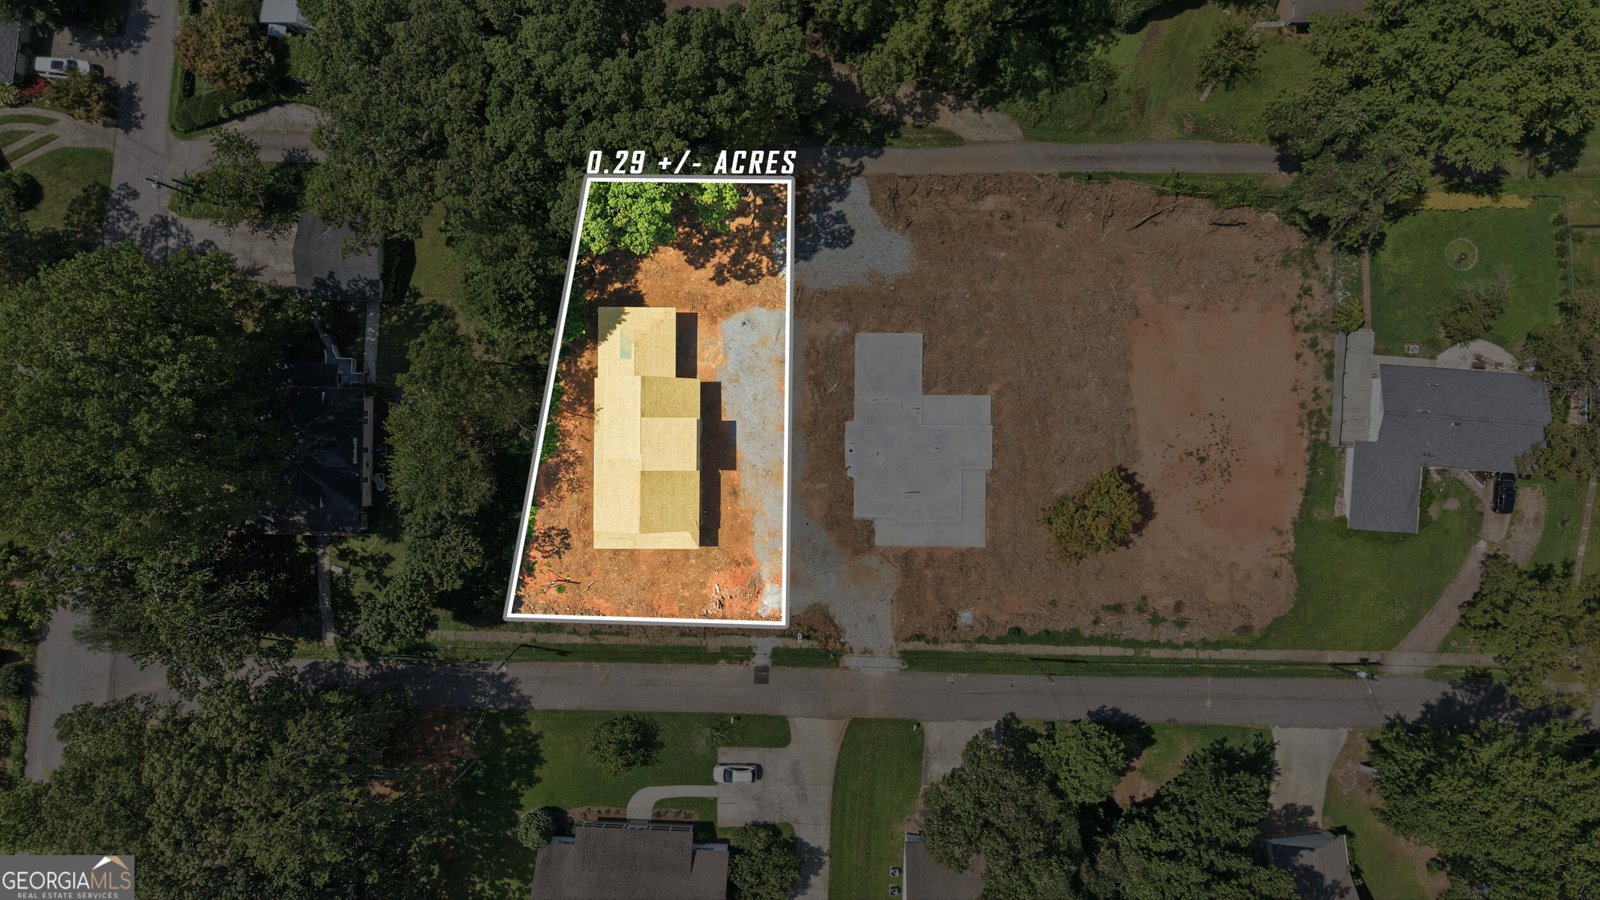
Welcome to this 3-bedroom, 2-bath home in Demorest, set outside of a formal subdivision with no mandatory HOA. Inside, the home offers 2,015 square feet of finished living space, giving plenty of room for everyday living and easy entertaining. A bright, open kitchen offers generous workspace, storage, and a direct view into the main gathering spaces. The main living areas are filled with natural light and provide an easy flow for hosting friends or enjoying quiet evenings at home. The outdoor space includes approximately 0.29 acres, ideal for gardening, outdoor activities, or simply enjoying the seasons. With parking available for multiple vehicles, the home provides flexible options for families and visitors. Located in Demorest but outside a traditional subdivision, this home combines neighborhood convenience with a non HOA setting. Recently listed and already on many buyers radar, this home is a fresh opportunity. Currently offered at $575,000, this home delivers a strong combination of space, condition, and location.

Show more
164 Mcmillian Avenue - Map & Directions
view in Google Maps
Facts & features
School District Information
High School
Middle School
Elementary School
Additional Information about
None
Association
No
Community Features
Park
Walk To Shopping
Additional Information about
164 Mcmillian Avenue
County
Neighborhood
Year Built
2026
Appliances
Cooktop
Dishwasher
Gas Water Heater
Microwave
Oven (Wall)
Refrigerator
Stainless Steel Appliance(s)
Architectural Style
Bungalow/Cottage
Craftsman
Foundation
Slab
Construction Materials
Concrete
Stone
Cooling
Central Air
Electric
Heat Pump
Dining Room Features
Dining Rm/Living Rm Combo
Fireplace Features
Family Room
Gas Starter
Flooring
Laminate
Tile
Heating
Central
Electric
Heat Pump
Home Warranty
Yes
Interior Features
Beamed Ceilings
Double Vanity
High Ceilings
Master On Main Level
Separate Shower
Soaking Tub
Tile Bath
Two Story Foyer
Vaulted Ceiling(s)
Walk-In Closet(s)
Kitchen Features
Breakfast Area
Breakfast Bar
Breakfast Room
Kitchen Island
Pantry
Solid Surface Counters
Laundry Features
In Mud Room
Levels
One and One Half
Financing Available
Cash
Conventional
VA Loan
Patio and Porch Features
Patio
Porch
Selling Status
Under Construction
Roof
Composition,Metal
Rooms
Family Room
Great Room
Laundry
Loft
Security Features
Smoke Detector(s)
Sewer Type
Public Sewer
Total Finished Area
2,015
Total Fire Places
1
Utilities
Cable Available
Electricity Available
High Speed Internet
Natural Gas Available
Sewer Available
Sewer Connected
Water Source
Public
Window Features
Double Pane Windows
Master on the Main
Yes
Land Information
Lot Size
Less than .5 Acres
Lot Features
City Lot
Level
Open Lot
Lot Size Estimated
0.29
View
City,Mountain(s)
Garages and Parking Information
Parking Total
2
Parking Features
Attached
Garage
Garage Door Opener
Kitchen Level
Side/Rear Entrance
Storage
Tax Information
Taxes
$1,110
Tax Year
2026
Tax ID Number
078 203
Show more
listed by real estate agent showingtime and keller williams lanier partners