Back

224 Hunt Creek Drive

Acworth, GA 30101

The Rains Team
call for more info
404-620-4571
Ask a Question
Send to a Friend
Schedule a Showing
Request More Info
Smart Mortgage Options
Dalton Carter
Lender
Lic. 1566538
Office:
Direct: 678-425-4140
AP Mortgage
340 Jesse Jewell Parkway
Suite 500A
Gainesville, GA 30501
Apply for a Loan
For Sale
MLS Number 10878805
4 Bedrooms
2 Bathrooms
1 Half Baths
2,468 Square Feet *estimated
Summary of 224 Hunt Creek Drive
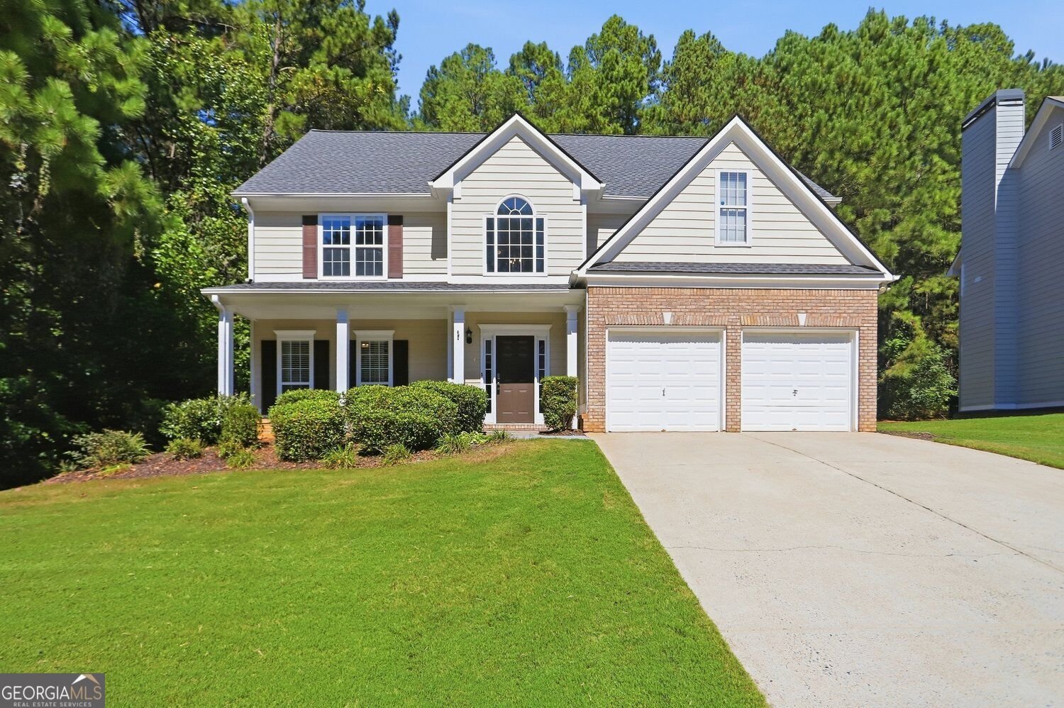
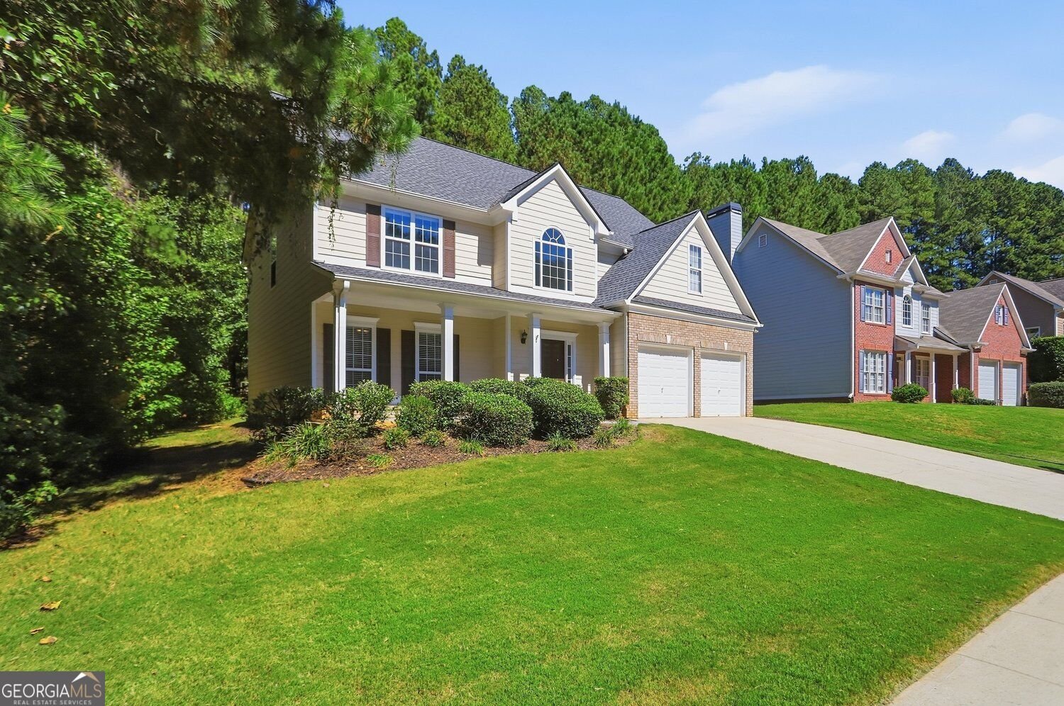
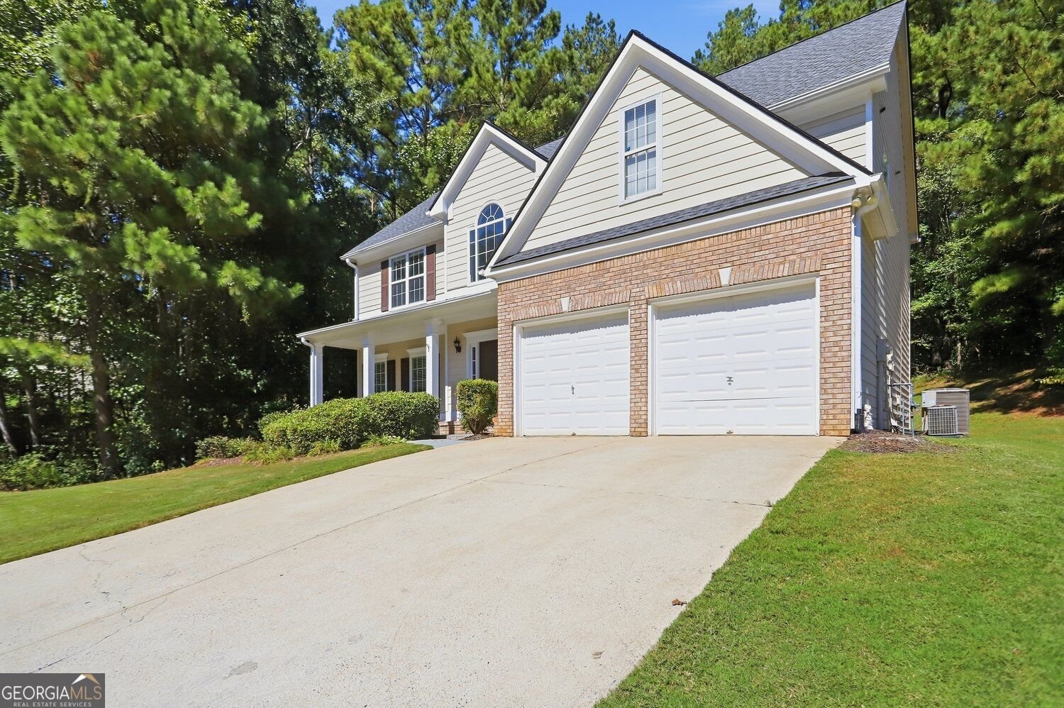
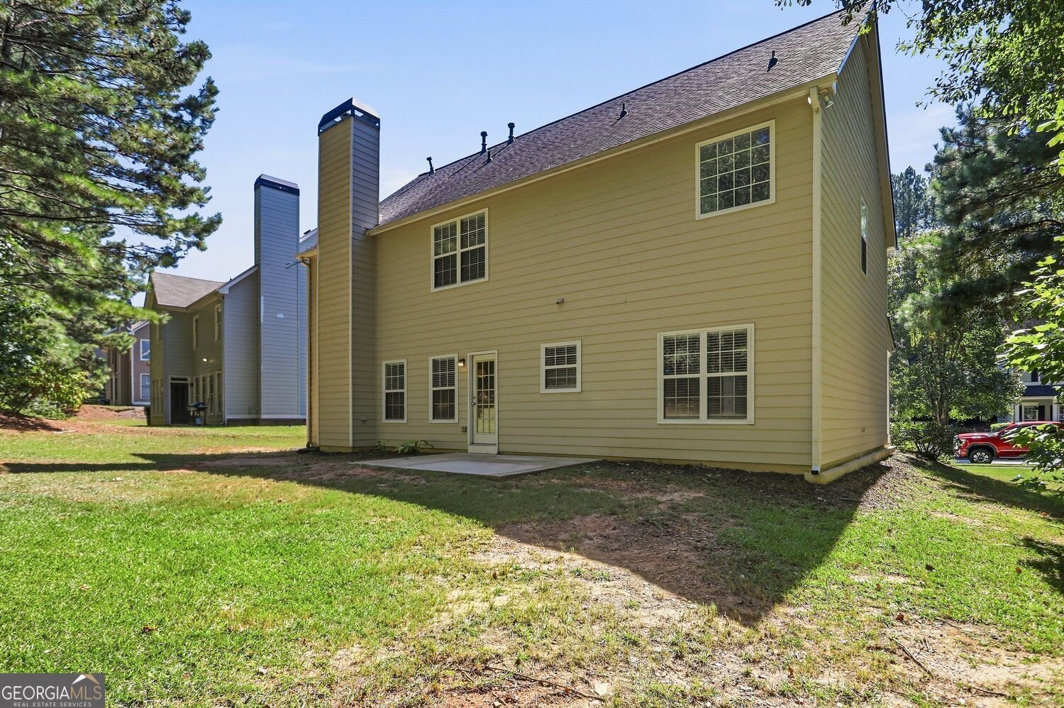
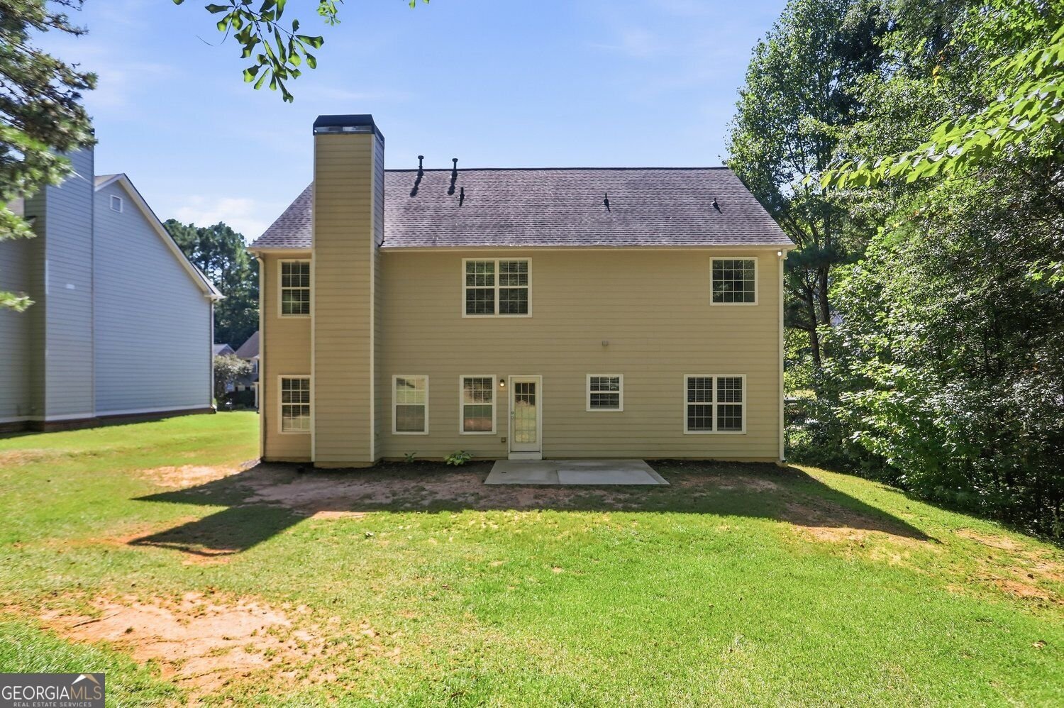
Welcome to this beautifully maintained and move-in-ready home in the highly sought-after Bentwater community. Perfectly situated on a private lot bordered by mature trees, this spacious residence offers oversized rooms, a flexible floor plan, and access to one of Acworth's most desirable lifestyle communities. A dramatic two-story foyer welcomes you inside where fresh neutral paint, updated luxury vinyl plank flooring, newer carpet, and abundant natural light create an inviting atmosphere throughout. The open-concept layout is designed for both everyday living and entertaining, featuring a spacious fireside family room that opens to a well-appointed kitchen complete with granite countertops, white cabinetry, stainless steel appliances, center island, pantry, built-in workstation, and breakfast area. The formal dining room showcases extensive trim work and crown molding, while an additional flex room offers endless possibilities as a home office, playroom, media room, or second living area. Upstairs, the oversized owner's suite serves as a true retreat featuring a tray ceiling, expansive walk-in closet, and spacious ensuite bath with dual vanities, soaking tub, separate shower, and a thoughtfully designed layout that provides added privacy and functionality. Generously sized secondary bedrooms provide exceptional space for family, guests, hobbies, or work-from-home flexibility. Outside, enjoy a level backyard, wooded privacy, and patio space perfect for grilling, entertaining, or relaxing. The covered front porch, brick-front exterior, and mature landscaping create timeless curb appeal. Residents enjoy Bentwater's exceptional amenity package including multiple swimming pools, tennis and pickleball courts, playgrounds, walking trails, clubhouse facilities, community events, and the renowned Bentwater Golf Club. Conveniently located near shopping, dining, Lake Allatoona, schools, and major commuter routes, this move-in-ready home delivers the space, comfort, and lifestyle today's buyers are seeking.
Discover this inviting 4-bedroom, 2-bath home located in the well established community of Bentwater U A Phs 2. Inside, the home offers 2,468 square feet of finished living space, giving plenty of room for everyday living and easy entertaining. The kitchen functions as the heart of the home with ample counter space, storage, and a natural connection to the main living areas. A central family room and dining area provide a welcoming place to unwind, gather, and enjoy time together. Step outside to approximately 0.64 acres, creating a comfortable setting for outdoor living and weekend gatherings. Practical parking available for multiple vehicles makes everyday living easier for households with multiple vehicles. Set within Bentwater U A Phs 2 in Acworth, this home is close to schools, shopping, dining, and area attractions. Just listed within the last few days, this home is already drawing attention. With an asking price of $455,000, this property represents an appealing opportunity in the current market.
▾ Show more
224 Hunt Creek Drive - Map & Directions
view in Google Maps
Facts & features
School District Information
High School
Middle School
Elementary School
Additional Information about
Bentwater U A Phs 2
Association
Yes
Association Fee
$950
Initiation Fee
$1,150
Association Fee Includes
Tennis
Other
Swimming
Management Fee
Community Features
Clubhouse
Park
Playground
Pool
Racquetball
Sidewalks
Street Lights
Tennis Court(s)
Pickleball Court(s)
Neighborhood Tennis
Yes
Neighborhood Pool
Yes
Additional Information about
224 Hunt Creek Drive
County
Neighborhood
Year Built
2002
Appliances
Dishwasher
Gas Water Heater
Refrigerator
Architectural Style
Traditional
Foundation
Slab
Construction Materials
Brick
Cooling
Central Air
Dining Room Features
Dining Rm/Living Rm Combo,Seats 12+,Separate Room
Fireplace Features
Family Room
Gas Starter
Flooring
Carpet
Heating
Forced Air
Home Warranty
No
Interior Features
High Ceilings
Kitchen Features
Breakfast Bar
Breakfast Room
Country Kitchen
Kitchen Island
Breakfast Area
Pantry
Laundry Features
Laundry Closet,Upper Level,In Garage
Levels
Two
Financing Available
Conventional
FHA
Cash
VA Loan
Other Structures
Garage(s)
Patio and Porch Features
Deck
Selling Status
Resale
Roof
Composition
Rooms
Bonus Room
Family Room
Laundry
Sewer Type
Public Sewer
Listing Conditions
Covenants/Restrictions
Total Finished Area
2,468
Total Fire Places
1
Utilities
Cable Available
Electricity Available
Natural Gas Available
Sewer Available
Underground Utilities
Water Available
Water Source
Public
Window Features
Storm Window(s)
Land Information
Lot Size
.5 to 1 Acre
Lot Features
Sloped
Lot Size Estimated
0.64
View
Seasonal View
Garages and Parking Information
Parking Total
2
Parking Features
Garage
Tax Information
Taxes
$4,274
Tax Year
2025
Tax ID Number
030.2.2.073.0000
▾ Show more
listed by real estate agent mike sawyer sr. and serhant georgia